Charming, well maintained, garden home in popular Springpark. Three bed, two bath, one story, front entry home with quick access to Jupiter, 75 and George Bush Tollway. Fresh paint throughout home. Totally redone 2nd bath (July 2023) with new porcelain tile and carrara marble counter. Plenty of shopping and restaurants close by. Deck with new flooring (July 2023) located off of master bedroom - a great place to have your morning coffee. Neighborhood amenities include clubhouse, tennis courts, community pool, playground, greenbelt, and jogging & bike path. EXCELLENT RICHARDSON SCHOOLS!
Sold
Price Unknown
3425 Forest Hills Cir, Garland, TX 75044
3beds
1,740sqft
Single Family Residence
Built in 1985
4,268 Square Feet Lot
$388,100 Zestimate®
$--/sqft
$2,254 Estimated rent
Home value
$388,100
$369,000 - $408,000
$2,254/mo
Zestimate® history
Owner options
List your home for rent
$2,254/mo
Rent Zestimate®
Find your next renter with Zillow Rental Manager. Plus, with online applications, you can quickly screen prospective tenants – for free.
$2,254/mo
Rent Zestimate®
Refinance and save
$1,133/mo
Est. payment
Refinancing to a lower rate could help reduce your monthly payments and save thousands over the life of the loan.
$1,133/mo
Est. payment
Explore your selling options
Work with a Zillow partner agent
Leverage their expertise and Zillow's premium Showcase listings to get your home seen by more buyers.
Get startedList with your own agent
Get your home in front of millions of buyers by listing it on Zillow.
Learn how to do itSell it yourself
Take full control of how buyers see your home on Zillow by listing For Sale by Owner (FSBO).
List your homeWhat's special
Tennis courtsCarrara marble counterMaster bedroomCommunity poolFresh paint throughoutFront entry homeGarden home
Zillow last checked:
Listing updated:
Listed by:
Debi DuBord 214-535-2428,
RE/MAX Premier 972-991-1616
Bought with:
Barbara Erkie
Ebby Halliday Realtors
Source: NTREIS,MLS#: 20375502
Facts & features
Interior
Bedrooms & bathrooms
- Bedrooms: 3
- Bathrooms: 2
- Full bathrooms: 2
Primary bedroom
- Features: Walk-In Closet(s)
- Level: First
- Dimensions: 18 x 14
Bedroom
- Features: Ceiling Fan(s), Walk-In Closet(s)
- Level: First
- Dimensions: 11 x 12
Bedroom
- Features: Ceiling Fan(s), Walk-In Closet(s)
- Level: First
- Dimensions: 11 x 12
Primary bathroom
- Features: Built-in Features, Dual Sinks, Garden Tub/Roman Tub, Linen Closet, Solid Surface Counters, Separate Shower
- Level: First
- Dimensions: 14 x 8
Breakfast room nook
- Level: First
- Dimensions: 8 x 9
Dining room
- Level: First
- Dimensions: 11 x 10
Other
- Features: Stone Counters
- Level: First
- Dimensions: 12 x 5
Kitchen
- Features: Built-in Features, Eat-in Kitchen, Granite Counters
- Level: First
- Dimensions: 12 x 7
Living room
- Level: First
- Dimensions: 20 x 15
Utility room
- Features: Built-in Features, Utility Room
- Level: First
- Dimensions: 8 x 3
Heating
- Central, Fireplace(s), Natural Gas
Cooling
- Central Air, Ceiling Fan(s), Electric, Roof Turbine(s)
Appliances
- Included: Dishwasher, Electric Cooktop, Electric Oven, Disposal, Microwave, Vented Exhaust Fan
- Laundry: Washer Hookup, Electric Dryer Hookup, Gas Dryer Hookup, Laundry in Utility Room
Features
- Decorative/Designer Lighting Fixtures, Eat-in Kitchen, Granite Counters, High Speed Internet, Cable TV, Walk-In Closet(s)
- Flooring: Carpet, Ceramic Tile, Laminate
- Windows: Plantation Shutters, Skylight(s)
- Has basement: No
- Number of fireplaces: 1
- Fireplace features: Gas Log, Gas Starter, Living Room
Interior area
- Total interior livable area: 1,740 sqft
Property
Parking
- Total spaces: 2
- Parking features: Concrete, Direct Access, Driveway, Garage Faces Front, Garage, Garage Door Opener, Workshop in Garage
- Attached garage spaces: 2
- Has uncovered spaces: Yes
Features
- Levels: One
- Stories: 1
- Patio & porch: Front Porch, Covered, Deck
- Exterior features: Deck, Rain Gutters
- Pool features: None, Community
- Fencing: Back Yard,Fenced,Wood
Lot
- Size: 4,268 Square Feet
- Features: Backs to Greenbelt/Park, Interior Lot, Landscaped, No Backyard Grass, Subdivision, Sprinkler System, Few Trees
Details
- Parcel number: 26579900030090000
Construction
Type & style
- Home type: SingleFamily
- Architectural style: Traditional,Detached
- Property subtype: Single Family Residence
Materials
- Brick
- Foundation: Slab
- Roof: Composition
Condition
- Year built: 1985
Utilities & green energy
- Sewer: Public Sewer
- Water: Public
- Utilities for property: Electricity Connected, Natural Gas Available, Sewer Available, Separate Meters, Underground Utilities, Water Available, Cable Available
Community & HOA
Community
- Features: Clubhouse, Lake, Playground, Park, Pool, Tennis Court(s), Trails/Paths, Curbs
- Security: Smoke Detector(s)
- Subdivision: Springpark Central 08
HOA
- Has HOA: Yes
- Services included: All Facilities, Association Management, Maintenance Grounds
- HOA fee: $1,133 annually
- HOA name: Springpark Homeowners Association, Inc
- HOA phone: 214-368-4030
Location
- Region: Garland
Financial & listing details
- Tax assessed value: $377,090
- Annual tax amount: $7,251
- Date on market: 8/18/2023
- Cumulative days on market: 5 days
- Listing terms: Cash,Conventional,FHA,VA Loan
- Exclusions: NONE
- Electric utility on property: Yes
Price history
| Date | Event | Price |
|---|---|---|
| 9/22/2023 | Sold | -- |
Source: NTREIS #20375502 Report a problem | ||
| 9/1/2023 | Pending sale | $399,900$230/sqft |
Source: NTREIS #20375502 Report a problem | ||
| 8/24/2023 | Contingent | $399,900$230/sqft |
Source: NTREIS #20375502 Report a problem | ||
| 8/18/2023 | Listed for sale | $399,900+113.9%$230/sqft |
Source: NTREIS #20375502 Report a problem | ||
| 7/1/2019 | Sold | -- |
Source: Agent Provided Report a problem | ||
| 6/20/2019 | Listing removed | $1,875$1/sqft |
Source: RE/MAX Dallas Suburbs #14094319 Report a problem | ||
| 5/30/2019 | Listed for rent | $1,875+7.1%$1/sqft |
Source: RE/MAX Dallas Suburbs #14094319 Report a problem | ||
| 9/19/2014 | Listing removed | $1,750$1/sqft |
Source: RE/MAX Dallas Suburbs #13008041 Report a problem | ||
| 8/27/2014 | Listed for rent | $1,750$1/sqft |
Source: RE/MAX Dallas Suburbs #13008041 Report a problem | ||
| 8/20/2014 | Listing removed | $187,000$107/sqft |
Source: Ebby Halliday Realtors #12176018 Report a problem | ||
| 7/10/2014 | Listed for sale | $187,000$107/sqft |
Source: Ebby Halliday Realtors #12176018 Report a problem | ||
Public tax history
| Year | Property taxes | Tax assessment |
|---|---|---|
| 2025 | $2,014 +0.2% | $377,090 |
| 2024 | $2,010 -2.2% | $377,090 |
| 2023 | $2,056 +27.2% | $377,090 +35.3% |
| 2022 | $1,616 +8.3% | $278,780 +15.2% |
| 2021 | $1,492 -3.7% | $241,960 |
| 2020 | $1,548 +0.3% | $241,960 +1.4% |
| 2019 | $1,543 +19% | $238,610 +20.8% |
| 2018 | $1,297 -76.1% | $197,530 |
| 2017 | $5,435 +7.6% | $197,530 +7.5% |
| 2016 | $5,053 +47.9% | $183,790 +0.3% |
| 2015 | $3,416 | $183,290 +20.9% |
| 2014 | $3,416 | $151,640 |
| 2013 | -- | -- |
| 2012 | -- | -- |
| 2011 | -- | -- |
| 2010 | -- | -- |
| 2009 | -- | -- |
| 2008 | -- | -- |
| 2007 | -- | -- |
| 2005 | -- | -- |
| 2004 | -- | -- |
| 2003 | -- | -- |
| 2002 | -- | -- |
| 2001 | -- | -- |
Find assessor info on the county website
Neighborhood: Spring Park
Nearby homes
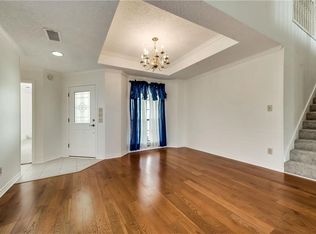
- $396,0003 bd3 ba2.3k sqft3429 Forest Hills Cir, Garland, TX 75044Off Market
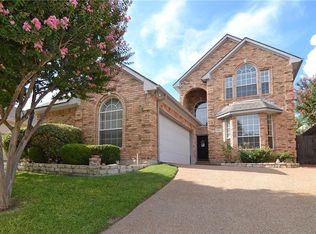
- $481,5003 bd3 ba2.6k sqft3421 Forest Hills Cir, Garland, TX 75044Off Market
- $352,4003 bd2 ba1.3k sqft3417 Forest Hills Cir, Garland, TX 75044Off Market

- $360,4003 bd2 ba1.7k sqft3477 Forest Hills Cir, Garland, TX 75044Off Market
- $--3 bd3 ba1.9k sqft3481 Forest Hills Cir, Garland, TX 75044Sold
- $353,3003 bd2 ba2.1k sqft3473 Forest Hills Cir, Garland, TX 75044Off Market
- $322,6003 bd2 ba1.6k sqft3426 Forest Hills Cir, Garland, TX 75044Off Market
- $357,8002 bd2 ba1.5k sqft3413 Forest Hills Cir, Garland, TX 75044Off Market
Nearby schools
GreatSchools rating
- 7/10Big Springs Elementary SchoolGrades: PK-6Distance: 0.7 mi
- 5/10Apollo Junior High SchoolGrades: 7-8Distance: 2.3 mi
- 4/10Berkner High SchoolGrades: 9-12Distance: 3.2 mi
Schools provided by the listing agent
- Elementary: Big Springs
- High: Berkner
- District: Richardson ISD
Source: NTREIS. This data may not be complete. We recommend contacting the local school district to confirm school assignments for this home.
Get a cash offer in 3 minutes
Find out how much your home could sell for in as little as 3 minutes with a no-obligation cash offer.
Estimated market value
$388,100
Get a cash offer in 3 minutes
Find out how much your home could sell for in as little as 3 minutes with a no-obligation cash offer.
Estimated market value
$388,100
- Texas
- Dallas County
- Garland
- 75044
- Spring Park
- 3425 Forest Hills Cir
Nearby cities
Nearby neighborhoods
Nearby zip codes
Other Garland Topics
