Welcome Home!! This well maintained, solid ranch home sits on almost a half-acre of flat land. As you walk into the front door, the spacious living room flows into the dining area with newer French doors opening to the back Patio. The newer kitchen is light wood and open and there is cabinetry surrounding the entire kitchen. All appliance remains. All three bedrooms have the original tongue and groove hard wood floors that have recently been sanded and varnished. The bright bathroom on the first floor has been updated. There is ample closet space. The garage is deep, and you can access the kitchen from the garage. The lower level offers additional space for a recreation room or an office or playroom. The outside patio is a great place for your morning coffee or evening relaxation. Plenty of yard space in the front and back. Maybe add a pool? Close to shopping, doctors' offices and restaurants. The Pro Football Hall of Fame is down the road. Home Warranty included. There is a storage barn in the back. Updated electrical panel and plumbing all new glass block windows in the lower level. A must see!!
Closed
$195,000
3425 Francie Ave NW, Canton, OH 44718
3beds
988sqft
Single Family Residence
Built in 1958
0.46 Acres Lot
$205,500 Zestimate®
$197/sqft
$1,427 Estimated rent
Home value
$205,500
$191,000 - $222,000
$1,427/mo
Zestimate® history
Owner options
List your home for rent
$1,427/mo
Rent Zestimate®
Find your next renter with Zillow Rental Manager. Plus, with online applications, you can quickly screen prospective tenants – for free.
$1,427/mo
Rent Zestimate®
Refinance and save
$1,314/mo
Est. payment
Refinancing to a lower rate could help reduce your monthly payments and save thousands over the life of the loan.
$1,314/mo
Est. payment
Explore your selling options
Work with a Zillow partner agent
Leverage their expertise and Zillow's premium Showcase listings to get your home seen by more buyers.
Get startedList with your own agent
Get your home in front of millions of buyers by listing it on Zillow.
Learn how to do itSell it yourself
Take full control of how buyers see your home on Zillow by listing For Sale by Owner (FSBO).
List your homeWhat's special
Outside patioStorage barnBright bathroomNewer french doorsPlenty of yard spaceAmple closet spaceNewer kitchen
Zillow last checked:
Listing updated:
Listed by:
Tina M Zenedes tinazenedes@howardhanna.com330-415-6603,
Howard Hanna
Bought with:
David S Bratanov, 2016005885
XRE
Austin J Heisler, 2019006340
XRE
Source: MLS Now,MLS#: 5112185Originating MLS: Stark Trumbull Area REALTORS
Facts & features
Interior
Bedrooms & bathrooms
- Bedrooms: 3
- Bathrooms: 2
- Full bathrooms: 1
- 1/2 bathrooms: 1
- Main level bathrooms: 1
- Main level bedrooms: 3
Heating
- Forced Air
Cooling
- Central Air
Appliances
- Included: Dishwasher, Disposal, Microwave, Range, Refrigerator, Water Softener
- Laundry: Lower Level
Features
- Storage
- Basement: Full,Finished
- Has fireplace: No
Interior area
- Total structure area: 988
- Total interior livable area: 988 sqft
- Finished area above ground: 988
Property
Parking
- Parking features: Driveway, Electricity, Garage, Garage Door Opener
- Garage spaces: 1
Features
- Levels: One
- Stories: 1
- Patio & porch: Covered, Patio
Lot
- Size: 0.46 Acres
Details
- Additional structures: Barn(s)
- Parcel number: 01700090
- Special conditions: Estate
Construction
Type & style
- Home type: SingleFamily
- Architectural style: Ranch
- Property subtype: Single Family Residence
- Attached to another structure: Yes
Materials
- Vinyl Siding
- Roof: Asphalt,Fiberglass
Condition
- Year built: 1958
Details
- Warranty included: Yes
Utilities & green energy
- Sewer: Public Sewer
- Water: Public
Community & HOA
Community
- Security: Smoke Detector(s)
- Subdivision: Sweetbriar Allotment
HOA
- Has HOA: No
Location
- Region: Canton
Financial & listing details
- Price per square foot: $197/sqft
- Tax assessed value: $131,900
- Annual tax amount: $1,567
- Date on market: 4/4/2025
- Cumulative days on market: 44 days
- Listing agreement: Exclusive Right To Sell
Price history
| Date | Event | Price |
|---|---|---|
| 6/4/2025 | Sold | $195,000-12.9%$197/sqft |
Source: Public Record Report a problem | ||
| 5/19/2025 | Pending sale | $224,000$227/sqft |
Source: MLS Now #5112185 Report a problem | ||
| 4/30/2025 | Price change | $224,000-2.6%$227/sqft |
Source: MLS Now #5112185 Report a problem | ||
| 4/25/2025 | Price change | $229,900-4.2%$233/sqft |
Source: MLS Now #5112185 Report a problem | ||
| 4/12/2025 | Listed for sale | $239,900$243/sqft |
Source: MLS Now #5112185 Report a problem | ||
| 4/11/2025 | Pending sale | $239,900$243/sqft |
Source: MLS Now #5112185 Report a problem | ||
| 4/4/2025 | Listed for sale | $239,900$243/sqft |
Source: MLS Now #5112185 Report a problem | ||
Public tax history
| Year | Property taxes | Tax assessment |
|---|---|---|
| 2024 | $1,445 -7.8% | $46,170 +8.4% |
| 2023 | $1,567 -1% | $42,600 |
| 2022 | $1,583 -0.4% | $42,600 |
| 2021 | $1,590 +17.2% | $42,600 +16% |
| 2020 | $1,357 | $36,720 +2.9% |
| 2019 | $1,357 | $35,670 |
| 2018 | $1,357 +6.8% | $35,670 +10.1% |
| 2017 | $1,271 -0.3% | $32,410 |
| 2016 | $1,275 -0.4% | $32,410 |
| 2015 | $1,280 | $32,410 +3.5% |
| 2014 | $1,280 +106% | $31,300 |
| 2013 | $621 | $31,300 |
| 2012 | -- | $31,300 -13.7% |
| 2011 | -- | $36,270 -0.4% |
| 2010 | -- | $36,410 |
| 2009 | $1,396 +14.1% | -- |
| 2008 | $1,223 -0.9% | -- |
| 2007 | $1,234 +1.3% | -- |
| 2005 | $1,218 +1.4% | -- |
| 2004 | $1,201 +0.9% | -- |
| 2003 | $1,190 -0.5% | -- |
| 2002 | $1,196 +11.4% | -- |
| 2001 | $1,074 +2.2% | -- |
| 2000 | $1,051 | -- |
Find assessor info on the county website
Neighborhood: 44718
Nearby homes
- $197,1002 bd1 ba1.5k sqft3503 Francie Ave NW, Canton, OH 44718Off Market
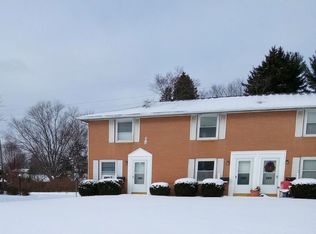
- $200,0003 bd1 ba1.1k sqft3415 Francie Ave NW, Canton, OH 44718Sold
- $548,80012 bd6 ba9k sqft3501 Francie Ave NW, Canton, OH 44718Off Market
- $243,7003 bd1 ba1.5k sqft4521 Victor St NW, Canton, OH 44718Off Market
- $197,1002 bd1 ba1.5k sqft3509 Francie Ave NW, Canton, OH 44718Off Market
- $235,0003 bd2 ba1.6k sqft3405 Francie Ave NW, Canton, OH 44718Sold
- $420,0008 bd4 ba3.8k sqft3418 Francie Ave NW, Canton, OH 44718Off Market
- $178,6002 bd1 ba1.4k sqft4144 Fulton Dr NW, Canton, OH 44718Off Market
Nearby schools
GreatSchools rating
- 7/10Avondale Elementary SchoolGrades: K-4Distance: 0.6 mi
- 6/10Oakwood Junior High SchoolGrades: 7-8Distance: 4.9 mi
- 5/10GlenOak High SchoolGrades: 9-12Distance: 4.6 mi
Schools provided by the listing agent
- District: Plain LSD - 7615
Source: MLS Now. This data may not be complete. We recommend contacting the local school district to confirm school assignments for this home.
Get a cash offer in 3 minutes
Find out how much your home could sell for in as little as 3 minutes with a no-obligation cash offer.
Estimated market value
$205,500
Get a cash offer in 3 minutes
Find out how much your home could sell for in as little as 3 minutes with a no-obligation cash offer.
Estimated market value
$205,500
- Ohio
- Stark County
- Canton
- 44718
- 3425 Francie Ave NW
Nearby cities
Nearby neighborhoods
Nearby zip codes
Other Canton Topics
