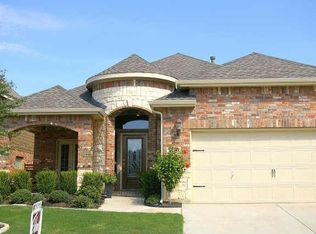
Welcome Home to this, MUST SEE BEST VALUE in the neighborhood, 3120 square foot home that has 4 bedrooms, 3.5 baths, a dedicated office and BOTH a game room AND a media room. ALL is waiting on YOU! This home is nestled in the up-scale, charming, family-friendly Saratoga neighborhood. With an inviting layout, the nicely-sized office, dining, and generous living area with a brick fireplace all offer plenty of natural light. This home is designed for both quiet moments and lively gatherings. The heart of the home is the spacious kitchen with granite countertops, NEWLY updated tile backsplash adds to a clean-modern look, 42-inch cabinets galore and an adjacent family room. Such a perfect gathering and entertaining space. Tucked in, the primary suite offers a peaceful retreat with its own *UPDATED* private bath and oversized walk-in closet. Upstairs, recently re-carpeted bedrooms provide space for family, guests, or when hosting a movie or game night! Enjoy summer evenings on the patio, kids playing in the neighborhood, or quiet walks through tree-lined streets, trails and parks. With a 2-car garage, ceiling rack storage, and a layout that balances privacy and togetherness, this home truly has it all. Whether you're starting a new chapter or growing your story, this is a place to fall in love and stay in love—with your home and your community. Come see why this one feels just right! Exemplary schools. Location, Location, Location! **See Transaction Desk for complete Features & Improvements list**
Sold
Price history
| Date | Event | Price |
|---|---|---|
| 4/1/2026 | Sold | -- |
Source: NTREIS #21030086 Report a problem | ||
| 3/13/2026 | Pending sale | $465,000$149/sqft |
Source: NTREIS #21030086 Report a problem | ||
| 3/6/2026 | Contingent | $465,000$149/sqft |
Source: NTREIS #21030086 Report a problem | ||
| 2/23/2026 | Price change | $465,000-1.1%$149/sqft |
Source: NTREIS #21030086 Report a problem | ||
| 11/26/2025 | Price change | $470,000-0.8%$151/sqft |
Source: NTREIS #21030086 Report a problem | ||
| 11/10/2025 | Price change | $474,000-0.2%$152/sqft |
Source: NTREIS #21030086 Report a problem | ||
| 9/25/2025 | Price change | $475,000-0.8%$152/sqft |
Source: NTREIS #21030086 Report a problem | ||
| 9/18/2025 | Price change | $479,000-1%$154/sqft |
Source: NTREIS #21030086 Report a problem | ||
| 9/4/2025 | Listed for sale | $484,000$155/sqft |
Source: NTREIS #21030086 Report a problem | ||
| 8/5/2025 | Listing removed | $484,000$155/sqft |
Source:  Ebby Halliday Realtors #20949397 Report a problem Ebby Halliday Realtors #20949397 Report a problem | ||
| 7/25/2025 | Price change | $484,000-0.1%$155/sqft |
Source: NTREIS #20949397 Report a problem | ||
| 7/17/2025 | Price change | $484,500-2.8%$155/sqft |
Source: NTREIS #20949397 Report a problem | ||
| 7/3/2025 | Price change | $498,500-5%$160/sqft |
Source: NTREIS #20949397 Report a problem | ||
| 5/30/2025 | Listed for sale | $525,000+69.4%$168/sqft |
Source: NTREIS #20949397 Report a problem | ||
| 5/4/2017 | Sold | -- |
Source: Agent Provided Report a problem | ||
| 4/17/2017 | Pending sale | $310,000$99/sqft |
Source: RE/MAX Trinity #13579736 Report a problem | ||
| 4/15/2017 | Listed for sale | $310,000+14.9%$99/sqft |
Source: RE/MAX Trinity #13579736 Report a problem | ||
| 12/8/2014 | Listing removed | $269,890$87/sqft |
Source: RE/MAX HERITAGE #13032018 Report a problem | ||
| 11/30/2014 | Price change | $269,8900%$87/sqft |
Source: RE/MAX HERITAGE #13032018 Report a problem | ||
| 11/6/2014 | Price change | $269,900-1.6%$87/sqft |
Source: RE/MAX HERITAGE #13032018 Report a problem | ||
| 11/5/2014 | Price change | $274,4000%$88/sqft |
Source: RE/MAX HERITAGE #13032018 Report a problem | ||
| 11/2/2014 | Price change | $274,500-0.1%$88/sqft |
Source: RE/MAX HERITAGE #13032018 Report a problem | ||
| 10/29/2014 | Price change | $274,7000%$88/sqft |
Source: RE/MAX HERITAGE #13032018 Report a problem | ||
| 10/21/2014 | Price change | $274,8000%$88/sqft |
Source: RE/MAX HERITAGE #13032018 Report a problem | ||
| 10/16/2014 | Listed for sale | $274,900$88/sqft |
Source: RE/MAX HERITAGE #13032018 Report a problem | ||


Get a cash offer in 3 minutes
Find out how much your home could sell for in as little as 3 minutes with a no-obligation cash offer.
Estimated market value
$463,800
