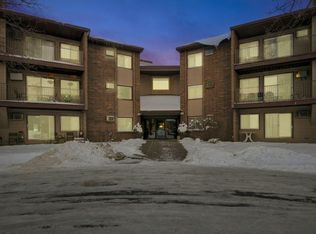
Fantastic investment opportunity in Eagan! This 2-bedroom, 2-bathroom main-level condo offers single-level living space and an unbeatable chance to build quick equity. The layout features a living and informal dining area complete with a fireplace and sliding glass doors that open directly to a private ground-floor patio. Includes an assigned stall in the heated underground garage, elevator access, guest parking, and access to shared recreation facilities including an outdoor pool. Located with quick access to local parks, shopping, and dining. Bring your design ideas and turn this diamond in the rough into a polished gem!
Active
Price cut: $10K (8/26)
$129,900
3425 Golfview Dr APT 115, Eagan, MN 55123
2beds
922sqft
(CC) Low Rise (3- Levels)
Built in 1981
-- sqft lot
$129,300 Zestimate®
$141/sqft
$445/mo HOA
What's special
Guest parkingPrivate ground-floor patioSingle-level living space
- 26 days
- 549
- 29
Zillow last checked:
Listing updated:
Listed by:
Casie Langaard 612-282-0440,
Keller Williams Integrity NW
Source: NorthstarMLS as distributed by MLS GRID,MLS#: 7122054
Facts & features
Interior
Bedrooms & bathrooms
- Bedrooms: 2
- Bathrooms: 2
- Full bathrooms: 1
- 3/4 bathrooms: 1
Bedroom
- Level: Main
- Area: 154 Square Feet
- Dimensions: 14x11
Bedroom 2
- Level: Main
- Area: 120 Square Feet
- Dimensions: 12x10
Dining room
- Level: Main
- Area: 90 Square Feet
- Dimensions: 10x9
Kitchen
- Level: Main
- Area: 90 Square Feet
- Dimensions: 10x9
Living room
- Level: Main
- Area: 204 Square Feet
- Dimensions: 17x12
Heating
- Boiler
Cooling
- Wall Unit(s)
Appliances
- Included: Dishwasher, Range, Refrigerator
Features
- Basement: None
- Number of fireplaces: 1
- Fireplace features: Living Room
Interior area
- Total structure area: 922
- Total interior livable area: 922 sqft
- Finished area above ground: 922
- Finished area below ground: 0
Property
Parking
- Total spaces: 1
- Parking features: Assigned, Guest, Heated Garage, Garage, Parking Lot, Paved Lot, Secured, Underground
- Garage spaces: 1
- Details: Garage Dimensions (20x9)
Accessibility
- Accessibility features: Accessible Elevator Installed, Hallways 42"+
Features
- Levels: One
- Stories: 1
- Patio & porch: Patio
- Has private pool: Yes
- Pool features: In Ground, Heated, Shared
Details
- Foundation area: 922
- Parcel number: 107690003169
- Zoning description: Residential-Multi-Family
Construction
Type & style
- Home type: Condo
- Property subtype: (CC) Low Rise (3- Levels)
- Attached to another structure: Yes
Condition
- New construction: No
- Year built: 1981
Utilities & green energy
- Gas: Natural Gas
- Sewer: City Sewer/Connected
- Water: City Water/Connected
Community & HOA
Community
- Security: Secured Garage/Parking
- Subdivision: Tomark 1st Add
HOA
- Has HOA: Yes
- Amenities included: Car Wash, Elevator(s), Lobby Entrance, Patio, Sauna
- Services included: Maintenance Structure, Controlled Access, Gas, Hazard Insurance, Heating, Lawn Care, Maintenance Grounds, Parking, Professional Mgmt, Recreation Facility, Sanitation, Security System, Sewer, Shared Amenities, Snow Removal, Water
- HOA fee: $445 monthly
- HOA name: Olson Property Management
- HOA phone: 651-289-7678
Location
- Region: Eagan
Financial & listing details
- Price per square foot: $141/sqft
- Tax assessed value: $169,300
- Annual tax amount: $2,106
- Date on market: 8/5/2026
- Road surface type: Paved
Estimated market value
$129,300
$123,000 - $136,000
$1,756/mo
Price history
| Date | Event | Price |
|---|---|---|
| 8/26/2026 | Price change | $129,900-7.1%$141/sqft |
Source:  NorthstarMLS as distributed by MLS GRID #7122054 Report a problem NorthstarMLS as distributed by MLS GRID #7122054 Report a problem | ||
| 8/5/2026 | Listed for sale | $139,900$152/sqft |
Source: NorthstarMLS as distributed by MLS GRID #7122054 Report a problem | ||
Public tax history
| Year | Property taxes | Tax assessment |
|---|---|---|
| 2024 | $1,870 +4.9% | $169,300 +3.2% |
| 2023 | $1,782 +9.5% | $164,100 +3.8% |
| 2022 | $1,628 -0.4% | $158,100 +8.7% |
| 2021 | $1,634 +8.9% | $145,400 +11.7% |
| 2020 | $1,500 +7.9% | $130,200 +10.9% |
| 2019 | $1,390 | $117,400 +13.4% |
| 2018 | $1,390 +19.4% | $103,500 +8.6% |
| 2017 | $1,164 +5% | $95,300 +24.4% |
| 2016 | $1,108 +18.5% | $76,600 |
| 2015 | $935 -0.9% | $76,600 +27.9% |
| 2014 | $943 +30% | $59,900 +16.5% |
| 2013 | $725 +1.2% | $51,400 |
| 2012 | $716 -22.1% | -- |
| 2011 | $920 | -- |
Find assessor info on the county website
Monthly payment
Est. payment
Payment breakdown
Explore the cost of this home by adjusting the details. Changes won't be saved.Climate risks
Neighborhood: 55123


Similar homes
- $155,0001 bd1 ba878 sqft1389 Berry Ridge Rd APT 103, Eagan, MN 55123For Sale

 MLS ID #7121152, John M Mazzara, RE/MAX Results. NorthstarMLS as distributed by MLS GRID
 - $139,9002 bd2 ba1k sqft1601 Cohansey St APT 204, Saint Paul, MN 55117For Sale
 MLS ID #7084725, Valarie J Nordstrom, Century 21 Atwood. NorthstarMLS as distributed by MLS GRID
 - $134,9002 bd2 ba1.2k sqft2730 Dale St N #D-309, Roseville, MN 55113For Sale
 MLS ID #6808299, Ray B. Hitchcock, Edina Realty, Inc.. NorthstarMLS as distributed by MLS GRID
 - $119,9002 bd1 ba789 sqft4010 15th Ave S APT 12D, Minneapolis, MN 55407For Sale
 MLS ID #7071067, Danielle Cifuentes, Assembly MN LLC. NorthstarMLS as distributed by MLS GRID
 - $119,9002 bd2 ba1k sqft925 30th Ave S APT 206, Minneapolis, MN 55406For SaleMLS ID #7127220, Shaun A Gray, LakeLine Realty. NorthstarMLS as distributed by MLS GRID
- $122,5001 bd1 ba741 sqft6500 Woodlake Dr APT 313, Richfield, MN 55423For SaleMLS ID #7101723, Melissa J LeVesque Piela, Coldwell Banker Realty - Southwest Regional. NorthstarMLS as distributed by MLS GRID
- $134,9002 bd2 ba1k sqft999 41st Ave NE APT 307, Columbia Heights, MN 55421For SaleMLS ID #7102963, Thomas Stanek GRI. ABR., Stanek Realty, Inc.. NorthstarMLS as distributed by MLS GRID
- $139,9002 bd2 ba1.1k sqft3295 80th St E APT 501, Inver Grove Heights, MN 55076For SaleMLS ID #7121868, Anthony M Sarenpa, Keller Williams Premier Realty Lake Minnetonka. NorthstarMLS as distributed by MLS GRID
- $140,0002 bd2 ba968 sqft3431 Kent St APT 708, Shoreview, MN 55126For SaleMLS ID #7085385, Peter Hiller, Keller Williams Integrity Realty. NorthstarMLS as distributed by MLS GRID
- $124,9002 bd2 ba1.1k sqft409 Dorland Pl, Maplewood, MN 55119For SaleMLS ID #7117918, Erik M. Hermann, Coldwell Banker Realty. NorthstarMLS as distributed by MLS GRID
- $135,0002 bd1 ba928 sqft26 10th St W Unit 607, Saint Paul, MN 55102For SaleMLS ID #7066335, Carol J. Crockett, West Oak Realty. NorthstarMLS as distributed by MLS GRID
- $112,0002 bd1 ba900 sqft4130 Rahn Rd APT 206, Eagan, MN 55122For SaleMLS ID #7026691, Nadia Faumuina - Twin Cities Choice, Coldwell Banker Realty. NorthstarMLS as distributed by MLS GRID
- $169,9002 bd2 ba1k sqft1855 Silver Bell Rd APT 314, Eagan, MN 55122For SaleMLS ID #7109978, Kevin Goettl, RE/MAX Results. NorthstarMLS as distributed by MLS GRID
- $174,9002 bd2 ba1k sqft1887 Silver Bell Rd APT 318, Eagan, MN 55122For SaleMLS ID #7127007, Robert W Egan, Joe Sorenson Realty. NorthstarMLS as distributed by MLS GRID
- $138,0001 bd1 ba662 sqft7600 157th St W APT 205, Apple Valley, MN 55124For SaleMLS ID #7134845, Stephen Jahn, Fish MLS Realty. NorthstarMLS as distributed by MLS GRID
- $125,0002 bd1 ba932 sqft410 Groveland Ave APT 305, Minneapolis, MN 55403For SaleMLS ID #7045142, Brad Osterbauer, RE/MAX Results. NorthstarMLS as distributed by MLS GRID
- $129,9001 bd1 ba765 sqft4 Pine Tree Dr APT 215, Arden Hills, MN 55112For SaleMLS ID #7125723, Jonna Kosalko, Coldwell Banker Realty - Lakes. NorthstarMLS as distributed by MLS GRID
- $145,0002 bd1 ba914 sqft4035 Victoria St #219, Shoreview, MN 55126For SaleMLS ID #7114551, Carolyn R. Jass, Twin Cities Real Estate. NorthstarMLS as distributed by MLS GRID
- $115,5001 bd1 ba786 sqft6500 Woodlake Dr APT 702, Richfield, MN 55423For SaleMLS ID #7121789, David Warner, Real Broker, LLC. NorthstarMLS as distributed by MLS GRID
- $109,9002 bd1 ba785 sqft2616 Harriet Ave APT 104, Minneapolis, MN 55408For SaleMLS ID #7134335, Jason D Gaskill, Twin City Real Estate Services. NorthstarMLS as distributed by MLS GRID
