Skip main navigation
Sold for $227,000
  • $227,000

    3425 GRENVILLE DRIVE, WINTER HAVEN, FL 33884

    2beds
    1,118sqft
    Single Family Residence
    Built in 2006
    4,652 Square Feet Lot
    $227,500 Zestimate®
    $203/sqft
    $1,578 Estimated rent

    Home value

    $227,500

    $207,000 - $250,000

    $1,578/mo

    Zestimate® history
    Loading
    Loading...

    Owner options

    List your home for rent

    $1,578/mo

    Rent Zestimate®

    Find your next renter with Zillow Rental Manager. Plus, with online applications, you can quickly screen prospective tenants – for free.

    Learn more

    $1,578/mo

    Rent Zestimate®

    Refinance and save

    $2,044/mo

    Est. payment

    Refinancing to a lower rate could help reduce your monthly payments and save thousands over the life of the loan.

    See today's rates

    $2,044/mo

    Est. payment

    Explore your selling options

    Work with a Zillow partner agent

    Leverage their expertise and Zillow's premium Showcase listings to get your home seen by more buyers.

    Get started

    List with your own agent

    Get your home in front of millions of buyers by listing it on Zillow.

    Learn how to do it

    Sell it yourself

    Take full control of how buyers see your home on Zillow by listing For Sale by Owner (FSBO).

    List your home

    What's special

    Fully fenced yardGranite countertopLarge farmhouse sinkGranite countertopsCharming breakfast nookEnsuite bathOpen-concept floor plan
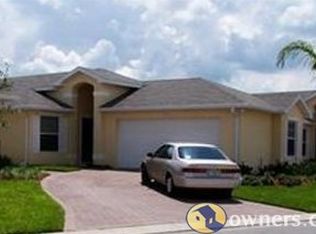
    Located in the highly desirable 55+ maintenance-free gated community of Traditions on Lake Ruby, this wonderful 2-bedroom, 2-bathroom home offers charm, functionality, and an exceptional lifestyle. Upon arrival, you’re greeted by a welcoming front porch. Inside, the open-concept floor plan features a spacious living room with vaulted ceilings, a decorative planter shelf, and triple glass sliding doors leading to the Florida room. The eat-in kitchen showcases an arched entryway, maple wood cabinetry, and granite countertops. Functional upgrades include a stainless steel appliance package, a large farmhouse sink with a gooseneck faucet, and a closet pantry with pull-out shelves. A charming breakfast nook is ideal for casual dining, while the formal dining area—enhanced with sliding glass doors that open to the fenced yard—seamlessly blends indoor and outdoor living. Solid surface flooring throughout ensures style and easy maintenance. The primary bedroom suite features tile flooring, a walk-in closet, and views of the backyard patio. Its ensuite bath includes a maple wood vanity, granite countertop, and a walk-in shower with a glass enclosure. Outdoor enjoyment awaits with a fully fenced yard and a generously sized paver patio—perfect for relaxation or entertaining. Additional highlights include a Florida room with tile flooring, irrigation system, architectural shingle roof (2021), AC system (2022), water heater (2022), gutters, Sentricon termite system, a 2-car garage with door opener and keyless entry pad, plus a paved driveway and walkway. Traditions at Ruby Lake offers an exceptional array of amenities: a lakefront clubhouse, dock and boat ramp, heated swimming pool and spa, ballroom, billiards, meeting rooms, library, computer room, craft room, dog park, tennis and pickleball courts, basketball, bocce, shuffleboard, fitness center, aerobics studio, and more. The monthly HOA fee covers exterior house painting, cable, internet, front-yard lawn service, and access to clubhouse amenities—ensuring a worry-free, maintenance-free lifestyle.

    Zillow last checked:

    Listing updated:

    Listed by:

    Eileen Belanger 863-221-0229,

    CENTURY 21 MYERS REALTY LAKE WALES 863-676-4448

    Bought with:

    Eileen Belanger, 3179504

    CENTURY 21 MYERS REALTY LAKE WALES

    Source: Stellar MLS,MLS#: P4936275MLS LogoOriginating MLS: East Polk

    Facts & features

    Interior

    Bedrooms & bathrooms
    • Bedrooms: 2
    • Bathrooms: 2
    • Full bathrooms: 2
    Rooms
    • Room types: Attic, Florida Room
    Primary bedroom
    • Features: Ceiling Fan(s), Walk-In Closet(s)
    • Level: First
    • Area: 156 Square Feet
    • Dimensions: 13x12
    Bedroom 2
    • Features: Ceiling Fan(s), Built-in Closet
    • Level: First
    • Area: 110 Square Feet
    • Dimensions: 11x10
    Primary bathroom
    • Features: Shower No Tub
    • Level: First
    • Area: 80 Square Feet
    • Dimensions: 10x8
    Bathroom 2
    • Features: Tub With Shower
    • Level: First
    Dining room
    • Level: First
    • Area: 90 Square Feet
    • Dimensions: 10x9
    Florida room
    • Features: Ceiling Fan(s)
    • Level: First
    • Area: 120 Square Feet
    • Dimensions: 8x15
    Foyer
    • Features: Coat Closet
    • Level: First
    • Area: 63 Square Feet
    • Dimensions: 9x7
    Kitchen
    • Level: First
    • Area: 144 Square Feet
    • Dimensions: 12x12
    Living room
    • Features: Ceiling Fan(s)
    • Level: First
    • Area: 180 Square Feet
    • Dimensions: 15x12
    Heating
    • Central, Heat Pump
    Cooling
    • Central Air
    Appliances
    • Included: Dishwasher, Disposal, Electric Water Heater, Microwave, Range, Refrigerator
    • Laundry: Electric Dryer Hookup, In Garage, Washer Hookup
    Features
    • Ceiling Fan(s), Eating Space In Kitchen, Living Room/Dining Room Combo, Open Floorplan, Primary Bedroom Main Floor, Solid Wood Cabinets, Split Bedroom, Stone Counters, Vaulted Ceiling(s), Walk-In Closet(s)
    • Flooring: Luxury Vinyl, Tile
    • Doors: Sliding Doors
    • Windows: Blinds
    • Has fireplace: No
    Interior area
    • Total structure area: 1,751
    • Total interior livable area: 1,118 sqft

    Property

    Parking
    • Total spaces: 2
    • Parking features: Driveway, Garage Door Opener
    • Attached garage spaces: 2
    • Has uncovered spaces: Yes
    • Details: Garage Dimensions: 26x20
    Features
    • Levels: One
    • Stories: 1
    • Patio & porch: Covered, Enclosed, Patio
    • Exterior features: Irrigation System, Lighting, Rain Gutters
    • Fencing: Fenced,Vinyl
    • Has view: Yes
    • View description: Garden
    • Waterfront features: Lake, Waterfront, Lake Privileges, Boat Ramp - Private, Fishing Pier, Skiing Allowed
    • Body of water: LAKE RUBY
    Lot
    • Size: 4,652 Square Feet
    • Features: Landscaped, Level
    • Residential vegetation: Trees/Landscaped
    Details
    • Parcel number: 262913687552001740
    • Special conditions: None

    Construction

    Type & style
    • Home type: SingleFamily
    • Property subtype: Single Family Residence
    Materials
    • Block
    • Foundation: Slab
    • Roof: Shingle
    Condition
    • Completed
    • New construction: No
    • Year built: 2006
    Details
    • Builder model: The Trenton
    • Builder name: Lennar

    Utilities & green energy

    • Sewer: Public Sewer
    • Water: Public
    • Utilities for property: Cable Connected, Electricity Connected, Phone Available, Public, Sewer Connected, Street Lights, Underground Utilities, Water Connected
    Green energy
    • Energy efficient items: Appliances

    Community & HOA

    Community
    • Features: Boat Slip, Community Boat Ramp, Dock, Fishing, Lake, Water Access, Waterfront, Association Recreation - Owned, Buyer Approval Required, Clubhouse, Deed Restrictions, Dog Park, Fitness Center, Gated Community - No Guard, Golf Carts OK, Pool, Sidewalks, Special Community Restrictions, Tennis Court(s)
    • Security: Gated Community
    • Pet fee: $0 monthly
    • Senior community: Yes
    • Subdivision: TRADITIONS PH 01
    HOA
    • Has HOA: Yes
    • Amenities included: Basketball Court, Cable TV, Clubhouse, Fence Restrictions, Fitness Center, Gated, Park, Pickleball Court(s), Pool, Recreation Facilities, Shuffleboard Court, Spa/Hot Tub, Tennis Court(s)
    • Services included: Cable TV, Community Pool, Internet, Maintenance Grounds, Manager, Private Road, Recreational Facilities
    • HOA fee: $463 monthly
    • HOA name: Leland Management - Dulcy Murchison
    • HOA phone: 863-354-7722
    Location
    • Region: Winter Haven

    Financial & listing details

    • Price per square foot: $203/sqft
    • Tax assessed value: $184,169
    • Annual tax amount: $3,570
    • Date on market: 9/19/2025
    • Cumulative days on market: 18 days
    • Listing terms: Cash,Conventional,FHA,VA Loan
    • Ownership: Fee Simple
    • Total actual rent: 0
    • Electric utility on property: Yes
    • Road surface type: Paved

    Price history

    DateEventPrice
    11/17/2025Sold$227,000-4.2%$203/sqft
    Source: Stellar MLS #P4936275 Report a problem
    10/8/2025Pending sale$237,000$212/sqft
    Source: Stellar MLS #P4936275 Report a problem
    9/19/2025Listed for sale$237,000-4%$212/sqft
    Source: Stellar MLS #P4936275 Report a problem
    4/14/2023Sold$247,000-1.2%$221/sqft
    Source: Public Record Report a problem
    3/20/2023Pending sale$249,900$224/sqft
    Source: Stellar MLS #P4924302 Report a problem
    1/30/2023Listed for sale$249,900+47.9%$224/sqft
    Source: Stellar MLS #P4924302 Report a problem
    5/24/2006Sold$169,000$151/sqft
    Source: Public Record Report a problem

    Public tax history

    YearProperty taxesTax assessment
    2025$3,444 -3.5%$184,169 -3.5%
    2024$3,570 +4.5%$190,779 +5.5%
    2023$3,417 +765%$180,912 +89%
    2022$395 -1.5%$95,741 +3%
    2021$401 +0.1%$92,952 +1.4%
    2020$401 +0.7%$91,669 +2.3%
    2019$398 $89,608 +1.9%
    2018$398 0%$87,937 +2.1%
    2017$398 -2.4%$86,128 +2.1%
    2016$408 -3.9%$84,357 +0.7%
    2015$424 +4.4%$83,771 +0.8%
    2014$406 -6.2%$83,106 +1.5%
    2013$434 -45.4%$81,878 +1.7%
    2012$793 -17.4%$80,509 -8.6%
    2011$961 -8.8%$88,110 -4.1%
    2010$1,053 -23.5%$91,848 -12.7%
    2009$1,377 -19%$105,184 -14.7%
    2008$1,701 $123,373
    2007-- --
    2006$713 --
    Find assessor info on the county website

    Neighborhood: 33884

    Nearby schools

    GreatSchools rating
    Get a cash offer in 3 minutes
    Find out how much your home could sell for in as little as 3 minutes with a no-obligation cash offer.
    Estimated market value
    $227,500
    Get a cash offer in 3 minutes
    Find out how much your home could sell for in as little as 3 minutes with a no-obligation cash offer.
    Estimated market value
    $227,500