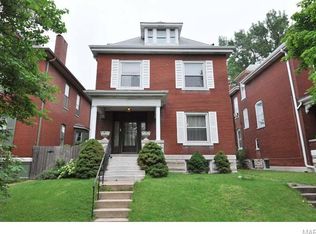
Pictures tell the story of the transformation of this beautiful circa 1904 home on the peaceful tree-lined street of this neighborly Tower Grove community! The striking silhouette is complemented by an inviting floor plan with stunning stained glass, abundant natural light, newer roof, systems, stone retaining wall, iron fencing, renovated baths, two primary bedroom suites, new 2 car garage with attached heated & cooled gym & so much more! Offering three levels of functional & manageable living designed to offer a restful, relaxing feeling with room to entertain & create home office space! The spectacular kitchen renovation features rare Blue Bahia granite topped custom cabinetry and a breakfast bar with plenty of room for guests to sip, chat, stay connected & out of the way! There are multiple outdoor spaces to relax out back from the cozy screened-in porch, to the private second floor balcony, to the expansive patio & shady backyard! Who wouldn't want to own this tranquil, fully fenced double lot with room to garden, roam & play! Flowering perennial gardens bloom with Lilies, Lilacs, Lavender, Hydrangeas, Peonies, Hosta, Iris, Bluebells, Forget-Me-Nots, Elephant Ear and Butterfly Bushes! Enjoyable stroll to Tower Grove Park offering a lively farmers market, festivals & cultural events, the South Grand Business District with six blocks of artsy shops, cafes and most errands accomplished afoot, plus the four seasons at Shaw's Botanical Gardens, the Shaw Art Fair and more! Easy highway access, minutes to our major medical centers and downtown for sporting events! Extensive list of renovations, amenities and upgrades with a price tag of $234,000 allows you to move right in, unpack and start enjoying your new home & lifestyle!
Closed
Zillow last checked:
Listing updated:
Bought with:
Kevin Wrigley, 471003942
Fusion Realty, LLC
Source: MARIS,MLS#: 25066621 Originating MLS: St. Louis Association of REALTORS
Originating MLS: St. Louis Association of REALTORSPrice history
| Date | Event | Price |
|---|---|---|
| 12/5/2025 | Sold | -- |
Source:  MARIS #25066621 Report a problem MARIS #25066621 Report a problem | ||
| 12/5/2025 | Pending sale | $505,000$201/sqft |
Source: MARIS #25066621 Report a problem | ||
| 11/3/2025 | Contingent | $505,000$201/sqft |
Source: MARIS #25066621 Report a problem | ||
| 10/20/2025 | Listed for sale | $505,000$201/sqft |
Source: MARIS #25066621 Report a problem | ||
| 10/14/2025 | Contingent | $505,000$201/sqft |
Source: MARIS #25066621 Report a problem | ||
| 10/4/2025 | Listed for sale | $505,000-3.8%$201/sqft |
Source: MARIS #25066621 Report a problem | ||
| 8/9/2025 | Listing removed | $525,000$209/sqft |
Source: MARIS #25017223 Report a problem | ||
| 6/11/2025 | Price change | $525,000-8.7%$209/sqft |
Source: MARIS #25017223 Report a problem | ||
| 5/15/2025 | Price change | $575,000-1.7%$229/sqft |
Source: MARIS #25017223 Report a problem | ||
| 4/2/2025 | Listed for sale | $585,000$233/sqft |
Source: MARIS #25017223 Report a problem | ||
Nearby homes
- $336,000-- bd1 ba2.3k sqft3429 Halliday Ave, Saint Louis, MO 63118Off Market
- $625,0004 bd3 ba3.3k sqft3421 Halliday Ave, Saint Louis, MO 63118Off Market

- $474,3004 bd1 ba2.2k sqft3435 Halliday Ave, Saint Louis, MO 63118Off Market
- $506,300-- bd1 ba2.3k sqft3415 Halliday Ave, Saint Louis, MO 63118Off Market
Get a cash offer in 3 minutes
Find out how much your home could sell for in as little as 3 minutes with a no-obligation cash offer.
Estimated market value
$512,000
