Some homes check the boxes. This one makes you feel something the moment you walk in.
Welcome to 3425 Halsey St—a home where character, comfort, and smart updates come together in all the right ways.
From the moment you enter, your eyes are drawn upward to the exposed wood beams, adding warmth, depth, and a touch of timeless charm that sets this home apart from anything else in its price range. The living spaces feel inviting and easy—designed for both quiet evenings and gathering with the people who matter most.
The kitchen flows naturally into the main living area and features a gas stove, perfect for home-cooked meals, entertaining, and everyday living that actually feels enjoyable.
With 2 bedrooms and 2.5 bathrooms, this layout offers flexibility that buyers are constantly searching for but rarely find—giving everyone their own space while still maintaining a connected feel throughout the home.
And then there’s the part buyers can’t always see—but absolutely feel confident about:
New roof (2020)
New water heater (2021)
The big-ticket items? Already handled.
Step outside and you’ll find a yard with room to breathe—whether it’s relaxing at the end of the day, hosting friends, or simply enjoying a little extra space that’s getting harder to find.
For added peace of mind, the home is equipped with a Swann camera security system, offering both convenience and security.
Located in a central Alexandria setting, you’re just minutes from shopping, dining, medical facilities, and everything you need—without sacrificing the comfort of home.
This isn’t just a smart purchase… it’s a home that feels right the second you walk in. And homes like that? They don’t sit around.
Closed
Price Unknown
3425 Halsey St, Alexandria, LA 71301
2beds
1,491sqft
Single Family Residence
Built in 1970
0.29 Acres Lot
$140,400 Zestimate®
$--/sqft
$1,371 Estimated rent
Home value
$140,400
Estimated sales range
Not available
$1,371/mo
Zestimate® history
Owner options
List your home for rent
$1,371/mo
Rent Zestimate®
Find your next renter with Zillow Rental Manager. Plus, with online applications, you can quickly screen prospective tenants – for free.
$1,371/mo
Rent Zestimate®
Refinance and save
Refinancing to a lower rate could help reduce your monthly payments and save thousands over the life of the loan.
Explore your selling options
Work with a Zillow partner agent
Leverage their expertise and Zillow's premium Showcase listings to get your home seen by more buyers.
Get startedList with your own agent
Get your home in front of millions of buyers by listing it on Zillow.
Learn how to do itSell it yourself
Take full control of how buyers see your home on Zillow by listing For Sale by Owner (FSBO).
List your homeWhat's special
Gas stoveExposed wood beams
Zillow last checked:
Listing updated:
Listed by:
Debbie Goynes,
Service First Realty
Bought with:
RUSTY WILDER, 995709043
The Wilder Group
Source: GCLRA,MLS#: 2549491Originating MLS: Greater Central Louisiana REALTORS Association
Facts & features
Interior
Bedrooms & bathrooms
- Bedrooms: 2
- Bathrooms: 3
- Full bathrooms: 2
- 1/2 bathrooms: 1
Bedroom
- Level: Lower
- Dimensions: 11.8x16
Bedroom
- Level: Lower
- Dimensions: 12x11.5
Other
- Level: Lower
- Dimensions: 8.1x4.5
Dining room
- Level: Lower
- Dimensions: 6.2x15.6
Kitchen
- Level: Lower
- Dimensions: 15.3x9.3
Laundry
- Level: Lower
- Dimensions: 11.7x7.4
Living room
- Level: Lower
- Dimensions: 11x22.7
Heating
- Central
Cooling
- Central Air
Appliances
- Included: Dishwasher, Oven, Range, Refrigerator
- Laundry: Washer Hookup, Dryer Hookup
Features
- Attic, Ceiling Fan(s), Pull Down Attic Stairs
- Attic: Pull Down Stairs
- Has fireplace: No
- Fireplace features: None
Interior area
- Total structure area: 1,950
- Total interior livable area: 1,491 sqft
Property
Parking
- Total spaces: 1
- Parking features: Attached, Carport, One Space
- Has carport: Yes
Features
- Levels: One
- Stories: 1
- Patio & porch: Covered, Porch
- Exterior features: Fence, Porch
- Pool features: None
Lot
- Size: 0.29 Acres
- Dimensions: .3 acre
- Features: City Lot, Rectangular Lot
Details
- Parcel number: 1011265725
- Special conditions: None
Construction
Type & style
- Home type: SingleFamily
- Architectural style: Ranch
- Property subtype: Single Family Residence
Materials
- Brick Veneer, Wood Siding
- Foundation: Slab
- Roof: Asphalt,Shingle
Condition
- Excellent
- Year built: 1970
Utilities & green energy
- Sewer: Public Sewer
- Water: Public
Green energy
- Energy efficient items: Water Heater
Community & HOA
Community
- Security: Security System, Closed Circuit Camera(s)
- Subdivision: SHIRLEY PARK
HOA
- Has HOA: No
Location
- Region: Alexandria
Financial & listing details
- Tax assessed value: $95,000
- Annual tax amount: $853
- Date on market: 3/25/2026
- Listing agreement: Exclusive Right To Sell
Price history
| Date | Event | Price |
|---|---|---|
| 5/8/2026 | Sold | -- |
Source: GCLRA #2549491 Report a problem | ||
| 4/3/2026 | Contingent | $139,900$94/sqft |
Source: GCLRA #2549491 Report a problem | ||
| 3/25/2026 | Listed for sale | $139,900+11.9%$94/sqft |
Source: GCLRA #2549491 Report a problem | ||
| 3/24/2021 | Listing removed | -- |
Source: Owner Report a problem | ||
| 6/6/2018 | Listing removed | $125,000$84/sqft |
Source: Owner Report a problem | ||
| 3/8/2018 | Listed for sale | $125,000$84/sqft |
Source: Owner Report a problem | ||
| 12/29/2011 | Sold | -- |
Source: Public Record Report a problem | ||
Public tax history
| Year | Property taxes | Tax assessment |
|---|---|---|
| 2025 | $853 -2% | $9,500 |
| 2024 | $871 +4.4% | $9,500 +5.6% |
| 2023 | $834 -1% | $9,000 |
| 2022 | $842 +21.5% | $9,000 |
| 2021 | $693 +0% | $9,000 |
| 2020 | $693 +3.4% | $9,000 +3.4% |
| 2019 | $670 -10% | $8,700 |
| 2018 | $744 +135.5% | $8,700 |
| 2017 | $316 -0.2% | $8,700 |
| 2016 | $317 -67.1% | $8,700 |
| 2015 | $963 -0.4% | $8,700 |
| 2014 | $967 +4.5% | $8,700 |
| 2013 | $925 +1.3% | $8,700 |
| 2012 | $913 +54% | $8,700 +52.8% |
| 2011 | $593 | $5,694 |
| 2010 | $593 +24.9% | $5,694 |
| 2009 | $475 +11.4% | $5,694 +10% |
| 2007 | $426 +1.2% | $5,176 |
| 2006 | $421 | $5,176 |
| 2005 | -- | $5,176 |
| 2004 | -- | $5,176 +15% |
| 2002 | -- | $4,500 |
| 2001 | -- | $4,500 |
| 2000 | -- | $4,500 |
Find assessor info on the county website
Neighborhood: 71301
Nearby homes
- $114,300-- bd-- ba-- sqft3431 Halsey St, Alexandria, LA 71301Off Market
- $195,5004 bd2 ba1.7k sqft3421 Halsey St, Alexandria, LA 71301Off Market

- $106,1002 bd1 ba1.1k sqft3413 Halsey St, Alexandria, LA 71301Off Market
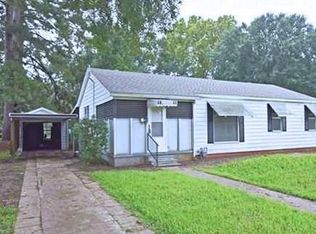
- $112,8002 bd1 ba1.2k sqft3435 Halsey St, Alexandria, LA 71301Off Market
- $99,7002 bd1 ba1.6k sqft3428 Wainwright St, Alexandria, LA 71301Off Market
- $123,6002 bd1 ba1.4k sqft3424 Wainwright St, Alexandria, LA 71301Off Market
- $176,8003 bd1 ba1.3k sqft3432 Wainwright St, Alexandria, LA 71301Off Market
- $--2 bd1 ba1k sqft3439 Halsey St, Alexandria, LA 71301Sold
Nearby schools
GreatSchools rating
- 3/10L.S. Rugg Elementary SchoolGrades: PK-5Distance: 0.9 mi
- 3/10Bolton High SchoolGrades: 6-12Distance: 1 mi
- 4/10Alexandria Middle Magnet SchoolGrades: 6-8Distance: 1.3 mi
Schools provided by the listing agent
- Elementary: Rugg
- Middle: Brame
- High: Ash
Source: GCLRA. This data may not be complete. We recommend contacting the local school district to confirm school assignments for this home.
Sell for more on Zillow
Get a Zillow Showcase℠ listing at no additional cost and you could sell for .
$140,400
2% more
+$2,808
With Zillow Showcase(estimated)
$143,208
- Louisiana
- Rapides Parish
- Alexandria
- 71301
- 3425 Halsey St
Nearby cities
Nearby zip codes
Other Alexandria Topics
