Nestled in the prestigious Penn Oaks community, this exquisite Colonial offers a harmonious blend of timeless elegance and modern comfort. This charming home has been thoughtfully and lovingly maintained, showcasing a stunning combination of stone, brick, and vinyl siding that exudes curb appeal and sophistication. Step inside to discover a spacious layout that invites both warmth and relaxation. The heart of the home features a cozy gas fireplace, perfect for gathering with loved ones on chilly evenings. The large eat-in kitchen with stainless appliances and granite countertops will be sure to please the chef in your family, and the formal living and dining rooms will provide you with additional space for entertaining. On the second level, you'll find five generously sized bedrooms, including a primary bedroom that promises restful nights, and the jetted tub in the primary bathroom is the perfect oasis after a long day. The daylight, full basement offers endless possibilities - transform it into a home theater, a personal gym, or a playroom for creative pursuits. With a walkout level, this space seamlessly connects to the outdoors, enhancing your living experience. The main floor laundry adds a touch of practicality, making everyday chores a breeze. The attached two-car garage provides not only shelter for your vehicles but also additional storage space, ensuring your home remains organized and clutter-free. Set on a generous 0.34-acre lot, the outdoor space is a canvas for your imagination. Whether you envision a tranquil garden retreat or entertaining space, the possibilities are endless. Enjoy the serenity of your surroundings while being just moments away from local amenities and recreational opportunities. Experience the charm of Penn Oaks, where community spirit thrives and neighbors become friends. With its prime location and luxurious features, this property is a rare find that promises to elevate your everyday living. Embrace the comfort, elegance, and exclusivity that await you in this remarkable home. Don't miss the opportunity to make this enchanting home your own - schedule your private tour today!
For sale
$475,000
3425 Harrowgate Rd, York, PA 17402
5beds
3,315sqft
Single Family Residence
Built in 1974
0.34 Acres Lot
$-- Zestimate®
$143/sqft
$-- HOA
What's special
Main floor laundryCurb appeal and sophisticationSpacious layoutCozy gas fireplaceStainless appliancesGranite countertopsLarge eat-in kitchen
- 5 days
- 1,192
- 101
Likely to sell faster than
Zillow last checked:
Listing updated:
Listed by:
Todd Biedermann 410-215-7748,
Coldwell Banker Realty (717) 757-2717
Source: Bright MLS,MLS#: PAYK2111432
Facts & features
Interior
Bedrooms & bathrooms
- Bedrooms: 5
- Bathrooms: 3
- Full bathrooms: 2
- 1/2 bathrooms: 1
- Main level bathrooms: 1
Rooms
- Room types: Living Room, Dining Room, Primary Bedroom, Bedroom 2, Bedroom 3, Bedroom 4, Bedroom 5, Kitchen, Family Room, Laundry, Recreation Room, Storage Room, Utility Room, Bathroom 2, Primary Bathroom, Half Bath
Primary bedroom
- Features: Flooring - Carpet, Flooring - HardWood, Ceiling Fan(s), Window Treatments, Attached Bathroom
- Level: Upper
- Area: 204 Square Feet
- Dimensions: 12 X 17
Bedroom 2
- Features: Flooring - Carpet, Flooring - HardWood, Window Treatments
- Level: Upper
- Area: 168 Square Feet
- Dimensions: 12 X 14
Bedroom 3
- Features: Flooring - Carpet, Flooring - HardWood, Ceiling Fan(s), Window Treatments
- Level: Upper
- Area: 195 Square Feet
- Dimensions: 13 X 15
Bedroom 4
- Features: Flooring - HardWood, Window Treatments
- Level: Upper
- Area: 156 Square Feet
- Dimensions: 12 X 13
Bedroom 5
- Features: Flooring - HardWood, Window Treatments
- Level: Upper
- Area: 100 Square Feet
- Dimensions: 10 X 10
Primary bathroom
- Features: Bathroom - Jetted Tub, Bathroom - Stall Shower, Flooring - Ceramic Tile, Window Treatments, Double Sink
- Level: Upper
- Area: 110 Square Feet
- Dimensions: 10 X 11
Bathroom 2
- Features: Flooring - Vinyl, Bathroom - Tub Shower, Window Treatments
- Level: Upper
- Area: 70 Square Feet
- Dimensions: 7 X 10
Dining room
- Features: Flooring - HardWood, Window Treatments, Chair Rail
- Level: Main
- Area: 154 Square Feet
- Dimensions: 14 X 11
Family room
- Features: Flooring - HardWood, Built-in Features, Ceiling Fan(s), Fireplace - Gas, Window Treatments
- Level: Main
- Area: 304 Square Feet
- Dimensions: 16 X 19
Half bath
- Features: Flooring - HardWood, Window Treatments
- Level: Main
- Area: 25 Square Feet
- Dimensions: 5 X 5
Kitchen
- Features: Flooring - Ceramic Tile, Breakfast Nook, Granite Counters, Eat-in Kitchen, Kitchen - Electric Cooking, Recessed Lighting, Window Treatments
- Level: Main
- Area: 256 Square Feet
- Dimensions: 16 X 16
Laundry
- Features: Flooring - Ceramic Tile
- Level: Main
- Area: 66 Square Feet
- Dimensions: 6 X 11
Living room
- Features: Flooring - Carpet, Flooring - HardWood, Window Treatments
- Level: Main
- Area: 280 Square Feet
- Dimensions: 14 X 20
Recreation room
- Features: Flooring - Carpet, Window Treatments, Basement - Partially Finished
- Level: Lower
- Area: 574 Square Feet
- Dimensions: 14 X 41
Storage room
- Features: Basement - Unfinished
- Level: Lower
- Area: 156 Square Feet
- Dimensions: 12 X 13
Utility room
- Features: Basement - Unfinished
- Level: Lower
- Area: 247 Square Feet
- Dimensions: 13 X 19
Heating
- Forced Air, Natural Gas
Cooling
- Central Air, Electric
Appliances
- Included: Gas Water Heater
- Laundry: Main Level, Laundry Room
Features
- Basement: Full,Walk-Out Access
- Number of fireplaces: 1
- Fireplace features: Gas/Propane
Interior area
- Total structure area: 3,738
- Total interior livable area: 3,315 sqft
- Finished area above ground: 2,520
- Finished area below ground: 795
Property
Parking
- Total spaces: 2
- Parking features: Garage Faces Front, Asphalt, Attached
- Attached garage spaces: 2
- Has uncovered spaces: Yes
Accessibility
- Accessibility features: None
Features
- Levels: Two
- Stories: 2
- Patio & porch: Patio
- Pool features: None
- Has view: Yes
- View description: Trees/Woods
Lot
- Size: 0.34 Acres
Details
- Additional structures: Above Grade, Below Grade
- Parcel number: 460002304080000000
- Zoning: RESIDENTIAL
- Special conditions: Standard
Construction
Type & style
- Home type: SingleFamily
- Architectural style: Colonial
- Property subtype: Single Family Residence
Materials
- Brick, Stick Built, Stone, Vinyl Siding
- Foundation: Block
Condition
- New construction: No
- Year built: 1974
Utilities & green energy
- Electric: 200+ Amp Service
- Sewer: Public Sewer
- Water: Public
Community & HOA
Community
- Subdivision: Penn Oaks
HOA
- Has HOA: No
Location
- Region: York
- Municipality: SPRINGETTSBURY TWP
Financial & listing details
- Price per square foot: $143/sqft
- Tax assessed value: $217,960
- Annual tax amount: $7,257
- Date on market: 9/12/2026
- Listing agreement: Exclusive Right To Sell
- Listing terms: Cash,Conventional,FHA,VA Loan
- Inclusions: Refrigerator, Washer And Dryer, 2 Window A / C Units
- Exclusions: Upright Freezer In Lower Level And Personal Property
- Ownership: Fee Simple
Estimated market value
Not available
Estimated sales range
Not available
Not available
Price history
| Date | Event | Price |
|---|---|---|
| 9/12/2026 | Listed for sale | $475,000+75.6%$143/sqft |
Source:  Bright MLS #PAYK2111432 Report a problem Bright MLS #PAYK2111432 Report a problem | ||
| 7/25/2013 | Sold | $270,500-3.4%$82/sqft |
Source: Public Record Report a problem | ||
| 5/14/2013 | Listed for sale | $279,900$84/sqft |
Source: PRUDENTIAL BOB YOST HOMESALE #21305290 Report a problem | ||
Public tax history
| Year | Property taxes | Tax assessment |
|---|---|---|
| 2026 | $6,937 +2.2% | $217,960 |
| 2025 | $6,788 +2.9% | $217,960 |
| 2024 | $6,598 -0.7% | $217,960 |
| 2023 | $6,641 +9.1% | $217,960 |
| 2022 | $6,088 | $217,960 |
| 2021 | $6,088 | $217,960 |
| 2020 | $6,088 +1.8% | $217,960 |
| 2019 | $5,979 +2.2% | $217,960 |
| 2018 | $5,852 +328.9% | $217,960 |
| 2017 | $1,364 | $217,960 |
| 2016 | -- | $217,960 |
| 2015 | -- | $217,960 |
| 2014 | -- | $217,960 |
| 2013 | -- | $217,960 |
| 2012 | -- | $217,960 |
| 2011 | -- | $217,960 |
| 2010 | -- | $217,960 |
| 2009 | -- | $217,960 |
| 2008 | -- | $217,960 |
| 2007 | -- | $217,960 |
| 2006 | -- | $217,960 +21.9% |
| 2005 | -- | $178,750 |
| 2004 | -- | $178,750 |
| 2003 | -- | $178,750 |
| 2002 | -- | $178,750 |
| 2000 | -- | $178,750 |
| 1999 | -- | $178,750 |
Find assessor info on the county website
Monthly payment
Est. payment
Payment breakdown
Explore the cost of this home by adjusting the details. Changes won't be saved.Climate risks
Neighborhood: Stonybrook-Wilshire
Nearby schools
Schools provided by the listing agent
- District: Central York
Source: Bright MLS. This data may not be complete. We recommend contacting the local school district to confirm school assignments for this home.
Similar homes
- $474,9004 bd3 ba2.3k sqft3729 Silverwood Dr, York, PA 17402For Sale

 MLS ID #PAYK2107624, MALAK DANOUR, Iron Valley Real Estate of York County. Bright MLS
 - $460,0004 bd3 ba2.2k sqft891 Solarlight Dr, York, PA 17402For Sale
 MLS ID #PAYK2111128, Earl Click III, The Exchange Real Estate Company LLC. Bright MLS
 - $399,9003 bd3 ba2.1k sqft3495 Edenbridge Rd, York, PA 17402For Sale
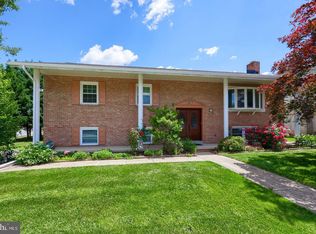 MLS ID #PAYK2111598, Tyarra Toomey, Keller Williams Keystone Realty. Bright MLS
 - $419,9004 bd3 ba3.5k sqft1755 Camp Betty Washington Rd, York, PA 17402For Sale
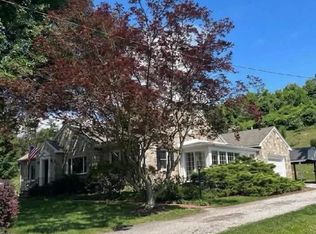 MLS ID #PAYK2108004, Dawn Graham, Chris Timmons Group LLC. Bright MLS
 - $599,9905 bd5 ba3.4k sqft406 Wynwood Rd, York, PA 17402For SaleMLS ID #PAYK2109752, Martha Mitchell, Keller Williams Keystone Realty. Bright MLS
- $419,9995 bd2 ba2.5k sqft4545 E Prospect Rd, York, PA 17406For SaleMLS ID #PAYK2110934, Carlos Zapata, EXP Realty, LLC. Bright MLS
- $485,0006 bd4 ba3.4k sqft472 Country Club Rd, York, PA 17403For SaleMLS ID #PAYK2107916, Veronica Sniscak, Compass. Bright MLS
- $515,0004 bd2 ba2.9k sqft983 Brockie Ln, York, PA 17403For SaleMLS ID #PAYK2111520, Anne M Lusk, Lusk & Associates Sotheby's International Realty. Bright MLS
- $300,0003 bd1 ba1.6k sqft3490 Kingston Rd, York, PA 17402For SaleMLS ID #PAYK2110170, Emily Vuono, Compass RE. Bright MLS
- $500,0004 bd3 ba3.3k sqft2005 Woodberry Rd, York, PA 17408For SaleMLS ID #PAYK2109768, ADRIAN SMITH, Keller Williams Realty. Bright MLS
- $495,0004 bd4 ba3.1k sqft2236 Bernays Dr, York, PA 17404For SaleMLS ID #PAYK2108930, Kent Anderson, Inch & Co. Real Estate, LLC. Bright MLS
- $419,0003 bd3 ba2.4k sqft1790 Mount Zion Rd, York, PA 17406For SaleMLS ID #PAYK2109990, Robin Turner, Howard Hanna Real Estate Services-Shrewsbury. Bright MLS
- $439,9003 bd3 ba2.7k sqft3580 Board Rd, York, PA 17406For SaleMLS ID #PAYK2109352, Kristi Kohr Pokopec, Coldwell Banker Realty. Bright MLS
- $550,0004 bd5 ba4k sqft408 Marlowe Garth, Red Lion, PA 17356For SaleMLS ID #PAYK2109324, Craig Hartranft, Berkshire Hathaway HomeServices Homesale Realty. Bright MLS
- $575,0004 bd3 ba3.7k sqft1510 Glenleigh Dr, York, PA 17404For SaleMLS ID #PAYK2111156, Allison Deutsch, Berkshire Hathaway HomeServices Homesale Realty. Bright MLS
- $369,9994 bd3 ba2k sqft4840 Darlington Rd, York, PA 17408For SaleMLS ID #PAYK2111000, Natasha Slavens, Real of Pennsylvania. Bright MLS
- $550,0004 bd3 ba2.8k sqft1013 Pin Oak Ln, York, PA 17403For SaleMLS ID #PAYK2111220, Tenly Reinhold, Keller Williams Keystone Realty. Bright MLS
- $680,0004 bd3 ba3.1k sqft332 Laurel Dr, York, PA 17406For SaleMLS ID #PAYK2111314, Shelly THOMPSON, Coldwell Banker Realty. Bright MLS
- $499,9005 bd5 ba4.4k sqft676 W Market St, Marietta, PA 17547For SaleMLS ID #PALA2093698, Cindy Mann, Coldwell Banker Realty. Bright MLS
- $449,9005 bd3 ba4k sqft11951 Rockville Rd, Glen Rock, PA 17327For SaleMLS ID #PAYK2109756, Abbie Evans, The Exchange Real Estate Company LLC. Bright MLS
