3425 Highway 174 South Hope AR 71801 $259,000 SPRING HILL SCHOOL DISTRICT • Built in 1981. Updates throughout. • 1,832 sq ft, per tax card. • 2.82 acres, more or less. • 3 bedrooms, 2 bathrooms. • Roof, 2025. Barton Roofing. • HVAC, 2012. Serviced by Gary Lee Banks. • Refrigerator, washer & dryer Convey. • Dishwasher, 2026. • HWL electricity and internet. • SAWS water. • Paved driveway. • Double carport. • Fenced-in backyard. • Wood burning stove. • Sunroom with fans, access to the backyard. • Open floorplan. • Large primary suite, with standalone shower, soaking tub, huge closet. • Slab foundation. • 50x34 Shop, with 2 bays, overhead doors, concrete, water + electricity. • Highway 174 / Spring Hill Road frontage. • Parcel 001-09286-000. • STR 24-13-25. • Current estimated real estate taxes: $1,390 - $675 homestead tax credit = $715.
Active
$259,000
3425 Highway 174 S, Hope, AR 71801
3beds
1,832sqft
Single Family Residence
Built in 1981
2.82 Acres Lot
$254,500 Zestimate®
$141/sqft
$-- HOA
What's special
Updates throughoutDouble carportPaved drivewayOpen floorplanWood burning stoveFenced-in backyard
- 7 days
- 178
- 13
Likely to sell faster than
Zillow last checked:
Listing updated:
Listed by:
Lindsey Townsend 870-299-1971,
Lance & Associates Real Estate 870-777-1420
Source: CARMLS,MLS#: 26037197
Facts & features
Interior
Bedrooms & bathrooms
- Bedrooms: 3
- Bathrooms: 2
- Full bathrooms: 2
Rooms
- Room types: Den/Family Room
Dining room
- Features: Eat-in Kitchen
Heating
- Natural Gas
Cooling
- Electric
Appliances
- Included: Gas Range, Dishwasher, Refrigerator, Washer, Dryer, Gas Water Heater
- Laundry: Laundry Room
Features
- 3 Bedrooms Same Level
- Flooring: Vinyl
- Has fireplace: Yes
- Fireplace features: Wood Burning Stove
Interior area
- Total structure area: 1,832
- Total interior livable area: 1,832 sqft
Property
Parking
- Total spaces: 2
- Parking features: Carport, Two Car
- Has carport: Yes
Features
- Levels: One
- Stories: 1
- Patio & porch: Patio, Porch
- Exterior features: Storage, Shop
- Fencing: Partial,Wood
Lot
- Size: 2.82 Acres
- Features: Rural Property, Extra Landscaping
Details
- Parcel number: 00109286000
Construction
Type & style
- Home type: SingleFamily
- Architectural style: Ranch
- Property subtype: Single Family Residence
Materials
- Metal/Vinyl Siding
- Foundation: Slab
- Roof: Composition
Condition
- New construction: No
- Year built: 1981
Utilities & green energy
- Electric: Electric-Co-op
- Gas: Gas-Natural
- Sewer: Septic Tank
- Water: Public
- Utilities for property: Natural Gas Connected
Community & HOA
Community
- Subdivision: Metes & Bounds
HOA
- Has HOA: No
Location
- Region: Hope
Financial & listing details
- Price per square foot: $141/sqft
- Tax assessed value: $136,450
- Annual tax amount: $724
- Date on market: 9/11/2026
- Listing terms: VA Loan,FHA,Conventional,Cash,USDA Loan
- Road surface type: Paved
Estimated market value
$254,500
$242,000 - $267,000
$1,582/mo
Price history
| Date | Event | Price |
|---|---|---|
| 9/11/2026 | Listed for sale | $259,000$141/sqft |
Source:  CARMLS #26037197 Report a problem CARMLS #26037197 Report a problem | ||
Public tax history
| Year | Property taxes | Tax assessment |
|---|---|---|
| 2025 | -- | $26,065 +4.2% |
| 2024 | $771 -2.8% | $25,022 +4.3% |
| 2023 | $793 +5.9% | $23,979 +4.5% |
| 2022 | $749 +7.3% | $22,936 +4.8% |
| 2021 | $698 +7.9% | $21,893 +5% |
| 2020 | $647 +3% | $20,850 |
| 2019 | $628 -2.3% | $20,850 |
| 2018 | $642 +5.4% | $20,850 |
| 2017 | $610 +7.6% | $20,850 +8.3% |
| 2016 | $566 +10.5% | $19,253 +6% |
| 2015 | $513 +1.8% | $18,160 |
| 2014 | $504 | $18,160 |
| 2013 | $504 +11.9% | $18,160 +6.7% |
| 2012 | $450 | $17,018 |
| 2011 | $450 +19.3% | $17,018 +10% |
| 2010 | $377 +8.2% | $15,470 +4.1% |
| 2009 | $349 +8.9% | $14,862 +4.3% |
| 2008 | $320 | $14,254 |
Find assessor info on the county website
Monthly payment
Est. payment
Payment breakdown
Explore the cost of this home by adjusting the details. Changes won't be saved.Climate risks
Neighborhood: 71801
Nearby schools
Schools provided by the listing agent
- Elementary: Springhill
- Middle: Spring Hill
- High: Spring Hill
Source: CARMLS. This data may not be complete. We recommend contacting the local school district to confirm school assignments for this home.
Similar homes
- $235,0003 bd2 ba2k sqft2833 Highway 174 S, Hope, AR 71801For Sale
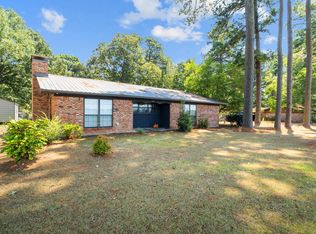 MLS ID #205947, Monica Kelley. TMLS
 - $239,0004 bd3 ba2.5k sqft300 S Circle Dr, Hope, AR 71801For Sale
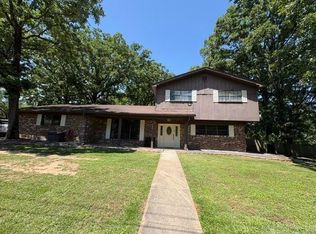
 MLS ID #26019761, Lindsey Townsend, Lance & Associates Real Estate. CARMLS
 - $282,0004 bd2 ba1.8k sqft704-714 716 Main St, Hope, AR 71801For Sale
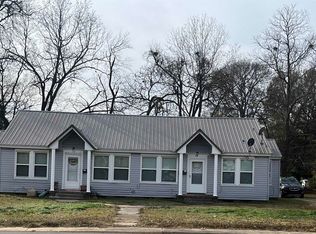 MLS ID #25020289, Jackie Crider, Walker Realty. CARMLS
 - $375,0003 bd2 ba2.5k sqft174 Hempstead 12, Hope, AR 71801For Sale
 MLS ID #26033151, Lindsey Townsend, Lance & Associates Real Estate. CARMLS
 - $295,0004 bd2 ba2.3k sqft3248 Highway 29 N, Hope, AR 71801For SaleMLS ID #26011909, Jason Edington, Keller Williams Realty Hot Springs. CARMLS
- $170,0003 bd1 ba1k sqft170 E Hempstead St #36, Hope, AR 71801For SaleMLS ID #26030744, Lindsey Townsend, Lance & Associates Real Estate. CARMLS
- $245,0003 bd2 ba2.1k sqft382 Lafayette 104, Lewisville, AR 71845For SaleMLS ID #25020029, Lindsey Townsend, Lance & Associates Real Estate. CARMLS
- $144,0004 bd2 ba2.1k sqft1502 Shover Rd, Hope, AR 71801For SaleMLS ID #25049160, Lindsey Townsend, Lance & Associates Real Estate. CARMLS
- $149,0003 bd2 ba1.9k sqft(Undisclosed Address), Hope, AR 71801For SaleMLS ID #26037368, Jason Edington, Keller Williams Realty Hot Springs. CARMLS
- $135,0003 bd2 ba1.4k sqft1800 S Grady St, Hope, AR 71801For SaleMLS ID #26026853, Lindsey Townsend, Lance & Associates Real Estate. CARMLS
- $155,0003 bd2 ba1.8k sqft521 W 6th St, Hope, AR 71801For SaleMLS ID #26000873, Jackie Crider, Walker Realty. CARMLS
- $250,0003 bd1 ba1.2k sqft439 Nevada #298, Prescott, AR 71857For SaleMLS ID #26030074, Lindsey Townsend, Lance & Associates Real Estate. CARMLS
- $260,0002 bd1 ba1.5k sqft141 Lakeshore Rd, Saratoga, AR 71859For SaleMLS ID #25041938, Jackie Crider, Walker Realty. CARMLS
- $269,0005 bd3 ba2.2k sqft138 Hempstead #307, Washington, AR 71862For SaleMLS ID #26004544, Jackie Crider, Walker Realty. CARMLS
- $275,5004 bd3 ba2.3k sqft410 County Road 1125, Texarkana, AR 71854For SaleMLS ID #26015761, Karrie D Morse, Texarkana Star Real Estate. CARMLS
- $179,0002 bd2 ba1.3k sqft118 Lake Fork Dr, Saratoga, AR 71859For SaleMLS ID #26033844, Melinda S Bennett, Ray's Realty - Nashville. CARMLS
- $139,0002 bd1 ba1k sqft109 Lost Ln, Saratoga, AR 71859For SaleMLS ID #26029924, James H Mounts, Smith & Mounts Realty. CARMLS
