Skip main navigation
For sale
  • $710,000

    3425 Keswick Rd, Baltimore, MD 21211

    5beds
    2,558sqft
    : 
    $5,203/mo
    Get pre-qualified
    Townhouse
    Built in 1900
    4,900 Square Feet Lot
    $692,600 Zestimate®
    $278/sqft
    $-- HOA

    What's special

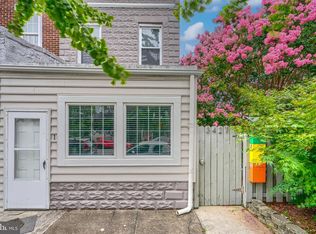
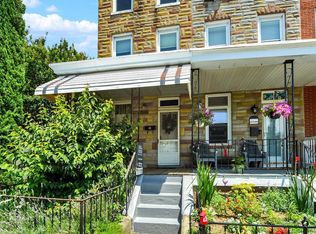
    Character-filled end-unit rowhomeGenerous side yardPrivate fenced backyardDistinctive architectural characterLarge deckOff-street parking
    Rare opportunity to own an updated, income-producing triplex in the heart of Hampden! This character-filled end-unit rowhome offers three currently occupied units with leases extending through 2027, providing immediate rental income for its next owner. All three units are one-bedroom residences; however, Unit 2—considered the owner’s suite—spans two levels and features two full bathrooms, along with a walkout from the kitchen to a large deck, patio and private fenced backyard—an exceptional setup for future owner occupancy or continued rental use. The end-unit location provides additional natural light and outdoor space, including a generous side yard. Off-street parking—an especially rare find in Hampden—adds even more value and convenience. Ideally situated just a three-minute walk from The Rotunda and approximately five minutes from 36th Street, better known as “The Avenue,” residents enjoy easy access to restaurants, coffee shops, locally owned boutiques, entertainment, fitness options and everyday conveniences. The property also offers convenient access to Johns Hopkins University, Loyola University Maryland, Notre Dame of Maryland University, Towson University and other major Baltimore institutions and employment centers. With its prime location, distinctive architectural character, desirable amenities and established rental income, this turnkey multifamily property is a standout addition to any investment portfolio. Don’t miss the opportunity to own a rarely available triplex in one of Baltimore’s most recognizable neighborhoods!
    16 hours
    |
    128
    |
    5
    |

    Zillow last checked:

    Listing updated:

    Listed by:

    Alonna Davis 443-740-5751,

    Realty One Group Universal (443) 991-5942

    Source: Bright MLS,MLS#: MDBA2226278MLS Logo

      Facts & features

      Interior

      Bedrooms & bathrooms
      • Bedrooms: 5
      • Bathrooms: 4
      • Full bathrooms: 4
      • Main level bathrooms: 2
      • Main level bedrooms: 1
      Basement
      • Area: 770
      Heating
      • Heat Pump, Electric
      Cooling
      • Central Air, Ceiling Fan(s), Electric
      Appliances
      • Included: Electric Water Heater
      Features
      • Dry Wall
      • Flooring: Wood, Laminate
      • Basement: Other
      • Has fireplace: No
      Interior area
      • Total structure area: 2,562
      • Total interior livable area: 2,558 sqft
      • Finished area above ground: 1,792
      • Finished area below ground: 766

      Property

      Parking
      • Total spaces: 2
      • Parking features: Garage Faces Rear, Garage Door Opener, Detached, Off Street
      • Garage spaces: 2
      Accessibility
      • Accessibility features: None
      Features
      • Levels: Three
      • Stories: 3
      • Pool features: None
      Lot
      • Size: 4,900 Square Feet
      • Features: Landscaped, Private, Rear Yard
      Details
      • Additional structures: Above Grade, Below Grade
      • Parcel number: 0313143671 013
      • Zoning: R-6
      • Special conditions: Standard

      Construction

      Type & style
      • Home type: Townhouse
      • Property subtype: Townhouse
      Materials
      • Brick
      • Foundation: Block
      • Roof: Rubber
      Condition
      • New construction: No
      • Year built: 1900
      • Major remodel year: 2016

      Utilities & green energy

      • Electric: 200+ Amp Service
      • Sewer: Public Sewer
      • Water: Public

      Community & HOA

      Community
      • Subdivision: Hampden Historic District
      HOA
      • Has HOA: No
      Location
      • Region: Baltimore
      • Municipality: Baltimore City

      Financial & listing details

      • Price per square foot: $278/sqft
      • Tax assessed value: $488,200
      • Annual tax amount: $14,514
      • Date on market: 8/1/2026
      • Listing agreement: Exclusive Right To Sell
      • Exclusions: Tenant's Possessions
      • Ownership: Fee Simple

        Estimated market value

        $692,600

        $658,000 - $727,000

        $3,279/mo

        Price history

        DateEventPrice
        8/1/2026Listed for sale$710,000+15.4%$278/sqft
        Source: Bright MLS #MDBA2226266 Report a problem
        12/13/2022Sold$615,000$240/sqft
        Source: Public Record Report a problem
        9/23/2022Sold$615,000-1.6%$240/sqft
        Source: Bright MLS #MDBA2050724 Report a problem
        7/15/2022Pending sale$625,000$244/sqft
        Source: Bright MLS #MDBA2050724 Report a problem
        6/26/2022Listed for sale$625,000+316.7%$244/sqft
        Source: Bright MLS #MDBA2050724 Report a problem
        1/12/2015Sold$150,000-33.3%$59/sqft
        Source: Public Record Report a problem
        8/18/2014Listing removed$224,900$88/sqft
        Source: Long & Foster Real Estate #BA8415407 Report a problem
        7/27/2014Listed for sale$224,900+662.4%$88/sqft
        Source: Long & Foster Real Estate #BA8415407 Report a problem
        8/7/2000Sold$29,500$12/sqft
        Source: Public Record Report a problem

        Public tax history

        YearProperty taxesTax assessment
        2025-- $615,000 +100.5%
        2024$7,240 +30.9%$306,767 +30.9%
        2023$5,529 +5.3%$234,300 +5.3%
        2022$5,251 +0.6%$222,500 +0.6%
        2021$5,217 +0.7%$221,067 +0.7%
        2020$5,183 +0.7%$219,633 +0.7%
        2019$5,150 +4.1%$218,200 +4.1%
        2018$4,947 +4.3%$209,600 +4.3%
        2017$4,744 +15.8%$201,000 +4.5%
        2016$4,095 $192,400 +3.5%
        2015$4,095 $185,900 +3.6%
        2014$4,095 $179,400 +3.8%
        2013-- $172,900
        2012-- $172,900
        2011-- $172,900 -26.2%
        2010-- $234,220 +23.7%
        2009-- $189,376 +31%
        2008-- $144,533 +45%
        2007-- $99,690 +14.6%
        2006-- $86,982 +17.1%
        2005-- $74,276 +20.6%
        2004-- $61,570 +1.2%
        2003-- $60,810 +1.3%
        2002-- $60,050 +1.3%
        2001-- $59,290
        Find assessor info on the county website

        Monthly payment

        Est. payment

        Payment breakdown

        Explore the cost of this home by adjusting the details. Changes won't be saved.
        All calculations are estimates and provided by Zillow, Inc. for informational purposes only. Actual amounts may vary.
        HOA fees may include property taxes on listings classified as Co-Ops. Contact the listing agent and/or owner for fee details.
        Mortgage interest rates are dependent on a number of factors, including credit score, down payment, and repayment length. Interest rate data provided by Zillow Group Marketplace, Inc. as of 1/1/1970 from various mortgage lenders with which we have lead or other similar arrangements; the Estimated Payment is an average of those rates.
        See how much you could borrow to make a competitive offer.

        Climate risks

        Neighborhood: Wyman Park

        Getting around

        95 / 100
        Walker's Paradise
        59 / 100
        Good Transit
        58 / 100
        Bikeable

        Nearby schools

        GreatSchools rating
        Schools provided by the listing agent
        • District: Baltimore City Public Schools

        Source: Bright MLS. This data may not be complete. We recommend contacting the local school district to confirm school assignments for this home.

        A local agent can set up tours, give advice and negotiate with sellers.

        Browse local experts

        Similar homes