Custom built by Meltebeke for the Tour of Homes. Amazingly built open floor plan w/large remodeled kitchen and island. Kitchen opens to dining area and family room. Perfect for entertaining. Solarium off kitchen for enjoying nature on cold days. Vaulted family room with gas fireplace and exterior door for back yard bbqing. Formal dining and formal living room with exterior access. Large laundry room with lots of built ins and bath. Custom master with large bathroom, dual sinks, sunken tub, and walk in closet. Third bedroom currently office w/built ins. Large 2 car oversized garage and additional driveway parking. Call for a showing today.
Sold
$998,500
3425 King Edwards Ct, Eugene, OR 97401
3beds
2,717sqft
Residential, Single Family Residence
Built in 1998
0.28 Acres Lot
$1,047,300 Zestimate®
$368/sqft
$2,876 Estimated rent
Home value
$1,047,300
$995,000 - $1.11M
$2,876/mo
Zestimate® history
Owner options
List your home for rent
$2,876/mo
Rent Zestimate®
Find your next renter with Zillow Rental Manager. Plus, with online applications, you can quickly screen prospective tenants – for free.
$2,876/mo
Rent Zestimate®
Refinance and save
$6,425/mo
Est. payment
Refinancing to a lower rate could help reduce your monthly payments and save thousands over the life of the loan.
$6,425/mo
Est. payment
Explore your selling options
Work with a Zillow partner agent
Leverage their expertise and Zillow's premium Showcase listings to get your home seen by more buyers.
Get startedList with your own agent
Get your home in front of millions of buyers by listing it on Zillow.
Learn how to do itSell it yourself
Take full control of how buyers see your home on Zillow by listing For Sale by Owner (FSBO).
List your homeWhat's special
Formal diningVaulted family roomSunken tubGas fireplaceWalk in closetCustom masterRemodeled kitchen
Zillow last checked:
Listing updated:
Listed by:
Karen Church Karen@PacificRootsRealty.net,
Pacific Roots Realty LLC
Bought with:
Seung Choi
United Real Estate Properties
Source: RMLS (OR),MLS#: 24186788
Facts & features
Interior
Bedrooms & bathrooms
- Bedrooms: 3
- Bathrooms: 3
- Full bathrooms: 2
- Partial bathrooms: 1
- Main level bathrooms: 3
Rooms
- Room types: Office, EatingArea, Sun Room, Bedroom 2, Bedroom 3, Dining Room, Family Room, Kitchen, Living Room, Primary Bedroom
Primary bedroom
- Features: Exterior Entry, Double Sinks, Jetted Tub, Tile Floor, Walkin Closet, Walkin Shower
- Level: Main
- Area: 224
- Dimensions: 14 x 16
Bedroom 2
- Level: Main
- Area: 156
- Dimensions: 12 x 13
Dining room
- Features: Formal
- Level: Main
- Area: 180
- Dimensions: 12 x 15
Family room
- Features: Exterior Entry, Fireplace, Vaulted Ceiling
- Level: Main
- Area: 272
- Dimensions: 16 x 17
Kitchen
- Features: Builtin Features, Builtin Range, Builtin Refrigerator, Disposal, Gas Appliances, Gourmet Kitchen, Island, Kitchen Dining Room Combo, Microwave, Builtin Oven
- Level: Main
- Area: 208
- Width: 16
Living room
- Features: French Doors
- Level: Main
- Area: 221
- Dimensions: 13 x 17
Office
- Features: Bookcases, Builtin Features, Closet
- Level: Main
- Area: 168
- Dimensions: 12 x 14
Heating
- Forced Air, Fireplace(s)
Cooling
- Heat Pump
Appliances
- Included: Built In Oven, Built-In Refrigerator, Cooktop, Dishwasher, Double Oven, Down Draft, Gas Appliances, Instant Hot Water, Microwave, Built-In Range, Disposal, Gas Water Heater
- Laundry: Laundry Room
Features
- Central Vacuum, High Ceilings, High Speed Internet, Vaulted Ceiling(s), Bookcases, Built-in Features, Closet, Family Room Kitchen Combo, Formal, Gourmet Kitchen, Kitchen Island, Kitchen Dining Room Combo, Double Vanity, Walk-In Closet(s), Walkin Shower, Granite, Pantry
- Flooring: Hardwood, Laminate, Tile, Wall to Wall Carpet, Wood
- Doors: French Doors
- Windows: Vinyl Frames
- Basement: Crawl Space
- Fireplace features: Gas
Interior area
- Total structure area: 2,717
- Total interior livable area: 2,717 sqft
Property
Parking
- Total spaces: 2
- Parking features: Driveway, RV Access/Parking, Garage Door Opener, Attached, Extra Deep Garage
- Attached garage spaces: 2
- Has uncovered spaces: Yes
Accessibility
- Accessibility features: Main Floor Bedroom Bath, Walkin Shower, Accessibility
Features
- Levels: One
- Stories: 1
- Patio & porch: Patio, Porch
- Exterior features: Yard, Exterior Entry
- Has spa: Yes
- Spa features: Bath
- Fencing: Fenced
Lot
- Size: 0.28 Acres
- Features: Corner Lot, Level, Private, Sprinkler, SqFt 10000 to 14999
Details
- Parcel number: 1611704
Construction
Type & style
- Home type: SingleFamily
- Architectural style: Custom Style
- Property subtype: Residential, Single Family Residence
Materials
- Brick, Hard Concrete Stucco
- Foundation: Concrete Perimeter
- Roof: Composition
Condition
- Updated/Remodeled
- New construction: No
- Year built: 1998
Utilities & green energy
- Gas: Gas
- Sewer: Public Sewer
- Water: Public
Community & HOA
Community
- Security: Security System Owned, Fire Sprinkler System
HOA
- Has HOA: No
Location
- Region: Eugene
Financial & listing details
- Price per square foot: $368/sqft
- Tax assessed value: $937,810
- Annual tax amount: $8,567
- Date on market: 1/12/2024
- Cumulative days on market: 9 days
- Listing terms: Cash,Conventional
- Road surface type: Concrete
Price history
| Date | Event | Price |
|---|---|---|
| 2/6/2024 | Sold | $998,500$368/sqft |
Source:  RMLS (OR) #24186788 Report a problem RMLS (OR) #24186788 Report a problem | ||
| 1/22/2024 | Pending sale | $998,500$368/sqft |
Source: RMLS (OR) #24186788 Report a problem | ||
| 1/12/2024 | Listed for sale | $998,500+90.2%$368/sqft |
Source: RMLS (OR) #24186788 Report a problem | ||
| 12/16/2004 | Sold | $525,000+650%$193/sqft |
Source: Public Record Report a problem | ||
| 1/26/1999 | Sold | $70,000$26/sqft |
Source: Public Record Report a problem | ||
Public tax history
| Year | Property taxes | Tax assessment |
|---|---|---|
| 2025 | $8,902 +1.3% | $456,898 +3% |
| 2024 | $8,791 +2.6% | $443,591 +3% |
| 2023 | $8,567 +4% | $430,671 +3% |
| 2022 | $8,236 +6.5% | $418,128 +3% |
| 2021 | $7,736 -0.4% | $405,950 +3% |
| 2020 | $7,763 +3.5% | $394,127 +3% |
| 2019 | $7,497 +6.2% | $382,648 +3% |
| 2018 | $7,057 | $371,503 +3% |
| 2017 | $7,057 +4.7% | $360,683 +3% |
| 2016 | $6,741 +2.5% | $350,178 +3% |
| 2015 | $6,574 +3% | $339,979 +3% |
| 2014 | $6,385 +4.9% | $330,077 +3% |
| 2013 | $6,087 +8.7% | $320,463 +3% |
| 2012 | $5,598 | $311,129 +3% |
| 2011 | -- | $302,067 +3% |
| 2010 | -- | $293,269 +3% |
| 2009 | -- | $284,727 +3% |
| 2008 | -- | $276,434 +3% |
| 2007 | -- | $268,383 +3% |
| 2006 | -- | $260,566 +3% |
| 2005 | -- | $252,977 +3% |
| 2004 | -- | $245,609 +3% |
| 2003 | -- | $238,455 +3% |
| 2002 | -- | $231,510 +3% |
| 2001 | -- | $224,767 +3% |
| 2000 | -- | $218,220 |
Find assessor info on the county website
Neighborhood: Harlow
Nearby homes
- $831,0003 bd3 ba2.5k sqft1538 Kingston Way, Eugene, OR 97401Off Market
- $880,3004 bd2 ba1.4k sqft3405 King Edwards Ct, Eugene, OR 97401Off Market
- $779,2003 bd2 ba2.3k sqft3462 Winchester Way, Eugene, OR 97401Off Market
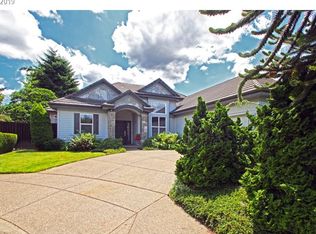
- $1,260,9005 bd4 ba3.9k sqft3418 King Edwards Ct, Eugene, OR 97401Off Market
- $882,2003 bd2 ba2.5k sqft1519 Kingston Way, Eugene, OR 97401Off Market
- $1,339,8004 bd4 ba4.6k sqft3414 Winchester Way, Eugene, OR 97401Off Market
- $974,3005 bd3 ba3.1k sqft3436 King Edwards Ct, Eugene, OR 97401Off Market
- $875,2003 bd2 ba2.3k sqft3391 King Edwards Ct, Eugene, OR 97401Off Market
Nearby schools
GreatSchools rating
- 7/10Holt Elementary SchoolGrades: K-5Distance: 0.7 mi
- 3/10Monroe Middle SchoolGrades: 6-8Distance: 0.8 mi
- 6/10Sheldon High SchoolGrades: 9-12Distance: 1.1 mi
Schools provided by the listing agent
- Elementary: Bertha Holt
- Middle: Monroe
- High: Sheldon
Source: RMLS (OR). This data may not be complete. We recommend contacting the local school district to confirm school assignments for this home.
Sell for more on Zillow
Get a Zillow Showcase℠ listing at no additional cost and you could sell for .
$1,047,300
2% more
+$20,946
With Zillow Showcase(estimated)
$1,068,246
Sell for more on Zillow
Get a Zillow Showcase℠ listing at no additional cost and you could sell for .
$1,047,300
2% more
+$20,946
With Zillow Showcase(estimated)
$1,068,246
- Oregon
- Lane County
- Eugene
- 97401
- Harlow
- 3425 King Edwards Ct
