Skip main navigation
Off market
  • $840,300

    3425 Lake Ridge Dr, Murrysville, PA 15668

    5beds
    5baths
    3,790sqft
    SingleFamily
    Built in 2005
    0.57 Acres Lot
    $840,300 Zestimate®
    $222/sqft
    $4,249 Estimated rent

    Home value

    $840,300

    $773,000 - $908,000

    $4,249/mo

    Zestimate® history
    Loading
    Loading...

    Owner options

    List your home for rent

    $4,249/mo

    Rent Zestimate®

    Find your next renter with Zillow Rental Manager. Plus, with online applications, you can quickly screen prospective tenants – for free.

    Learn more

    $4,249/mo

    Rent Zestimate®

    Refinance and save

    $5,371/mo

    Est. payment

    Refinancing to a lower rate could help reduce your monthly payments and save thousands over the life of the loan.

    See today's rates

    $5,371/mo

    Est. payment

    Explore your selling options

    Work with a Zillow partner agent

    Leverage their expertise and Zillow's premium Showcase listings to get your home seen by more buyers.

    Get started

    List with your own agent

    Get your home in front of millions of buyers by listing it on Zillow.

    Learn how to do it

    Sell it yourself

    Take full control of how buyers see your home on Zillow by listing For Sale by Owner (FSBO).

    List your home

    What's special

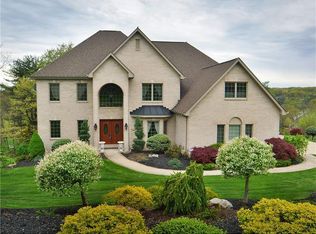
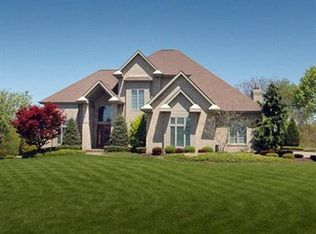
    Elegant and inviting, custom home built by Patalsky Builders with quality & craftsmanship! First floor guest suite and laundry; attached 3-car garage! Oversized windows throughout bring nature indoors! Architectural details include deep tray ceilings, Brazilian cherry floors, cat walk overlooking 2-story family room and foyer! Desirable Lake Ridge Estates and Franklin Regional schools! Beautifully & professionally landscaped, with brick covered porch and panoramic views. Security system! 2-story foyer features a cherry floor, Schoenbeck crystal chandelier and side staircase. Pillars separate the foyer from living and dining rooms. The dining room has two transom windows, cherry floors and a Schoenbeck crystal chandelier. The kitchen has amazing storage, with plentiful cherry cabinets and a walk-in pantry, Corian countertops, custom designed tile backsplash, and stainless GE Profile appliances. The eating area is separated from the 2-story family room by pillars, and has a door to the covered porch. There is a cherry Butler?s pantry with a mini fridge and a whole-house Nutone music and intercom system. 1st fl laundry/mud room has hanging rack, cabinets and ceramic tile floor. Sun streams in through oversized windows in the spacious, 2-story family room. Perfect for entertaining, it features neutral carpet, and a gas fireplace with granite surround. The first floor guest bedroom can also serve as an office or den. There is an adjacent full bath and double closet. A ?cat walk? connects the second floor bedrooms, and overlooks the family room and foyer?The master bedroom has a deep tray ceiling, neutral carpet and granite surround gas log fireplace! The luxurious bath features a deep whirlpool tub, neutral ceramic floor, 5? shower and ?his and her? vanities. There is a private exercise/den area, and a huge (17?x12?) walk-in closet, as well as a walk-in linen closet. Bedroom 2 has a private bath and oversized double closet. Bedrooms 3 and 4 share a ?jack ?n jill? bath.

    This property is off market, which means it's not currently listed for sale or rent on Zillow. This may be different from what's available on other websites or public sources.

    Facts & features

    Interior

    Bedrooms & bathrooms
    • Bedrooms: 5
    • Bathrooms: 5
    Interior area
    • Total interior livable area: 3,790 sqft

    Property

    Features
    • Exterior features: Metal
    Lot
    • Size: 0.57 Acres
    Details
    • Parcel number: 4911140034

    Construction

    Type & style
    • Home type: SingleFamily
    Condition
    • Year built: 2005

    Community & neighborhood

    Location
    • Region: Murrysville

    HOA & financial

    HOA
    • Has HOA: Yes
    • HOA fee: $75 monthly

    Price history

    DateEventPrice
    1/13/2012Sold$575,000+538.9%$152/sqft
    Source: WPMLS #891875 Report a problem
    7/15/2004Sold$90,000+6%$24/sqft
    Source: Public Record Report a problem
    1/28/2002Sold$84,900$22/sqft
    Source: Public Record Report a problem

    Public tax history

    YearProperty taxesTax assessment
    2024$12,117 +7.4%$79,510
    2023$11,282 +1.4%$79,510
    2022$11,123 +4.3%$79,510
    2021$10,665 +2.3%$79,510
    2020$10,424 $79,510
    2019$10,424 +3.4%$79,510
    2018$10,079 +2.2%$79,510
    2017$9,862 +2%$79,510
    2016$9,664 $79,510
    2015$9,664 +0.7%$79,510
    2014$9,598 $79,510
    2013$9,598 +0.8%$79,510
    2012$9,519 $79,510
    2011$9,519 +1.7%$79,510
    2010$9,360 +1.5%$79,510
    2009$9,225 +0.9%$79,510
    2008$9,145 +0.4%$79,510
    2007$9,105 +0.9%$79,510
    2006$9,026 +458.6%$79,510
    2005$1,616 +3082.6%$79,510 +443.8%
    2004$51 +7.2%$14,620 +2824%
    2003$47 +1.5%$500
    2002$47 +2.2%$500
    2000$46 $500

    Find assessor info on the county website

    Neighborhood: 15668

    Nearby schools

    GreatSchools rating
    Schools provided by the listing agent
    • District: Franklin Regional

    Source: The MLS. This data may not be complete. We recommend contacting the local school district to confirm school assignments for this home.

    Get pre-qualified for a loan
    At Zillow Home Loans, we can pre-qualify you in as little as 5 minutes with no impact to your credit score.

    An equal housing lender. NMLS #10287.

    Sell for more on Zillow
    Get a Zillow Showcase℠ listing at no additional cost and you could sell for .
    $840,300
    2% more
    +$16,806
    With Zillow Showcase(estimated)
    $857,106