Skip main navigation
Closed
  • $720,000

    3425 Lake St, Evanston, IL 60203

    3beds
    2,574sqft
    Single Family Residence
    Built in 1960
    7,697 Square Feet Lot
    $724,600 Zestimate®
    $280/sqft
    $3,794 Estimated rent

    Home value

    $724,600

    $659,000 - $797,000

    $3,794/mo

    Zestimate® history
    Loading
    Loading...

    Owner options

    List your home for rent

    $3,794/mo

    Rent Zestimate®

    Find your next renter with Zillow Rental Manager. Plus, with online applications, you can quickly screen prospective tenants – for free.

    Learn more

    $3,794/mo

    Rent Zestimate®

    Refinance and save

    $4,238/mo

    Est. payment

    Refinancing to a lower rate could help reduce your monthly payments and save thousands over the life of the loan.

    See today's rates

    $4,238/mo

    Est. payment

    Explore your selling options

    Work with a Zillow partner agent

    Leverage their expertise and Zillow's premium Showcase listings to get your home seen by more buyers.

    Get started

    List with your own agent

    Get your home in front of millions of buyers by listing it on Zillow.

    Learn how to do it

    Sell it yourself

    Take full control of how buyers see your home on Zillow by listing For Sale by Owner (FSBO).

    List your home

    What's special

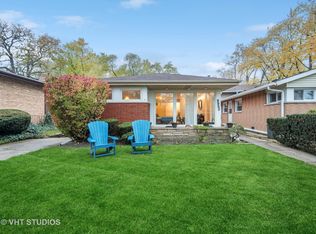
    Discover this beautifully renovated and meticulously maintained corner split-level home in the highly sought-after Skevanston neighborhood, offering an Evanston address and schools with the benefits of Skokie services. Thoughtfully reimagined in 2012, this move-in-ready home features gleaming hardwood floors, crown molding, recessed lighting, custom window treatments, and generous room sizes throughout. The welcoming foyer opens to expansive living and dining spaces filled with natural light, while the beautifully updated kitchen offers 42" mocha cabinetry, granite countertops, stainless steel appliances, a stone and glass backsplash, and a sunny breakfast nook. Upstairs, you'll find an airy primary bedroom, two additional spacious bedrooms, and an updated hall bath with double vanity, granite counters, and an oversized tub/shower. The bright lower level offers exceptional flexible living space with a spacious family/media room with a wall of windows and sliding doors to a private sunken patio, a full bath, a large laundry room, and extensive crawl space storage. Major improvements completed during the renovation include windows, plumbing, electrical, garage, roof, siding, soffits, gutters, sidewalks, attic insulation, doors, and high-efficiency HVAC. Ideally located near Central Park, Timber Ridge Park, shopping, dining, and transportation, and within the boundaries of Walker Elementary, Chute Middle School, and Evanston Township High School. Property is currently tenant-occupied through July 31, 2026. Private showings available by appointment with advance notice.

    Zillow last checked:

    Listing updated:

    Listed by:

    Aaron Masliansky 312-733-7201,

    Compass

    Bought with:

    Erin Booker

    Engel & Voelkers Chicago North Shore

    Source: MRED as distributed by MLS GRID,MLS#: 12660230MLS Logo

    Facts & features

    Interior

    Bedrooms & bathrooms
    • Bedrooms: 3
    • Bathrooms: 3
    • Full bathrooms: 2
    • 1/2 bathrooms: 1
    Rooms
    • Room types: Breakfast Room, Foyer
    Primary bedroom
    • Features: Flooring (Hardwood), Window Treatments (Blinds, Curtains/Drapes)
    • Level: Second
    • Area: 180 Square Feet
    • Dimensions: 12X15
    Bedroom 2
    • Features: Flooring (Hardwood), Window Treatments (Blinds)
    • Level: Second
    • Area: 165 Square Feet
    • Dimensions: 15X11
    Bedroom 3
    • Features: Flooring (Hardwood), Window Treatments (Blinds)
    • Level: Second
    • Area: 143 Square Feet
    • Dimensions: 11X13
    Breakfast room
    • Features: Flooring (Hardwood)
    • Level: Main
    • Area: 30 Square Feet
    • Dimensions: 10X3
    Dining room
    • Features: Flooring (Hardwood), Window Treatments (Blinds)
    • Level: Main
    • Area: 110 Square Feet
    • Dimensions: 11X10
    Family room
    • Features: Flooring (Wood Laminate)
    • Level: Lower
    • Area: 360 Square Feet
    • Dimensions: 15X24
    Foyer
    • Level: Main
    • Area: 64 Square Feet
    • Dimensions: 8X8
    Kitchen
    • Features: Kitchen (Eating Area-Table Space, Breakfast Room, Granite Counters), Flooring (Hardwood), Window Treatments (Blinds)
    • Level: Main
    • Area: 140 Square Feet
    • Dimensions: 10X14
    Laundry
    • Features: Flooring (Ceramic Tile)
    • Level: Lower
    • Area: 209 Square Feet
    • Dimensions: 11X19
    Living room
    • Features: Flooring (Hardwood), Window Treatments (Blinds)
    • Level: Main
    • Area: 210 Square Feet
    • Dimensions: 15X14
    Heating
    • Natural Gas, Forced Air
    Cooling
    • Central Air
    Appliances
    • Included: Range, Microwave, Dishwasher, Refrigerator, Washer, Dryer, Disposal, Stainless Steel Appliance(s)
    • Laundry: In Unit, Sink
    Features
    • Granite Counters
    • Flooring: Hardwood
    • Doors: Sliding Doors
    • Windows: Screens, Blinds, Drapes
    • Basement: Finished,Crawl Space,Exterior Entry,Walk-Out Access
    • Attic: Unfinished
    Interior area
    • Total structure area: 2,574
    • Total interior livable area: 2,574 sqft

    Property

    Parking
    • Total spaces: 2
    • Parking features: Off Alley, Garage Door Opener, Yes, Garage Owned, Detached, Garage
    • Garage spaces: 2
    • Has uncovered spaces: Yes
    Accessibility
    • Accessibility features: No Disability Access
    Features
    • Levels: Split Level
    • Patio & porch: Patio
    Lot
    • Size: 7,697 Square Feet
    • Dimensions: 43 X 179
    • Features: Corner Lot
    Details
    • Parcel number: 10144170380000
    • Special conditions: List Broker Must Accompany
    • Other equipment: Ceiling Fan(s)

    Construction

    Type & style
    • Home type: SingleFamily
    • Architectural style: Split Level
    • Property subtype: Single Family Residence
    Materials
    • Vinyl Siding, Brick
    • Foundation: Concrete Perimeter
    • Roof: Asphalt
    Condition
    • New construction: No
    • Year built: 1960
    • Major remodel year: 2012

    Utilities & green energy

    • Electric: Circuit Breakers, 100 Amp Service
    • Sewer: Public Sewer
    • Water: Lake Michigan, Public
    Green energy
    • Water conservation: Low flow fixtures

    Community & HOA

    Community
    • Features: Curbs, Sidewalks, Street Lights, Street Paved
    • Security: Carbon Monoxide Detector(s)
    HOA
    • Services included: None
    Location
    • Region: Evanston

    Financial & listing details

    • Price per square foot: $280/sqft
    • Tax assessed value: $479,200
    • Annual tax amount: $11,010
    • Date on market: 8/4/2026
    • Listing terms: Cash
    • Ownership: Fee Simple

    Price history

    DateEventPrice
    8/4/2026Sold$720,000+42.6%$280/sqft
    Source: MRED as distributed by MLS GRID #12660230 Report a problem
    7/11/2025Listing removed$4,500$2/sqft
    Source: MRED as distributed by MLS GRID #12390318 Report a problem
    6/12/2025Listed for rent$4,500$2/sqft
    Source: MRED as distributed by MLS GRID #12390318 Report a problem
    1/13/2021Sold$505,000-1.9%$196/sqft
    Source: MRED as distributed by MLS GRID #10933347 Report a problem
    11/13/2020Pending sale$515,000$200/sqft
    Source: Dream Town Realty #10933347 Report a problem
    11/13/2020Listed for sale$515,000+23.2%$200/sqft
    Source: Dream Town Realty #10933347 Report a problem
    3/5/2019Sold$418,000-4.8%$162/sqft
    Source: Public Record Report a problem
    3/12/2013Listing removed$439,000$171/sqft
    Source: Berg Properties #08274055 Report a problem
    2/20/2013Listed for sale$439,000+18.6%$171/sqft
    Source: Berg Properties #08274055 Report a problem
    5/15/2012Sold$370,000+89.7%$144/sqft
    Source: Public Record Report a problem
    2/16/2012Sold$195,000-50%$76/sqft
    Source: Public Record Report a problem
    2/11/2012Price change$389,900+30%$151/sqft
    Source: Chel Group Realty Report a problem
    12/10/2011Price change$299,999+50.1%$117/sqft
    Source: Chel Group Realty Report a problem
    10/13/2011Price change$199,900$78/sqft
    Source: Fannie Mae #07924274 Report a problem
    10/12/2011Listed for sale--
    Source: foreclosure.com Report a problem

    Public tax history

    YearProperty taxesTax assessment
    2024$11,011 +3.8%$47,920
    2023$10,610 -2.3%$47,920 -6%
    2022$10,864 +29.2%$50,999 +58.2%
    2021$8,410 +1.6%$32,241
    2020$8,278 +5.4%$32,241 -14%
    2019$7,854 +2.7%$37,497 +18.3%
    2018$7,645 -4.4%$31,691 -5.7%
    2017$7,997 +2.5%$33,620
    2016$7,800 +7.6%$33,620 +12.1%
    2015$7,246 +0.9%$29,989
    2014$7,181 +1.4%$29,989
    2013$7,085 -7.7%$29,989 -7.9%
    2012$7,678 +193.6%$32,558 +179.6%
    2011$2,615 +18.9%$11,644 -67.6%
    2010$2,199 -70.9%$35,900 -17.1%
    2009$7,546 +259.7%$43,284 -12%
    2008$2,098 -4.4%$49,187
    2007$2,195 -15.6%$49,187 +31.2%
    2006$2,600 +1.5%$37,489
    2005$2,561 -55.1%$37,489
    2004$5,708 +81.8%$37,489 +41.4%
    2003$3,139 +3.1%$26,518
    2002$3,044 -18.7%$26,518
    2001$3,743 +3.2%$26,518 +14.7%
    2000$3,627 $23,116
    1999$3,627 $23,116
    Find assessor info on the county website

    Neighborhood: 60203

    Nearby schools

    GreatSchools rating
    Schools provided by the listing agent
    • Elementary: Walker Elementary School
    • Middle: Chute Middle School
    • High: Evanston Twp High School
    • District: 65

    Source: MRED as distributed by MLS GRID. This data may not be complete. We recommend contacting the local school district to confirm school assignments for this home.

    Get a cash offer in 3 minutes
    Find out how much your home could sell for in as little as 3 minutes with a no-obligation cash offer.
    Estimated market value
    $724,600
    Get a cash offer in 3 minutes
    Find out how much your home could sell for in as little as 3 minutes with a no-obligation cash offer.
    Estimated market value
    $724,600