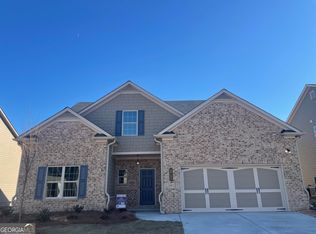
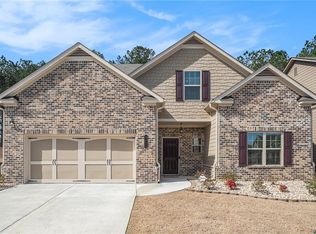
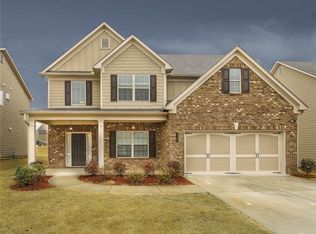
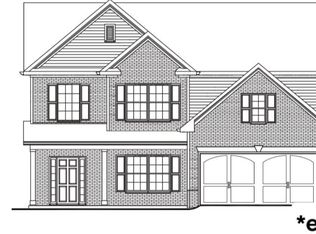
Back on market due to buyer financing — no fault of seller. Home appraised and inspections completed during previous contract. Recently reduced $10,000 — sellers are ready to work with serious buyers, so bring your offers. Located in highly sought-after Gwinnett County Schools, this nearly new home was lived in less than a year and was thoughtfully designed for today’s lifestyle — including ideal multigenerational living. Designed for main-level living, with the master on main, with spa-like bath, plus a large secondary bedroom and full bath perfect for parents, guests, or a private office setup. Outside, enjoy one of the best lots in the neighborhood with an oversized backyard and covered patio built for relaxing, entertaining, and everyday living. You’ll love the peace of mind that comes with modern finishes, newer appliances still under warranty, and move-in ready condition without the wait of new construction. Tucked into a quiet community, yet only 5 minutes from grocery stores, shopping, dining, and entertainment, this home offers the perfect balance of convenience and privacy.
Pending
Price cut: $10K (5/11)
$425,000
3425 Linstead Ct, Loganville, GA 30052
4beds
2,578sqft
Single Family Residence, Residential
Built in 2023
9,583 Square Feet Lot
$423,900 Zestimate®
$165/sqft
$50/mo HOA
What's special
Modern finishesMaster on mainOversized backyardLarge secondary bedroomDesigned for main-level livingSpa-like bath
- 270 days |
- 140 |
- 8 |
Zillow last checked:
Listing updated:
Listed by:
Jennifer Williams,
Williams Family Realty 470-865-7708,
Brian Williams,
Williams Family Realty
Source: FMLS GA,MLS#: 7661112
Facts & features
Interior
Bedrooms & bathrooms
- Bedrooms: 4
- Bathrooms: 3
- Full bathrooms: 3
- Main level bathrooms: 2
- Main level bedrooms: 2
Rooms
- Room types: Loft
Primary bedroom
- Features: Master on Main
- Level: Master on Main
Bedroom
- Features: Master on Main
Primary bathroom
- Features: Double Vanity, Separate Tub/Shower
Dining room
- Features: Open Concept
Kitchen
- Features: Breakfast Bar, Eat-in Kitchen, Kitchen Island, Pantry, Pantry Walk-In, View to Family Room
Heating
- Central
Cooling
- Ceiling Fan(s), Central Air
Appliances
- Included: Dishwasher, Disposal, Dryer, Gas Range, Microwave, Refrigerator, Washer
- Laundry: Laundry Room
Features
- Crown Molding, Double Vanity, Entrance Foyer, High Ceilings 10 ft Main, High Ceilings 10 ft Upper, His and Hers Closets
- Flooring: Carpet, Luxury Vinyl
- Windows: Double Pane Windows, Shutters
- Basement: None
- Number of fireplaces: 1
- Fireplace features: Family Room, Gas Log
- Common walls with other units/homes: No Common Walls
Interior area
- Total structure area: 2,578
- Total interior livable area: 2,578 sqft
Video & virtual tour
Property
Parking
- Total spaces: 2
- Parking features: Attached, Driveway, Garage
- Attached garage spaces: 2
- Has uncovered spaces: Yes
Accessibility
- Accessibility features: None
Features
- Levels: Two
- Stories: 2
- Patio & porch: Covered, Patio, Rear Porch
- Exterior features: None, No Dock
- Pool features: None
- Spa features: None
- Fencing: None
- Has view: Yes
- View description: City
- Waterfront features: None
- Body of water: None
Lot
- Size: 9,583 Square Feet
- Features: Back Yard, Cleared, Corner Lot, Cul-De-Sac, Front Yard, Level
Details
- Additional structures: None
- Parcel number: R5099 246
- Other equipment: None
- Horse amenities: None
Construction
Type & style
- Home type: SingleFamily
- Architectural style: Ranch,Traditional
- Property subtype: Single Family Residence, Residential
Materials
- Brick Front
- Foundation: Slab
- Roof: Shingle
Condition
- Resale
- New construction: No
- Year built: 2023
Utilities & green energy
- Electric: None
- Sewer: Public Sewer
- Water: Public
- Utilities for property: Cable Available, Electricity Available, Natural Gas Available, Phone Available, Sewer Available, Underground Utilities, Water Available
Green energy
- Energy efficient items: None
- Energy generation: None
Community & HOA
Community
- Features: Homeowners Assoc
- Security: Carbon Monoxide Detector(s), Smoke Detector(s)
- Subdivision: The Estates At Brushy Fork
HOA
- Has HOA: Yes
- HOA fee: $600 annually
Location
- Region: Loganville
Financial & listing details
- Price per square foot: $165/sqft
- Tax assessed value: $461,800
- Annual tax amount: $3,318
- Date on market: 10/10/2025
- Cumulative days on market: 189 days
- Listing terms: Cash,Conventional,FHA,VA Loan
- Electric utility on property: Yes
- Road surface type: Asphalt
Estimated market value
$423,900
$403,000 - $445,000
$2,487/mo
Price history
| Date | Event | Price |
|---|---|---|
| 6/13/2026 | Pending sale | $425,000$165/sqft |
Source: | ||
| 5/11/2026 | Price change | $425,000-2.3%$165/sqft |
Source: | ||
| 3/18/2026 | Price change | $435,000-1.6%$169/sqft |
Source: | ||
| 1/14/2026 | Pending sale | $441,900$171/sqft |
Source: | ||
| 1/10/2026 | Price change | $441,900-0.3%$171/sqft |
Source: | ||
| 12/18/2025 | Price change | $443,400-0.3%$172/sqft |
Source: | ||
| 11/26/2025 | Price change | $444,900-0.3%$173/sqft |
Source: | ||
| 11/5/2025 | Price change | $446,400-0.3%$173/sqft |
Source: | ||
| 10/10/2025 | Listed for sale | $447,900-0.5%$174/sqft |
Source: | ||
| 10/1/2025 | Listing removed | $450,000$175/sqft |
Source: FMLS GA #7569412 Report a problem | ||
| 9/18/2025 | Price change | $450,000-1.1%$175/sqft |
Source: | ||
| 8/1/2025 | Price change | $455,000-3.2%$176/sqft |
Source: | ||
| 4/29/2025 | Listed for sale | $469,900+3.3%$182/sqft |
Source: | ||
| 3/22/2024 | Sold | $454,700$176/sqft |
Source: | ||
| 1/11/2024 | Price change | $454,700-0.7%$176/sqft |
Source: | ||
| 12/14/2023 | Price change | $457,6900%$178/sqft |
Source: | ||
| 12/6/2023 | Price change | $457,700-1.5%$178/sqft |
Source: | ||
| 11/9/2023 | Price change | $464,900+1.2%$180/sqft |
Source: | ||
| 11/3/2023 | Listed for sale | $459,350$178/sqft |
Source: | ||
Public tax history
| Year | Property taxes | Tax assessment |
|---|---|---|
| 2025 | $6,536 +97% | $184,720 +117% |
| 2024 | $3,318 +240.4% | $85,120 +217.6% |
| 2023 | $975 | $26,800 |
Find assessor info on the county website
Monthly payment
Est. payment$--/mo
Payment breakdown
Explore the cost of this home by adjusting the details. Changes won't be saved.All calculations are estimates and provided by Zillow, Inc. for informational purposes only. Actual amounts may vary.
HOA fees may include property taxes on listings classified as Co-Ops. Contact the listing agent and/or owner for fee details.
Mortgage interest rates are dependent on a number of factors, including credit score, down payment, and repayment length. Interest rate data provided by Zillow Group Marketplace, Inc. as of 1/1/1970 from various mortgage lenders with which we have lead or other similar arrangements; the Estimated Payment is an average of those rates.
See how much you could borrow to make a competitive offer.
Climate risks
Neighborhood: 30052
Nearby schools
GreatSchools rating
- 6/10Magill Elementary SchoolGrades: PK-5Distance: 0.7 mi
- 6/10Grace Snell Middle SchoolGrades: 6-8Distance: 0.5 mi
- 3/10South Gwinnett High SchoolGrades: 9-12Distance: 3.3 mi
Schools provided by the listing agent
- Elementary: Magill
- Middle: Grace Snell
- High: South Gwinnett
Source: FMLS GA. This data may not be complete. We recommend contacting the local school district to confirm school assignments for this home.
A local agent can set up tours, give advice and negotiate with sellers.
- Georgia
- Gwinnett County
- Loganville
- 30052
- 3425 Linstead Ct