Skip main navigation
Closed
  • $115,000

    3425 Little Creek Pkwy, Evansville, IN 47711

    3beds
    936sqft
    Single Family Residence
    Built in 1947
    5,227 Square Feet Lot
    $135,700 Zestimate®
    $--/sqft
    $1,182 Estimated rent

    Home value

    $135,700

    $126,000 - $145,000

    $1,182/mo

    Zestimate® history
    Loading
    Loading...

    Owner options

    List your home for rent

    $1,182/mo

    Rent Zestimate®

    Find your next renter with Zillow Rental Manager. Plus, with online applications, you can quickly screen prospective tenants – for free.

    Learn more

    $1,182/mo

    Rent Zestimate®

    Refinance and save

    $556/mo

    Est. payment

    Refinancing to a lower rate could help reduce your monthly payments and save thousands over the life of the loan.

    See today's rates

    $556/mo

    Est. payment

    Explore your selling options

    Work with a Zillow partner agent

    Leverage their expertise and Zillow's premium Showcase listings to get your home seen by more buyers.

    Get started

    List with your own agent

    Get your home in front of millions of buyers by listing it on Zillow.

    Learn how to do it

    Sell it yourself

    Take full control of how buyers see your home on Zillow by listing For Sale by Owner (FSBO).

    List your home

    What's special

    Formal dining roomLarge windowsUpdated appliancesDurable vinyl flooringLarge open patioFull-sized bathroomLaundry room hookups
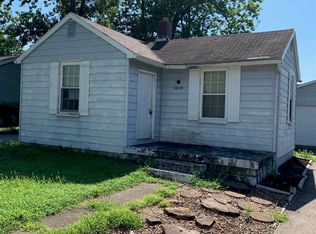
    Check out this move-in ready home on Evansville's north side! This home offers 3 bedrooms, 2 bathrooms, and is updated throughout. As you approach, you'll be greeted by a spacious gravel driveway, complemented by a charming brick exterior and well-maintained landscaping. Step inside, and you'll find a welcoming living room, complete with carpeting, a ceiling fan for added comfort, and large windows that flood the space with natural light. The kitchen boasts durable vinyl flooring and updated appliances that make meal preparation a breeze. Adjacent to the kitchen is a formal dining room offering ample space for hosting gatherings or enjoying family meals. Two of the three bedrooms in this home provide access to a full-sized bathroom, ensuring both convenience and privacy. One of these bedrooms also features a generous walk-in closet and an additional closet housing the laundry room hookups, making laundry day a hassle-free experience. Step outside to discover a large open patio, perfect for entertaining guests or simply enjoying the fresh air. Additionally, a spacious storage shed provides the ideal solution for keeping your outdoor essentials organized. Nestled in a quiet neighborhood, this home is conveniently close to various amenities including shopping, dining, and schools. Don't miss the opportunity to make this delightful residence your own!

    Zillow last checked:

    Listing updated:

    Listed by:

    Trae Dauby Cell:812-777-4611,

    Dauby Real Estate

    Bought with:

    Rebecca Seaman

    ERA FIRST ADVANTAGE REALTY, INC

    Source: IRMLS,MLS#: 202401050MLS Logo

    Facts & features

    Interior

    Bedrooms & bathrooms
    • Bedrooms: 3
    • Bathrooms: 2
    • Full bathrooms: 2
    • Main level bedrooms: 3
    Bedroom 1
    • Level: Main
    Bedroom 2
    • Level: Main
    Dining room
    • Level: Main
    • Area: 110
    • Dimensions: 11 x 10
    Kitchen
    • Level: Main
    • Area: 99
    • Dimensions: 11 x 9
    Living room
    • Level: Main
    • Area: 180
    • Dimensions: 15 x 12
    Heating
    • Forced Air
    Cooling
    • Central Air, Wall Unit(s)
    Appliances
    • Included: Dishwasher, Refrigerator, Electric Oven
    • Laundry: Main Level
    Features
    • Ceiling Fan(s), Walk-In Closet(s), Laminate Counters, Crown Molding, Open Floorplan, Split Br Floor Plan, Stand Up Shower, Tub/Shower Combination, Main Level Bedroom Suite, Formal Dining Room
    • Flooring: Carpet, Tile, Vinyl
    • Basement: Block
    • Has fireplace: No
    • Fireplace features: None
    Interior area
    • Total structure area: 936
    • Total interior livable area: 936 sqft
    • Finished area above ground: 936
    • Finished area below ground: 0

    Property

    Parking
    • Parking features: Gravel
    • Has uncovered spaces: Yes
    Features
    • Levels: One
    • Stories: 1
    • Patio & porch: Patio
    • Fencing: Partial,Chain Link
    Lot
    • Size: 5,227 Square Feet
    • Dimensions: 50 x 105
    • Features: Level, 0-2.9999, Landscaped
    Details
    • Parcel number: 820608034224.040020

    Construction

    Type & style
    • Home type: SingleFamily
    • Architectural style: Contemporary
    • Property subtype: Single Family Residence
    Materials
    • Brick, Vinyl Siding
    • Foundation: Slab
    Condition
    • New construction: No
    • Year built: 1947

    Utilities & green energy

    • Sewer: City
    • Water: City

    Community & HOA

    Community
    • Subdivision: Wansford
    Location
    • Region: Evansville

    Financial & listing details

    • Tax assessed value: $44,200
    • Annual tax amount: $255
    • Date on market: 2/23/2024
    • Listing terms: Cash,Conventional,FHA,VA Loan

    Price history

    DateEventPrice
    2/21/2024Sold$115,000
    Source: IRMLS #202401050 Report a problem
    1/15/2024Pending sale$115,000
    Source: IRMLS #202401050 Report a problem
    1/10/2024Listed for sale$115,000+53.3%
    Source: IRMLS #202401050 Report a problem
    2/21/2020Sold$75,000+1.4%$80/sqft
    Source: Agent Provided Report a problem
    11/21/2019Listed for sale$74,000+271.9%$79/sqft
    Source: RE/MAX REVOLUTION #201950600 Report a problem
    6/10/2019Listing removed$19,900$21/sqft
    Source: ERA First Advantage Realty, Inc. #201922727 Report a problem
    6/4/2019Listed for sale$19,900-33.4%$21/sqft
    Source: ERA FIRST ADVANTAGE REALTY, INC #201922727 Report a problem
    2/15/2019Listing removed$29,900$32/sqft
    Source: ERA First Advantage Realty, Inc. #201847300 Report a problem
    1/11/2019Price change$29,900-8%$32/sqft
    Source: ERA First Advantage Realty, Inc. #201847300 Report a problem
    11/19/2018Price change$32,500-9.7%$35/sqft
    Source: ERA First Advantage Realty, Inc. #201847300 Report a problem
    10/20/2018Listed for sale$36,000+15.8%$38/sqft
    Source: ERA FIRST ADVANTAGE REALTY, INC #201847300 Report a problem
    9/14/2018Sold$31,100-40.8%$33/sqft
    Source: Public Record Report a problem
    10/3/2014Listing removed$52,500$56/sqft
    Source: F.C. Tucker Emge Realtors #201440199 Report a problem
    9/12/2014Listed for sale$52,500-6.6%$56/sqft
    Source: F.C. Tucker Emge Realtors #201440199 Report a problem
    6/6/2008Sold$56,188$60/sqft
    Source: Public Record Report a problem

    Public tax history

    YearProperty taxesTax assessment
    2025$335 +2%$44,200 +9.4%
    2024$328 +28.3%$40,400 +3.1%
    2023$256 +2.4%$39,200 -0.3%
    2022$250 -27.5%$39,300 +6.8%
    2021$344 -56.9%$36,800
    2020$799 +64.9%$36,800
    2019$484 +41.9%$36,800
    2018$341 +2.5%$36,800 -3.4%
    2017$333 $38,100 -0.8%
    2016$333 +5.3%$38,400 +2.7%
    2014$316 -61.5%$37,400 -0.8%
    2013$820 +3.7%$37,700 +1.3%
    2012$791 +150%$37,200 -16.4%
    2011$316 +7.2%$44,500
    2010$295 +11.3%$44,500
    2009$265 $44,500 -29.7%
    2008-- $63,300 -0.6%
    2007-- $63,700
    2006-- --
    Find assessor info on the county website

    Neighborhood: 47711

    Nearby schools

    GreatSchools rating
    Schools provided by the listing agent
    • Elementary: Vogel
    • Middle: North
    • High: North
    • District: Evansville-Vanderburgh School Corp.

    Source: IRMLS. This data may not be complete. We recommend contacting the local school district to confirm school assignments for this home.

    Sell for more on Zillow
    Get a Zillow Showcase℠ listing at no additional cost and you could sell for .
    $135,700
    2% more
    +$2,714
    With Zillow Showcase(estimated)
    $138,414
    Sell for more on Zillow
    Get a Zillow Showcase℠ listing at no additional cost and you could sell for .
    $135,700
    2% more
    +$2,714
    With Zillow Showcase(estimated)
    $138,414