Fabulous 3 bed 3 bath European style Plaza Court condo in HPISD. 2485sqft, Elevator, hardwoods, 10ft ceilings, patio & balconies, 2 car attached garage. Spacious master w great His & Hers bath; adjacent bonus room could be used as study, playroom, nursery or workout room. Kitchen has granite, top of the line SS appliances, under counter lighting, open to dining area and living room. Prime location. Stroll to Snider Plaza, UP Elem & Curtis Park.
Sold
Street View
Price Unknown
3425 Lovers Ln, Dallas, TX 75225
3beds
2,485sqft
Condominium
Built in 2001
-- sqft lot
$1,201,500 Zestimate®
$--/sqft
$5,005 Estimated rent
Home value
$1,201,500
$1.09M - $1.32M
$5,005/mo
Zestimate® history
Owner options
List your home for rent
$5,005/mo
Rent Zestimate®
Find your next renter with Zillow Rental Manager. Plus, with online applications, you can quickly screen prospective tenants – for free.
$5,005/mo
Rent Zestimate®
Refinance and save
$400/mo
Est. payment
Refinancing to a lower rate could help reduce your monthly payments and save thousands over the life of the loan.
$400/mo
Est. payment
Explore your selling options
Work with a Zillow partner agent
Leverage their expertise and Zillow's premium Showcase listings to get your home seen by more buyers.
Get startedList with your own agent
Get your home in front of millions of buyers by listing it on Zillow.
Learn how to do itSell it yourself
Take full control of how buyers see your home on Zillow by listing For Sale by Owner (FSBO).
List your homeWhat's special
Open to dining areaSpacious masterSs appliances
Zillow last checked:
Listing updated:
Listed by:
Tod Franklin 0540728 469-949-4649,
DFWCityhomes 469-949-4649
Bought with:
Brandi Bragg
Allie Beth Allman & Assoc.
Source: NTREIS,MLS#: 20541072
Facts & features
Interior
Bedrooms & bathrooms
- Bedrooms: 3
- Bathrooms: 3
- Full bathrooms: 3
Primary bedroom
- Features: Dual Sinks, Double Vanity, Jetted Tub, Separate Shower
- Level: Third
- Dimensions: 18 x 15
Bedroom
- Features: Closet Cabinetry, En Suite Bathroom
- Level: First
- Dimensions: 15 x 13
Bonus room
- Level: Third
- Dimensions: 12 x 10
Kitchen
- Features: Breakfast Bar, Built-in Features, Stone Counters
- Level: Second
- Dimensions: 15 x 9
Living room
- Features: Fireplace
- Level: Second
- Dimensions: 18 x 16
Utility room
- Features: Built-in Features
- Level: Second
- Dimensions: 6 x 5
Heating
- Central, Electric, ENERGY STAR Qualified Equipment, Fireplace(s), Heat Pump
Cooling
- Central Air, Ceiling Fan(s), ENERGY STAR Qualified Equipment, Gas, Heat Pump, Multi Units
Appliances
- Included: Some Gas Appliances, Built-In Refrigerator, Convection Oven, Dishwasher, Disposal, Gas Range, Gas Water Heater, Ice Maker, Microwave, Plumbed For Gas
- Laundry: Washer Hookup, Electric Dryer Hookup, Laundry in Utility Room
Features
- Decorative/Designer Lighting Fixtures, Elevator, High Speed Internet, Cable TV, Walk-In Closet(s), Wired for Sound
- Flooring: Carpet, Stone, Wood
- Has basement: No
- Number of fireplaces: 1
- Fireplace features: Gas, Gas Log, Kitchen, Masonry, Wood Burning
Interior area
- Total interior livable area: 2,485 sqft
Property
Parking
- Total spaces: 2
- Parking features: Door-Multi
- Attached garage spaces: 2
- Has uncovered spaces: Yes
Accessibility
- Accessibility features: Accessible Elevator Installed
Features
- Levels: Three Or More
- Stories: 3
- Patio & porch: Patio, Balcony
- Exterior features: Balcony, Lighting, Uncovered Courtyard
- Pool features: None
- Fencing: Wood
Lot
- Size: 0.35 Acres
Details
- Parcel number: 60156000000000007
Construction
Type & style
- Home type: Condo
- Architectural style: Traditional
- Property subtype: Condominium
- Attached to another structure: Yes
Materials
- Brick, Rock, Stone
- Foundation: Slab
- Roof: Slate,Tile
Condition
- Year built: 2001
Utilities & green energy
- Sewer: Public Sewer
- Water: Public
- Utilities for property: Sewer Available, Water Available, Cable Available
Community & HOA
Community
- Security: Carbon Monoxide Detector(s), Fire Alarm, Firewall(s)
- Subdivision: Plaza Court Condos
HOA
- Has HOA: Yes
- Services included: Insurance, Maintenance Grounds, Pest Control
- HOA fee: $400 monthly
- HOA name: N/A
- HOA phone: 214-676-5108
Location
- Region: Dallas
Financial & listing details
- Tax assessed value: $1,068,550
- Annual tax amount: $10,312
- Date on market: 2/21/2024
- Cumulative days on market: 1 day
Price history
| Date | Event | Price |
|---|---|---|
| 3/3/2024 | Sold | -- |
Source: NTREIS #20541072 Report a problem | ||
| 2/23/2024 | Pending sale | $1,100,000$443/sqft |
Source: NTREIS #20541072 Report a problem | ||
| 2/21/2024 | Listed for sale | $1,100,000+74.9%$443/sqft |
Source: NTREIS #20541072 Report a problem | ||
| 7/30/2015 | Listing removed | $628,995$253/sqft |
Source: Dave Perry Miller & Associates - An Ebby Halliday Company #13177924 Report a problem | ||
| 6/27/2015 | Listed for sale | $628,995$253/sqft |
Source: Dave Perry Miller Real Estate #13177924 Report a problem | ||
Public tax history
| Year | Property taxes | Tax assessment |
|---|---|---|
| 2025 | $16,962 +52.3% | $1,068,550 |
| 2024 | $11,134 | $1,068,550 +27.7% |
| 2023 | -- | $836,650 |
| 2022 | -- | $836,650 +20.2% |
| 2021 | -- | $695,800 |
| 2020 | -- | $695,800 +14.3% |
| 2019 | -- | $608,830 |
| 2018 | -- | $608,830 |
| 2017 | -- | $608,830 |
| 2016 | $8,414 +0.7% | $608,830 +14% |
| 2015 | $8,357 | $534,280 |
| 2014 | $8,357 | $534,280 |
| 2013 | -- | -- |
| 2012 | -- | -- |
| 2011 | -- | -- |
| 2010 | -- | -- |
| 2009 | -- | -- |
| 2008 | -- | -- |
| 2007 | -- | -- |
| 2005 | -- | -- |
| 2004 | -- | -- |
| 2003 | -- | -- |
| 2002 | -- | -- |
| 2001 | -- | -- |
Find assessor info on the county website
Neighborhood: 75225
Nearby homes
- $945,2002 bd3 ba2.4k sqft3413 Lovers Ln, University Park, TX 75205Off Market
- $964,6003 bd3 ba2.4k sqft3415 Lovers Ln BUILDING 0, Dallas, TX 75225Off Market

- $--3 bd4 ba2.6k sqft3419 Lovers Ln, Dallas, TX 75225Sold
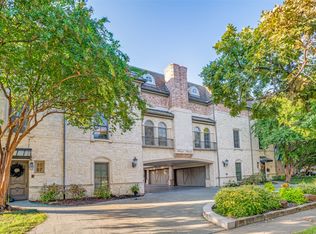
- $1,876,8004 bd4 ba3.7k sqft3429 Lovers Ln, Dallas, TX 75225Off Market
- $1,002,5003 bd3 ba2.4k sqft3427 Lovers Ln BUILDING 0, Dallas, TX 75225Off Market
- $---- bd-- ba-- sqft3423 Lovers Ln, Dallas, TX 75225Off Market
- $1,112,8003 bd3 ba2.4k sqft3427 Lovers Ln, Dallas, TX 75225Off Market
- $2,847,7002 bd2 ba1.6k sqft3424 Westminster Ave, University Park, TX 75205Off Market
Nearby schools
GreatSchools rating
- 10/10University Park Elementary SchoolGrades: PK-4Distance: 0.1 mi
- 10/10Highland Park Middle SchoolGrades: 7-8Distance: 0.7 mi
- 9/10Highland Park High SchoolGrades: 9-12Distance: 1.1 mi
Schools provided by the listing agent
- Elementary: University
- Middle: Highland Park
- High: Highland Park
- District: Highland Park ISD
Source: NTREIS. This data may not be complete. We recommend contacting the local school district to confirm school assignments for this home.
Get a cash offer in 3 minutes
Find out how much your home could sell for in as little as 3 minutes with a no-obligation cash offer.
Estimated market value
$1,201,500
Get a cash offer in 3 minutes
Find out how much your home could sell for in as little as 3 minutes with a no-obligation cash offer.
Estimated market value
$1,201,500
- Texas
- Dallas County
- University Park
- 75225
- 3425 Lovers Ln
