Skip main navigation
Sold for $650,000
  • $650,000

    3425 McClure Dr, Troy, MI 48084

    4beds
    3,177sqft
    Single Family Residence
    Built in 1946
    0.83 Acres Lot
    $649,900 Zestimate®
    $205/sqft
    $3,418 Estimated rent

    Home value

    $649,900

    $617,000 - $682,000

    $3,418/mo

    Zestimate® history
    Loading
    Loading...

    Owner options

    List your home for rent

    $3,418/mo

    Rent Zestimate®

    Find your next renter with Zillow Rental Manager. Plus, with online applications, you can quickly screen prospective tenants – for free.

    Learn more

    $3,418/mo

    Rent Zestimate®

    Refinance and save

    $4,444/mo

    Est. payment

    Refinancing to a lower rate could help reduce your monthly payments and save thousands over the life of the loan.

    See today's rates

    $4,444/mo

    Est. payment

    Explore your selling options

    Work with a Zillow partner agent

    Leverage their expertise and Zillow's premium Showcase listings to get your home seen by more buyers.

    Get started

    List with your own agent

    Get your home in front of millions of buyers by listing it on Zillow.

    Learn how to do it

    Sell it yourself

    Take full control of how buyers see your home on Zillow by listing For Sale by Owner (FSBO).

    List your home

    What's special

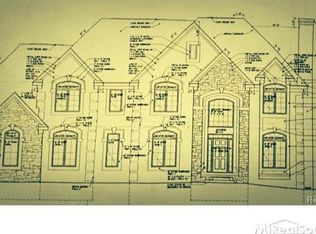
    Rare .83-acre parcel in one of Troy's most desirable neighborhoods, where luxury custom homes and significant investment continue to transform the landscape. This exceptional property offers a rare combination of space, privacy, and convenience with a partially wooded setting featuring mature trees that create a peaceful and picturesque backdrop. Surrounded by impressive estate residences on expansive homesites, this unique opportunity provides the tranquility of a private setting while being just minutes from Somerset Collection, premier dining, shopping, entertainment, and major expressways. The expanded ranch offers exceptional flexibility with a unique multi-use suite featuring its own private entrance while also remaining connected to the main home through an interior doorway. This self-contained living area includes a fully functional kitchen with dining space, living room, bedroom, full bath, and a sunroom. The versatile layout is ideal for multi-generational living, extended family, long-term guests, or a variety of customized living arrangements (subject to local requirements). A staircase to the attic level within this wing provides additional possibilities for future expansion or reconfiguration. Unlike many properties valued primarily for the land, this home offers an existing footprint and infrastructure that may provide meaningful value to buyers seeking more than a traditional floor plan.

    Zillow last checked:

    Listing updated:

    Listed by:

    Paula C Filar 248-770-0636,

    Century 21 Professionals

    Bought with:

    Paula C Filar, 6501393638

    Century 21 Professionals

    Source: Realcomp II,MLS#: 20261060607MLS Logo

    Facts & features

    Interior

    Bedrooms & bathrooms
    • Bedrooms: 4
    • Bathrooms: 4
    • Full bathrooms: 4
    Bedroom
    • Level: Entry
    • Area: 156
    • Dimensions: 12 X 13
    Bedroom
    • Level: Entry
    • Area: 204
    • Dimensions: 17 X 12
    Bedroom
    • Level: Entry
    • Area: 255
    • Dimensions: 17 X 15
    Bedroom
    • Level: Entry
    • Area: 130
    • Dimensions: 13 X 10
    Primary bathroom
    • Level: Entry
    • Area: 42
    • Dimensions: 7 X 6
    Other
    • Level: Entry
    • Area: 60
    • Dimensions: 12 X 5
    Other
    • Level: Entry
    • Area: 49
    • Dimensions: 7 X 7
    Other
    • Level: Entry
    • Area: 32
    • Dimensions: 4 X 8
    Dining room
    • Level: Entry
    • Area: 153
    • Dimensions: 17 X 9
    Family room
    • Level: Entry
    • Area: 252
    • Dimensions: 18 X 14
    Kitchen
    • Level: Entry
    • Area: 224
    • Dimensions: 14 X 16
    Other
    • Level: Entry
    • Area: 224
    • Dimensions: 16 X 14
    Laundry
    • Level: Entry
    • Area: 96
    • Dimensions: 16 X 6
    Living room
    • Level: Entry
    • Area: 187
    • Dimensions: 17 X 11
    Living room
    • Level: Entry
    • Area: 285
    • Dimensions: 19 X 15
    Other
    • Level: Entry
    • Area: 140
    • Dimensions: 20 X 7
    Other
    • Level: Entry
    • Area: 49
    • Dimensions: 7 X 7
    Heating
    • Baseboard, Natural Gas, Radiant
    Cooling
    • Ceiling Fans, Central Air
    Appliances
    • Included: Dishwasher, Free Standing Electric Oven, Free Standing Refrigerator, Microwave, Range Hood, Self Cleaning Oven, Washer Dryer Stacked
    • Laundry: Laundry Room
    Features
    • Has basement: No
    • Has fireplace: No
    Interior area
    • Total interior livable area: 3,177 sqft
    • Finished area above ground: 3,177

    Property

    Parking
    • Total spaces: 3.5
    • Parking features: Threeand Half Car Garage, Attached, Circular Driveway, Electricityin Garage, Garage Door Opener, Garage Faces Side
    • Attached garage spaces: 3.5
    Features
    • Levels: One
    • Stories: 1
    • Entry location: GroundLevel
    • Patio & porch: Patio, Porch
    • Pool features: None
    Lot
    • Size: 0.83 Acres
    • Dimensions: 120 x 300
    Details
    • Parcel number: 2020402021
    • Special conditions: Short Sale No,Standard

    Construction

    Type & style
    • Home type: SingleFamily
    • Architectural style: Ranch
    • Property subtype: Single Family Residence
    Materials
    • Aluminum Siding, Block, Other
    • Foundation: Slab
    • Roof: Asphalt
    Condition
    • Platted Sub
    • New construction: No
    • Year built: 1946
    • Major remodel year: 2012

    Utilities & green energy

    • Electric: Circuit Breakers
    • Sewer: Public Sewer
    • Water: Public
    • Utilities for property: Cable Available, Underground Utilities

    Community & HOA

    Community
    • Security: Smoke Detectors
    • Subdivision: MUERS GARDEN FARMS
    HOA
    • Has HOA: No
    Location
    • Region: Troy

    Financial & listing details

    • Price per square foot: $205/sqft
    • Tax assessed value: $120,550
    • Annual tax amount: $4,362
    • Date on market: 8/9/2026
    • Cumulative days on market: 5 days
    • Listing agreement: Exclusive Right To Sell
    • Listing terms: Cash,Conventional,FHA,Va Loan

    Price history

    DateEventPrice
    10/6/2026Sold$650,000-5.1%$205/sqft
    Source: Realcomp II #20261060607 Report a problem
    8/21/2026Pending sale$685,000$216/sqft
    Source: Realcomp II #20261060607 Report a problem
    8/13/2026Listed for sale$685,000$216/sqft
    Source: Realcomp II #20261060607 Report a problem
    8/11/2026Pending sale$685,000$216/sqft
    Source: Realcomp II #20261060607 Report a problem
    8/9/2026Listed for sale$685,000+552.4%$216/sqft
    Source: Realcomp II #20261060607 Report a problem
    10/19/1995Sold$105,000$33/sqft
    Source: Public Record Report a problem

    Public tax history

    YearProperty taxesTax assessment
    2025-- $223,580 +7.2%
    2024-- $208,530 +3.6%
    2023-- $201,380 +3.6%
    2022-- $194,350 -6.7%
    2021-- $208,400 +1.1%
    2020-- $206,080 -18.2%
    2019-- $251,880 +53.6%
    2015-- $164,000 +10.4%
    2014-- $148,500 +63.2%
    2011-- $91,010
    2010-- $91,010 -18.4%
    2009-- $111,590 +11.5%
    2003-- $100,120 +4.8%
    2002-- $95,520 +33.3%
    2001$2,567 +5.3%$71,660 +3.2%
    2000$2,437 $69,440
    Find assessor info on the county website

    Neighborhood: 48084

    Nearby schools

    GreatSchools rating
    Get a cash offer in 3 minutes
    Find out how much your home could sell for in as little as 3 minutes with a no-obligation cash offer.
    Estimated market value
    $649,900
    Get a cash offer in 3 minutes
    Find out how much your home could sell for in as little as 3 minutes with a no-obligation cash offer.
    Estimated market value
    $649,900