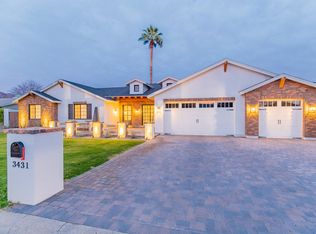
Welcome to an exceptional custom residence on an expansive 11,363 sq ft corner lot in the heart of highly coveted Kachina Estates — one of Arcadia's most desirable enclaves. Built in 2022, this architectural masterpiece offers 5 bedrooms, 5 bathrooms, and 3,530 sq ft of thoughtfully designed living space, including a private casita and a striking steel-and-glass enclosed office. From the moment you enter, you're met with a seamless blend of modern luxury, timeless design, and state-of-the-art amenities. Enjoy views of Camelback Mountain and effortless indoor-outdoor living - perfectly suited for both relaxed everyday moments and grand entertaining. Gourmet chef's kitchen with show-stopping space featuring a 48'' Wolf dual fuel range and custom leather-paneled 30'' refrigerator and 30" freezer columns. Prep kitchen includes a steam oven, speed oven, 2nd dishwasher and Sub-Zero refrigerator. Host with ease thanks to a Sub-Zero wine fridge, beverage center, Dacor wine dispenser and built-in Nugget ice maker. Designer finishes including Visual Comfort lighting, built-in speakers throughout, Crestron home automation, and motorized roller shades throughout. Spa-inspired bathrooms include the luxurious primary suite featuring a Native Trails concrete soaking tub, a walk-in shower with a full-length bench, and TOTO bidet toilets. Steam shower in separate bathroom. Convenience at every turn, double-stacked laundry and thoughtful storage solutions enhance everyday ease adjacent to the master closet. Outdoor oasis: resort-style pool with swim-up bar, integrated outdoor audio, and spa with LED color-changing lights. Covered patio with a misting system, built-in bar, pellet smoker/grill, flat-top grill, outdoor fridge. Air-conditioned third-car garage with direct access to a fully equipped casita complete with a Sub-Zero fridge, Wolf induction cooktop, dishwasher drawer, microwave drawer and full bathroom, ideal for guests or a private studio. Chic front courtyard with custom metal fencing and misting system perfect for serene mornings or vibrant gatherings. From tap-to-touch faucets to a full suite of Wolf, Sub-Zero, and Cove appliances, every detail has been meticulously curated to elevate daily living. This is more than just a home it's a statement of refined design, elevated comfort, and luxury living in one of Phoenix's most prestigious zip codes. Don't miss your opportunity to own this one-of-a-kind Arcadia gem.
Sold for $2,620,000
Zillow last checked:
Listing updated:
Bought with:
Soroosh Ghafaripanah, SA656081000
AZ Dream Homes
Source: ARMLS,MLS#: 6850815
Price history
| Date | Event | Price |
|---|---|---|
| 6/12/2025 | Sold | $2,620,000-4.7%$742/sqft |
Source:  ARMLS #6850815 Report a problem ARMLS #6850815 Report a problem | ||
| 5/15/2025 | Pending sale | $2,750,000$779/sqft |
Source: ARMLS #6850815 Report a problem | ||
| 5/7/2025 | Price change | $2,750,000-1.8%$779/sqft |
Source: ARMLS #6850815 Report a problem | ||
| 4/15/2025 | Listed for sale | $2,800,000+330.8%$793/sqft |
Source: ARMLS #6850815 Report a problem | ||
| 7/23/2021 | Sold | $650,000+9.2%$184/sqft |
Source: Public Record Report a problem | ||
| 10/15/2020 | Sold | $595,000+101.7%$169/sqft |
Source: Public Record Report a problem | ||
| 11/26/2013 | Sold | $295,000$84/sqft |
Source: Public Record Report a problem | ||
Get a cash offer in 3 minutes
Find out how much your home could sell for in as little as 3 minutes with a no-obligation cash offer.
Estimated market value
$2,576,000
