Skip main navigation
Closed
  • $1,370,000

    3425 N Bell Ave, Chicago, IL 60618

    4beds
    3,400sqft
    Single Family Residence
    Built in 1930
    3,125 Square Feet Lot
    $1,738,900 Zestimate®
    $403/sqft
    $6,351 Estimated rent

    Home value

    $1,738,900

    $1.62M - $1.90M

    $6,351/mo

    Zestimate® history
    Loading
    Loading...

    Owner options

    List your home for rent

    $6,351/mo

    Rent Zestimate®

    Find your next renter with Zillow Rental Manager. Plus, with online applications, you can quickly screen prospective tenants – for free.

    Learn more

    $6,351/mo

    Rent Zestimate®

    Refinance and save

    $9,800/mo

    Est. payment

    Refinancing to a lower rate could help reduce your monthly payments and save thousands over the life of the loan.

    See today's rates

    $9,800/mo

    Est. payment

    Explore your selling options

    Work with a Zillow partner agent

    Leverage their expertise and Zillow's premium Showcase listings to get your home seen by more buyers.

    Get started

    List with your own agent

    Get your home in front of millions of buyers by listing it on Zillow.

    Learn how to do it

    Sell it yourself

    Take full control of how buyers see your home on Zillow by listing For Sale by Owner (FSBO).

    List your home

    What's special

    Gas fireplaceOutdoor fireplaceTrex deckingBrick paver patioHeated floorsWhite carerra marble countersHigh-end stainless steel appliances
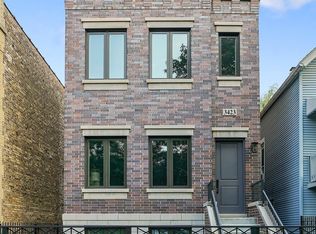
    Welcome to this stunning brick exterior home, a true gem nestled in the enchanting neighborhood of Roscoe Village. As you step inside, prepare to be captivated by the inviting warmth and timeless elegance emanating from the gas fireplace in the spacious living room, adorned with stunning hardwood floors that gracefully flow throughout. This remarkable residence boasts 4 bedrooms and 4.5 bathrooms spread across an expansive footprint, providing ample space for both your cherished family and esteemed guests. Indulge yourself in luxury as each bathroom is thoughtfully designed with heated floors, ensuring a cozy and lavish experience every time. The kitchen is a culinary haven equipped with high-end stainless steel appliances and white Carerra Marble counters. Prepare to be swept away by the tranquil oasis awaiting you in the backyard. With a deck conveniently located off the first floor complete with a gas line for grilling, hosting gatherings and enjoying al fresco dining becomes effortless. Ascend to the upper deck featuring Trex decking where breathtaking views await you - an idyllic spot to unwind after a long day. The brick paver patio beckons with pre-wiring for surround sound and outdoor fireplace, creating an intimate sanctuary perfect for entertaining. This is a home that seamlessly combines luxury and comfort, providing a quiet and comfortable living space, large enough to accommodate everyone while still retaining a cozy and intimate atmosphere. Don't miss this opportunity to own a piece of Roscoe Village's charm in a home that offers both sophistication and tranquility.

    Zillow last checked:

    Listing updated:

    Listing courtesy of:

    Leigh Marcus 773-850-3290,

    @properties Christie's International Real Estate

    Bought with:

    Leigh Marcus

    @properties Christie's International Real Estate

    Source: MRED as distributed by MLS GRID,MLS#: 11856193MLS Logo

    Facts & features

    Interior

    Bedrooms & bathrooms
    • Bedrooms: 4
    • Bathrooms: 5
    • Full bathrooms: 4
    • 1/2 bathrooms: 1
    Primary bedroom
    • Features: Flooring (Hardwood), Bathroom (Full)
    • Level: Second
    • Area: 285 Square Feet
    • Dimensions: 15X19
    Bedroom 2
    • Features: Flooring (Hardwood)
    • Level: Second
    • Area: 169 Square Feet
    • Dimensions: 13X13
    Bedroom 3
    • Features: Flooring (Hardwood)
    • Level: Second
    • Area: 156 Square Feet
    • Dimensions: 13X12
    Bedroom 4
    • Features: Flooring (Wood Laminate)
    • Level: Lower
    • Area: 180 Square Feet
    • Dimensions: 12X15
    Dining room
    • Features: Flooring (Hardwood)
    • Level: Main
    • Area: 100 Square Feet
    • Dimensions: 10X10
    Family room
    • Features: Flooring (Carpet)
    • Level: Main
    • Area: 165 Square Feet
    • Dimensions: 11X15
    Other
    • Level: Lower
    • Area: 225 Square Feet
    • Dimensions: 15X15
    Kitchen
    • Features: Kitchen (Eating Area-Table Space), Flooring (Hardwood)
    • Level: Main
    • Area: 153 Square Feet
    • Dimensions: 9X17
    Laundry
    • Features: Flooring (Ceramic Tile)
    • Level: Lower
    • Area: 40 Square Feet
    • Dimensions: 8X5
    Living room
    • Features: Flooring (Hardwood)
    • Level: Main
    • Area: 240 Square Feet
    • Dimensions: 16X15
    Office
    • Level: Main
    • Area: 168 Square Feet
    • Dimensions: 12X14
    Heating
    • Natural Gas, Forced Air, Sep Heating Systems - 2+, Radiant Floor
    Cooling
    • Central Air, Zoned
    Appliances
    • Included: Double Oven, Range, Microwave, Dishwasher, Refrigerator, High End Refrigerator, Washer, Dryer, Disposal, Stainless Steel Appliance(s), Wine Refrigerator
    Features
    • Flooring: Hardwood
    • Windows: Skylight(s)
    • Basement: Finished,Full,Daylight
    • Number of fireplaces: 1
    • Fireplace features: Living Room
    Interior area
    • Total structure area: 0
    • Total interior livable area: 3,400 sqft

    Property

    Parking
    • Total spaces: 2
    • Parking features: On Site, Garage Owned, Detached, Garage
    • Garage spaces: 2
    Accessibility
    • Accessibility features: No Disability Access
    Features
    • Stories: 3
    Lot
    • Size: 3,125 sqft
    • Dimensions: 25 X 125
    Details
    • Parcel number: 14193110140000
    • Special conditions: None

    Construction

    Type & style
    • Home type: SingleFamily
    • Property subtype: Single Family Residence
    Materials
    • Brick
    Condition
    • New construction: No
    • Year built: 1930
    • Major remodel year: 2014

    Utilities & green energy

    • Electric: Circuit Breakers, 200+ Amp Service
    • Sewer: Public Sewer
    • Water: Lake Michigan

    Community & neighborhood

    Location
    • Region: Chicago

    HOA & financial

    HOA
    • Services included: None

    Other

    Other facts
    • Listing terms: Conventional
    • Ownership: Fee Simple

    Price history

    DateEventPrice
    10/13/2023Sold$1,370,000-2.1%$403/sqft
    Source: MRED as distributed by MLS GRID #11856193 Report a problem
    10/4/2023Pending sale$1,399,900$412/sqft
    Source: MRED as distributed by MLS GRID #11856193 Report a problem
    8/24/2023Contingent$1,399,900$412/sqft
    Source: MRED as distributed by MLS GRID #11856193 Report a problem
    8/17/2023Price change$1,399,900-6.7%$412/sqft
    Source: MRED as distributed by MLS GRID #11856193 Report a problem
    8/10/2023Listed for sale$1,499,900+11.9%$441/sqft
    Source: MRED as distributed by MLS GRID #11856193 Report a problem
    3/31/2015Sold$1,340,000-3.9%$394/sqft
    Source: MRED as distributed by MLS GRID #08804663 Report a problem
    2/3/2015Pending sale$1,395,000$410/sqft
    Source: Coldwell Banker Residential Brokerage - Lincoln Park Plaza #08804663 Report a problem
    12/20/2014Listed for sale$1,395,000-3.7%$410/sqft
    Source: Coldwell Banker Residential Brokerage - Lincoln Park Plaza #08804663 Report a problem
    9/26/2014Listing removed$1,448,000$426/sqft
    Source: Berkshire Hathaway HomeServices KoenigRubloff Realty Group #08690198 Report a problem
    9/11/2014Price change$1,448,000-3.1%$426/sqft
    Source: Berkshire Hathaway HomeServices KoenigRubloff Realty Group #08690198 Report a problem
    8/13/2014Price change$1,495,000-5.1%$440/sqft
    Source: Berkshire Hathaway HomeServices KoenigRubloff Realty Group #08690198 Report a problem
    4/26/2014Listed for sale$1,575,000+125%$463/sqft
    Source: Berkshire Hathaway HomeServices KoenigRubloff #08596284 Report a problem
    1/15/2014Sold$700,000+34.6%$206/sqft
    Source: Berkshire Hathaway HomeServices Koenig Rubloff #08509857_60618 Report a problem
    7/2/2003Sold$520,000$153/sqft
    Source: Public Record Report a problem

    Public tax history

    YearProperty taxesTax assessment
    2024-- $86,000 +2.4%
    2023$17,024 +2.7%$84,000
    2022$16,574 +2.2%$84,000
    2021$16,222 -27%$84,000 -18.3%
    2020$22,225 -1.4%$102,871 -11%
    2019$22,534 +1.7%$115,586
    2018$22,154 +54.5%$115,586 +65.1%
    2017$14,343 +6.1%$70,001
    2016$13,520 +5.4%$70,001
    2015$12,827 +32%$70,001 +33.7%
    2014$9,716 +2%$52,369
    2013$9,525 +1.4%$52,369
    2012$9,397 -9.4%$52,369 -18.2%
    2011$10,372 -0.4%$64,005
    2010$10,415 +4.4%$64,005
    2009$9,981 +16%$64,005 +6.7%
    2008$8,605 +1%$59,985
    2007$8,519 -1.1%$59,985
    2006$8,611 +25.8%$59,985 +43.2%
    2005$6,844 +1%$41,884
    2004$6,775 +2.2%$41,884
    2003$6,628 +10.8%$41,884 +19.3%
    2002$5,982 +4.4%$35,116
    2001$5,730 +34%$35,116
    2000$4,276 -0.4%$35,116 +44.8%
    1999$4,292 $24,257

    Find assessor info on the county website

    Neighborhood: Roscoe Village

    Nearby schools

    GreatSchools rating
    Schools provided by the listing agent
    • Elementary: Audubon Elementary School
    • Middle: Audubon Elementary School
    • High: Lake View High School
    • District: 299

    Source: MRED as distributed by MLS GRID. This data may not be complete. We recommend contacting the local school district to confirm school assignments for this home.

    Get a cash offer in 3 minutes
    Find out how much your home could sell for in as little as 3 minutes with a no-obligation cash offer.
    Estimated market value
    $1,738,900
    Get a cash offer in 3 minutes
    Find out how much your home could sell for in as little as 3 minutes with a no-obligation cash offer.
    Estimated market value
    $1,738,900