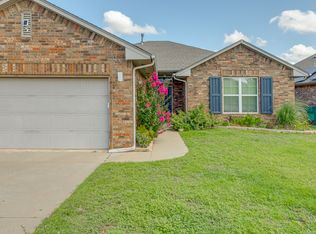
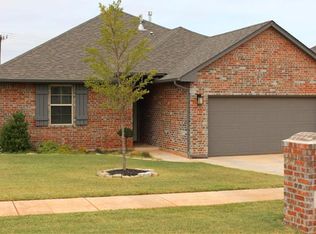
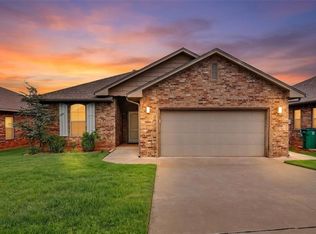
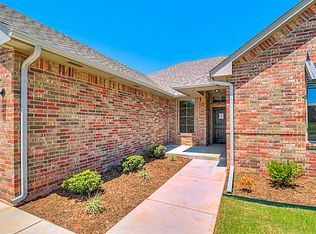
Welcome to the popular Ironstone addition!
This well kept 3 bedroom, 2 bath home with a 2 car garage offers easy access to shopping, dining, and entertainment.
Inside, a bright open floor plan connects the living, dining, and kitchen areas, creating an inviting space for everyday living and entertaining.
The kitchen features stainless steel appliances, including a gas range, on trend cabinets, and ample storage. The living room includes a cozy fireplace for added warmth and charm.
A split bedroom layout provides privacy and flexibility. The spacious master offers a tray ceiling, large walk-in closet, and private bath with dual sinks, a soaking tub, and separate walk-in shower.
Additional highlights include an spacious utility room, fully fenced backyard, sprinkler system.
Don't miss this opportunity to makes this your home!
For sale
Price cut: $7K (6/23)
$300,000
3425 NW 164th Ter, Edmond, OK 73013
3beds
1,664sqft
Single Family Residence
Built in 2014
6,089 Square Feet Lot
$298,500 Zestimate®
$180/sqft
$21/mo HOA
What's special
- 90 days
- 213
- 12
Zillow last checked:
Listing updated:
Listed by:
Lindsay Wilson 918-917-0611,
First Option Realty LLC
Source: MLSOK/OKCMAR as distributed by MLS GRID,MLS#: 1232031
Facts & features
Interior
Bedrooms & bathrooms
- Bedrooms: 3
- Bathrooms: 2
- Full bathrooms: 2
Heating
- Has Heating (Unspecified Type)
Cooling
- Has cooling: Yes
Features
- Number of fireplaces: 1
- Fireplace features: Gas Log
Interior area
- Total structure area: 1,664
- Total interior livable area: 1,664 sqft
Property
Parking
- Total spaces: 2
- Parking features: Garage
- Garage spaces: 2
Features
- Levels: One
- Stories: 1
- Patio & porch: Patio, Porch
- Fencing: Wood
Lot
- Size: 6,089 Square Feet
- Features: Infill Lot, Interior Lot
Details
- Parcel number: 3425NW164th73013
- Special conditions: None
Construction
Type & style
- Home type: SingleFamily
- Architectural style: Traditional
- Property subtype: Single Family Residence
Materials
- Brick
- Foundation: Slab
- Roof: Composition
Condition
- Year built: 2014
Community & HOA
HOA
- Has HOA: Yes
- Services included: Greenbelt, Common Area Maintenance
- HOA fee: $250 annually
Location
- Region: Edmond
Financial & listing details
- Price per square foot: $180/sqft
- Tax assessed value: $273,199
- Annual tax amount: $3,615
- Date on market: 6/1/2026
Estimated market value
$298,500
$284,000 - $313,000
$1,994/mo
Price history
| Date | Event | Price |
|---|---|---|
| 6/23/2026 | Price change | $300,000-2.3%$180/sqft |
Source: | ||
| 6/12/2026 | Price change | $307,000-0.3%$184/sqft |
Source: | ||
| 6/1/2026 | Listed for sale | $308,000+28.4%$185/sqft |
Source: | ||
| 6/25/2021 | Sold | $239,900$144/sqft |
Source: | ||
| 5/12/2021 | Pending sale | $239,900$144/sqft |
Source: | ||
| 5/12/2021 | Listed for sale | $239,900$144/sqft |
Source: | ||
| 5/6/2021 | Listing removed | -- |
Source: | ||
| 1/13/2021 | Listed for sale | $239,900+20.9%$144/sqft |
Source: Keller-Williams Platinum #941073 Report a problem | ||
| 9/4/2015 | Sold | $198,500-0.7%$119/sqft |
Source: | ||
| 7/16/2015 | Listed for sale | $199,800+487.6%$120/sqft |
Source: Keller Williams - Keller Williams Realty Central Oklahoma #584113 Report a problem | ||
| 8/12/2014 | Sold | $34,000$20/sqft |
Source: Public Record Report a problem | ||
Public tax history
| Year | Property taxes | Tax assessment |
|---|---|---|
| 2025 | $3,616 +5.3% | $30,051 +5% |
| 2024 | $3,433 +5.8% | $28,620 +5% |
| 2023 | $3,244 +4.1% | $27,258 +5% |
| 2022 | $3,118 +13.3% | $25,960 +12.1% |
| 2021 | $2,753 +3.5% | $23,157 +5% |
| 2020 | $2,661 +27.2% | $22,055 -1.1% |
| 2019 | $2,091 +5% | $22,291 +5% |
| 2018 | $1,992 -23.5% | $21,230 -1% |
| 2017 | $2,602 | $21,449 -0.5% |
| 2016 | $2,602 +0% | $21,559 +2478.8% |
| 2015 | $2,601 +2471% | $836 |
| 2014 | $101 | $836 |
| 2013 | -- | $836 |
| 2012 | -- | $836 |
Find assessor info on the county website
Monthly payment
Est. payment
Payment breakdown
Explore the cost of this home by adjusting the details. Changes won't be saved.Climate risks
Neighborhood: 73013
Nearby schools
Schools provided by the listing agent
- Elementary: Angie Debo ES
- Middle: Summit MS
- High: Santa Fe HS
Source: MLSOK/OKCMAR as distributed by MLS GRID. This data may not be complete. We recommend contacting the local school district to confirm school assignments for this home.