This is what Florida living is supposed to feel like.
Welcome to the Coral Haven model in Cape Coral’s Burnt Store area, where the line between inside and outside doesn’t just blur, it disappears.
From the moment you walk in, your view carries straight through the home to the water. Then you notice what sets this one apart. A full glass wall of sliders that can stack left, right, or both directions from the center, opening the entire living space in a way rarely seen at this price point.
This wasn’t added later. The home was designed around it.
Step outside and everything centers on the pool and spa. Clean, modern, and finished with a waterfall feature that brings just enough movement and sound to create a true retreat.
Set on a gulf access canal, the home delivers the boating lifestyle while offering more privacy, less noise, and less traffic than the main waterways.
Inside, the layout stays focused on what matters. The kitchen is built around a large island, open to the living area and positioned to keep the water in view at all times. The owner’s suite is tucked away for privacy, offering space and VIEWS without competing with the main living areas.
Located in the NW Cape Burnt Store area, one of the fastest-growing pockets of the city, known for newer homes, more space, and distance from the congestion of older sections.
The Coral Haven brings together gulf access, a more private canal setting, a fully opening glass wall, and a pool and spa designed to be the centerpiece, all within a layout built around the view rather than just square footage.
This home doesn’t try to impress. It simply does.
And once you experience how it opens up, everything else will feel closed off. This is the Coral Haven Plan.
Closed
Zestimate®
$849,900
3425 NW 18th Ter, Cape Coral, FL 33993
4beds
2,265sqft
Single Family Residence
Built in 2026
10,018 Square Feet Lot
$849,900 Zestimate®
$375/sqft
$2,662 Estimated rent
Home value
$849,900
$765,000 - $952,000
$2,662/mo
Zestimate® history
Owner options
List your home for rent
$2,662/mo
Rent Zestimate®
Find your next renter with Zillow Rental Manager. Plus, with online applications, you can quickly screen prospective tenants – for free.
$2,662/mo
Rent Zestimate®
Refinance and save
$5,566/mo
Est. payment
Refinancing to a lower rate could help reduce your monthly payments and save thousands over the life of the loan.
$5,566/mo
Est. payment
Explore your selling options
Work with a Zillow partner agent
Leverage their expertise and Zillow's premium Showcase listings to get your home seen by more buyers.
Get startedList with your own agent
Get your home in front of millions of buyers by listing it on Zillow.
Learn how to do itSell it yourself
Take full control of how buyers see your home on Zillow by listing For Sale by Owner (FSBO).
List your homeWhat's special
Zillow last checked:
Listing updated:
Listed by:
Mitch Mancuso 239-887-1851,
Sunlife Homes LLC,
Jeffrey Kershner 239-800-8012,
Sunlife Homes LLC
Bought with:
Carolyn Chesser, 258005084
Berkshire Hathaway Florida
Source: Florida Gulf Coast MLS,MLS#: 2026018700 Originating MLS: Florida Gulf Coast
Originating MLS: Florida Gulf CoastFacts & features
Interior
Bedrooms & bathrooms
- Bedrooms: 4
- Bathrooms: 3
- Full bathrooms: 3
Rooms
- Room types: Screened Porch, Great Room
Primary bedroom
- Description: Master Bedroom
- Dimensions: 22.00 x 17.00
Primary bedroom
- Description: Master Bedroom
- Dimensions: 14.00 x 12.00
Bedroom
- Description: Bedroom
- Dimensions: 13.00 x 14.00
Bedroom
- Description: Bedroom
- Dimensions: 13.00 x 14.00
Great room
- Description: Great Room
- Dimensions: 24.00 x 20.00
Kitchen
- Description: Kitchen
- Dimensions: 13.00 x 15.00
Screened porch
- Description: Lanai
- Dimensions: 43.00 x 10.00
Utility room
- Description: Utility Room
- Dimensions: 12.00 x 8.00
Heating
- Central, Electric
Cooling
- Central Air, Ceiling Fan(s), Electric
Appliances
- Included: Dishwasher, Microwave, Range, Refrigerator, Water Purifier
- Laundry: Washer Hookup, Dryer Hookup
Features
- Breakfast Bar, Bathtub, Tray Ceiling(s), Cathedral Ceiling(s), Dual Sinks, Family/Dining Room, Kitchen Island, Living/Dining Room, Main Level Primary, Multiple Primary Suites, Pantry, Sitting Area in Primary, Separate Shower, Cable TV, Vaulted Ceiling(s), Walk-In Pantry, Walk-In Closet(s), Split Bedrooms, Screened Porch, Great Room
- Flooring: Tile
- Windows: Single Hung, Impact Glass
Interior area
- Total structure area: 3,394
- Total interior livable area: 2,265 sqft
Property
Parking
- Total spaces: 3
- Parking features: Attached, Driveway, Garage, Paved, Two Spaces, Garage Door Opener
- Attached garage spaces: 3
- Has uncovered spaces: Yes
Features
- Stories: 1
- Patio & porch: Lanai, Patio, Porch, Screened
- Exterior features: Fence, Security/High Impact Doors, Patio
- Has private pool: Yes
- Pool features: Concrete, Electric Heat, Heated, In Ground, Screen Enclosure, Outside Bath Access
- Has spa: Yes
- Spa features: Electric Heat, In Ground, Screened
- Has view: Yes
- View description: Canal, Pool, Water
- Has water view: Yes
- Water view: Canal,Water
- Waterfront features: Canal Access, Seawall
Lot
- Size: 10,018 Square Feet
- Dimensions: 80 x 125 x 80 x 125
- Features: Rectangular Lot
Details
- Parcel number: 314323C304308.0130
- Lease amount: $0
- Zoning description: R1-D
Construction
Type & style
- Home type: SingleFamily
- Architectural style: Ranch,One Story
- Property subtype: Single Family Residence
Materials
- Block, Concrete, Stucco
- Roof: Shingle
Condition
- New Construction
- New construction: Yes
- Year built: 2026
Utilities & green energy
- Sewer: Septic Tank
- Water: Well
- Utilities for property: Cable Available
Community & HOA
Community
- Features: Non-Gated, Street Lights
- Security: Smoke Detector(s)
- Condo and coop fee: $0
- Membership fee: $0
- Subdivision: CAPE CORAL
HOA
- Has HOA: No
- Amenities included: Boat Dock, Boat Ramp
- Services included: Road Maintenance, Street Lights
Location
- Region: Cape Coral
Financial & listing details
- Price per square foot: $375/sqft
- Tax assessed value: $132,430
- Annual tax amount: $1,703
- Date on market: 5/1/2026
- Cumulative days on market: 84 days
- Listing terms: All Financing Considered,Cash,FHA,VA Loan
- Ownership: Single Family
- Road surface type: Paved
Price history
| Date | Event | Price |
|---|---|---|
| 7/24/2026 | Sold | $849,900$375/sqft |
Source:  Florida Gulf Coast MLS #2026018700 Report a problem Florida Gulf Coast MLS #2026018700 Report a problem | ||
| 5/4/2026 | Pending sale | $849,900$375/sqft |
Source: Florida Gulf Coast MLS #2026018700 Report a problem | ||
| 5/1/2026 | Listed for sale | $849,900+399.9%$375/sqft |
Source: Florida Gulf Coast MLS #2026018700 Report a problem | ||
| 6/12/2025 | Sold | $170,000-5%$75/sqft |
Source: Florida Gulf Coast MLS #225036514 Report a problem | ||
| 4/22/2025 | Pending sale | $179,000$79/sqft |
Source:  SWFLMLS #225036514 Report a problem SWFLMLS #225036514 Report a problem | ||
| 4/9/2025 | Listed for sale | $179,000+272.9%$79/sqft |
Source: SWFLMLS #225036514 Report a problem | ||
| 12/23/2019 | Sold | $48,000-3.8%$21/sqft |
Source: Public Record Report a problem | ||
| 11/18/2019 | Pending sale | $49,900$22/sqft |
Source: Schooner Bay Realty, Inc. #218027266 Report a problem | ||
| 11/5/2019 | Price change | $49,900-9.1%$22/sqft |
Source: Schooner Bay Realty, Inc. #218027266 Report a problem | ||
| 10/29/2018 | Price change | $54,900-5.2%$24/sqft |
Source: Schooner Bay Realty, Inc. #218027266 Report a problem | ||
| 9/24/2018 | Price change | $57,900-1.7%$26/sqft |
Source: Schooner Bay Realty, Inc. #218027266 Report a problem | ||
| 9/12/2018 | Price change | $58,900-1%$26/sqft |
Source: Schooner Bay Realty, Inc. #218027266 Report a problem | ||
| 7/23/2018 | Price change | $59,500-0.7%$26/sqft |
Source: Schooner Bay Realty, Inc. #218027266 Report a problem | ||
| 5/10/2018 | Listed for sale | $59,900+33.1%$26/sqft |
Source: Schooner Bay Realty, Inc. #218027266 Report a problem | ||
| 4/16/2015 | Sold | $45,000-65.4%$20/sqft |
Source: Public Record Report a problem | ||
| 5/11/2005 | Sold | $130,000$57/sqft |
Source: Public Record Report a problem | ||
Public tax history
| Year | Property taxes | Tax assessment |
|---|---|---|
| 2025 | $1,990 +12.2% | $70,277 +10% |
| 2024 | $1,774 -7.7% | $63,888 +10% |
| 2023 | $1,922 +30.7% | $58,080 +10% |
| 2022 | $1,470 +24.3% | $52,800 +10% |
| 2021 | $1,183 +3.8% | $48,000 +6.7% |
| 2020 | $1,140 -5.9% | $45,000 -13.5% |
| 2019 | $1,210 | $52,000 |
| 2018 | $1,210 +3% | $52,000 +28% |
| 2017 | $1,175 +12.5% | $40,617 -9.7% |
| 2016 | $1,044 -6.6% | $45,000 +4.7% |
| 2015 | $1,118 +20.7% | $43,000 +19.4% |
| 2014 | $927 +6.1% | $36,000 +41.2% |
| 2013 | $873 +43% | $25,500 +6.3% |
| 2012 | $611 -17.7% | $24,000 -20% |
| 2011 | $742 -10.1% | $30,000 -9.1% |
| 2010 | $825 -21.8% | $33,000 -26.7% |
| 2009 | $1,055 -26.7% | $45,000 -43.8% |
| 2008 | $1,440 -47.7% | $80,000 -48.4% |
| 2007 | $2,755 -40.5% | $155,000 -39% |
| 2006 | $4,627 +13.7% | $254,000 +34.8% |
| 2004 | $4,069 +29.5% | $188,400 +36.5% |
| 2003 | $3,142 +131.7% | $137,980 +146.1% |
| 2002 | $1,356 | $56,060 +150.9% |
| 2000 | -- | $22,340 |
Find assessor info on the county website
Neighborhood: 33993
Nearby homes
- $172,1590.344 Acres3421 NW 18th Ter, Cape Coral, FL 33993Off Market

- $1,201,3005 bd3 ba3.1k sqft3431 NW 18th Ter, Cape Coral, FL 33993Off Market
- $339,9009,975 Square Feet3420 NW 18th Ter, Cape Coral, FL 33993Off Market
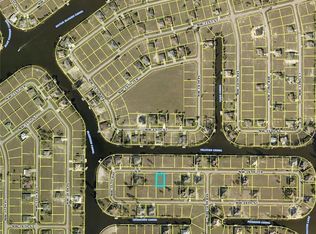
- $57,736-- bd-- ba-- sqft3426 NW 18th Ter, Cape Coral, FL 33993Off Market
- $132,430-- bd-- ba-- sqft3415 NW 18th Ter, Cape Coral, FL 33993Off Market
- $44,41310,018 Square Feet3416 NW 18th Ter, Cape Coral, FL 33993Off Market
- $535,0004 bd3 ba2.4k sqft3437 NW 18th Ter, Cape Coral, FL 33993Sold
- $398,9003 bd2 ba1.5k sqft3422 NW 19th St, Cape Coral, FL 33993Off Market
Nearby schools
GreatSchools rating
- 3/10Hector A. Cafferata Jr Elementary SchoolGrades: PK-5Distance: 4.8 mi
- 4/10Mariner Middle SchoolGrades: 6-8Distance: 3.1 mi
- 3/10Mariner High SchoolGrades: 9-12Distance: 3 mi


Get pre-qualified for a loan
At Zillow Home Loans, we can pre-qualify you in as little as 5 minutes with no impact to your credit score.An equal housing lender. NMLS #10287.
Sell for more on Zillow
Get a Zillow Showcase℠ listing at no additional cost and you could sell for .
$849,900
2% more
+$16,998
With Zillow Showcase(estimated)
$866,898
- Florida
- Lee County
- Cape Coral
- 33993
- 3425 NW 18th Ter
Nearby cities
Nearby neighborhoods
Nearby zip codes
Other Cape Coral Topics
