Welcome to this stunning retreat perched above the Rivers Edge Golf Course on highly sought-after Awbrey Butte! A striking front elevation in the beloved Prairie style, inspired by the visionary Frank Lloyd Wright, leads to a front entry with a serene, soothing water feature. Spanning an impressive 4,000 sq. ft., this home is designed for gatherings with modern finishes that create a perfect canvas for your vibrant art collection. Lofty ceilings and carefully curated lighting, will allow every piece to shine. The thoughtful layout includes a primary suite upstairs, along with two bedrooms downstairs, making it an ideal choice for multigenerational living. The heated driveway leads seamlessly into a spacious two-car garage equipped with ample storage and an epoxy floor. Outside, a party patio awaits, where you can grill, relax & enjoy picturesque views of golfers below—perfect for entertaining! This private oasis feels like a luxurious retreat, offering the ultimate in comfort & style.
Closed
$1,475,000
3425 NW Fairway Heights Dr, Bend, OR 97703
4beds
4baths
4,014sqft
Single Family Residence
Built in 2010
10,018 Square Feet Lot
$1,478,800 Zestimate®
$367/sqft
$6,201 Estimated rent
Home value
$1,478,800
$1.36M - $1.61M
$6,201/mo
Zestimate® history
Owner options
List your home for rent
$6,201/mo
Rent Zestimate®
Find your next renter with Zillow Rental Manager. Plus, with online applications, you can quickly screen prospective tenants – for free.
$6,201/mo
Rent Zestimate®
Refinance and save
$7,173/mo
Est. payment
Refinancing to a lower rate could help reduce your monthly payments and save thousands over the life of the loan.
$7,173/mo
Est. payment
Explore your selling options
Work with a Zillow partner agent
Leverage their expertise and Zillow's premium Showcase listings to get your home seen by more buyers.
Get startedList with your own agent
Get your home in front of millions of buyers by listing it on Zillow.
Learn how to do itSell it yourself
Take full control of how buyers see your home on Zillow by listing For Sale by Owner (FSBO).
List your homeWhat's special
Modern finishesPrimary suite upstairsAmple storageCarefully curated lightingLofty ceilingsParty patioSpacious two-car garage
Zillow last checked:
Listing updated:
Listed by:
Varsity Real Estate 541-215-4442
Bought with:
Bend Premier Real Estate LLC
Source: Oregon Datashare,MLS#: 220209178
Facts & features
Interior
Bedrooms & bathrooms
- Bedrooms: 4
- Bathrooms: 4
Heating
- Forced Air, Natural Gas, Zoned
Cooling
- Central Air, Zoned
Appliances
- Included: Cooktop, Dishwasher, Disposal, Double Oven, Dryer, Microwave, Oven, Range, Range Hood, Refrigerator, Tankless Water Heater, Trash Compactor, Washer, Wine Refrigerator, Other
Features
- Smart Lock(s), Smart Light(s), Bidet, Breakfast Bar, Built-in Features, Ceiling Fan(s), Double Vanity, Dual Flush Toilet(s), Enclosed Toilet(s), Kitchen Island, Linen Closet, Open Floorplan, Pantry, Shower/Tub Combo, Smart Thermostat, Soaking Tub, Solid Surface Counters, Tile Shower, Vaulted Ceiling(s), Walk-In Closet(s), Wet Bar, Wired for Data, Wired for Sound
- Flooring: Carpet, Hardwood, Tile
- Windows: Double Pane Windows, ENERGY STAR Qualified Windows, Tinted Windows, Wood Frames
- Has fireplace: Yes
- Fireplace features: Family Room, Gas, Great Room, Outside, Primary Bedroom
- Common walls with other units/homes: No Common Walls
Interior area
- Total structure area: 4,014
- Total interior livable area: 4,014 sqft
Property
Parking
- Total spaces: 2
- Parking features: Attached, Driveway, Garage Door Opener, On Street, Paver Block, Storage, Other
- Attached garage spaces: 2
- Has uncovered spaces: Yes
Accessibility
- Accessibility features: Accessible Bedroom, Accessible Full Bath, Accessible Kitchen, Smart Technology
Features
- Levels: Two
- Stories: 2
- Patio & porch: Patio
- Exterior features: Built-in Barbecue, Fire Pit, Outdoor Kitchen
- Spa features: Spa/Hot Tub
- Has view: Yes
- View description: City, Golf Course, Mountain(s), Territorial
Lot
- Size: 10,018 Square Feet
- Features: Adjoins Public Lands, Corner Lot, Drip System, Garden, Landscaped, Marketable Timber, Native Plants, On Golf Course, Rock Outcropping, Sprinkler Timer(s), Sprinklers In Front, Sprinklers In Rear, Water Feature
Details
- Parcel number: 253076
- Zoning description: RS
- Special conditions: Standard
Construction
Type & style
- Home type: SingleFamily
- Architectural style: Contemporary,Prairie,Traditional
- Property subtype: Single Family Residence
Materials
- Frame
- Foundation: Stemwall
- Roof: Composition
Condition
- New construction: No
- Year built: 2010
Utilities & green energy
- Sewer: Public Sewer
- Water: Backflow Domestic, Public
Green energy
- Water conservation: Smart Irrigation, Water-Smart Landscaping
Community & HOA
Community
- Features: Access to Public Lands, Short Term Rentals Not Allowed, Trail(s)
- Security: Carbon Monoxide Detector(s), Security System Owned, Smoke Detector(s), Other
- Subdivision: Rivers Edge Village
HOA
- Has HOA: Yes
- Amenities included: Clubhouse, Golf Course, Restaurant, Sewer, Trail(s), Other
- HOA fee: $237 quarterly
Location
- Region: Bend
Financial & listing details
- Price per square foot: $367/sqft
- Tax assessed value: $1,839,200
- Annual tax amount: $13,876
- Date on market: 9/12/2025
- Cumulative days on market: 562 days
- Listing terms: Cash,Conventional
- Inclusions: See remarks
- Road surface type: Paved
Price history
| Date | Event | Price |
|---|---|---|
| 10/9/2025 | Sold | $1,475,000-4.8%$367/sqft |
Source:  Oregon Datashare #220209178 Report a problem Oregon Datashare #220209178 Report a problem | ||
| 9/24/2025 | Pending sale | $1,549,000$386/sqft |
Source: Oregon Datashare #220209178 Report a problem | ||
| 9/12/2025 | Listed for sale | $1,549,000-3.1%$386/sqft |
Source: Oregon Datashare #220209178 Report a problem | ||
| 9/1/2025 | Listing removed | $1,599,000$398/sqft |
Source: Oregon Datashare #220203777 Report a problem | ||
| 6/12/2025 | Listed for sale | $1,599,000-1.5%$398/sqft |
Source: Oregon Datashare #220203777 Report a problem | ||
| 6/12/2025 | Listing removed | $1,624,000$405/sqft |
Source: Oregon Datashare #220199127 Report a problem | ||
| 5/8/2025 | Price change | $1,624,000-1.5%$405/sqft |
Source: Oregon Datashare #220199127 Report a problem | ||
| 4/9/2025 | Listed for sale | $1,649,000$411/sqft |
Source: Oregon Datashare #220199127 Report a problem | ||
| 4/8/2025 | Listing removed | $1,649,000$411/sqft |
Source: Oregon Datashare #220193709 Report a problem | ||
| 2/24/2025 | Price change | $1,649,000-2.4%$411/sqft |
Source: Oregon Datashare #220193709 Report a problem | ||
| 2/6/2025 | Price change | $1,690,000-0.3%$421/sqft |
Source: Oregon Datashare #220193709 Report a problem | ||
| 1/24/2025 | Price change | $1,695,000-1.2%$422/sqft |
Source: Oregon Datashare #220193709 Report a problem | ||
| 1/6/2025 | Price change | $1,715,000-0.8%$427/sqft |
Source: Oregon Datashare #220193709 Report a problem | ||
| 12/17/2024 | Listed for sale | $1,729,000-0.3%$431/sqft |
Source: Oregon Datashare #220193709 Report a problem | ||
| 12/16/2024 | Listing removed | $1,735,000$432/sqft |
Source: Oregon Datashare #220177378 Report a problem | ||
| 12/3/2024 | Price change | $1,735,000-3.3%$432/sqft |
Source: Oregon Datashare #220177378 Report a problem | ||
| 10/3/2024 | Price change | $1,795,000-5.3%$447/sqft |
Source: Oregon Datashare #220177378 Report a problem | ||
| 9/25/2024 | Price change | $1,895,000-5%$472/sqft |
Source: Oregon Datashare #220177378 Report a problem | ||
| 9/23/2024 | Price change | $1,995,000+7.9%$497/sqft |
Source: Oregon Datashare #220177378 Report a problem | ||
| 7/29/2024 | Price change | $1,849,000-0.5%$461/sqft |
Source: Oregon Datashare #220177378 Report a problem | ||
| 7/1/2024 | Price change | $1,859,000-0.3%$463/sqft |
Source: Oregon Datashare #220177378 Report a problem | ||
| 6/6/2024 | Price change | $1,865,000-0.3%$465/sqft |
Source: Oregon Datashare #220177378 Report a problem | ||
| 5/9/2024 | Price change | $1,870,000-1.1%$466/sqft |
Source: Oregon Datashare #220177378 Report a problem | ||
| 4/22/2024 | Price change | $1,890,000-0.3%$471/sqft |
Source: Oregon Datashare #220177378 Report a problem | ||
| 4/11/2024 | Price change | $1,895,000-2.6%$472/sqft |
Source: Oregon Datashare #220177378 Report a problem | ||
| 4/4/2024 | Listed for sale | $1,945,000+114.9%$485/sqft |
Source: Oregon Datashare #220177378 Report a problem | ||
| 11/10/2016 | Sold | $905,000+823.5%$225/sqft |
Source: Oregon Datashare #201606044 Report a problem | ||
| 12/9/2009 | Sold | $98,000-72.7%$24/sqft |
Source: Public Record Report a problem | ||
| 1/17/2008 | Sold | $359,500$90/sqft |
Source: Public Record Report a problem | ||
Public tax history
| Year | Property taxes | Tax assessment |
|---|---|---|
| 2025 | $14,424 +3.9% | $853,650 +3% |
| 2024 | $13,877 +7.9% | $828,790 +6.1% |
| 2023 | $12,864 +4% | $781,230 |
| 2022 | $12,373 +2.9% | $781,230 +6.1% |
| 2021 | $12,020 | $736,390 |
| 2020 | -- | $736,390 +6.1% |
| 2019 | $11,086 | $694,130 |
| 2018 | $11,086 +2.9% | $694,130 +3% |
| 2017 | $10,773 +8% | $673,920 +3% |
| 2016 | $9,972 | $654,300 +3% |
| 2015 | $9,972 +6% | $635,250 +3% |
| 2014 | $9,410 | $616,750 +3% |
| 2013 | -- | $598,790 +2% |
| 2012 | -- | $587,190 +37.1% |
| 2011 | -- | $428,180 +231.4% |
| 2010 | -- | $129,200 +3% |
| 2009 | -- | $125,440 +3% |
| 2008 | -- | $121,790 +3% |
| 2007 | -- | $118,250 |
Find assessor info on the county website
Neighborhood: Awbrey Butte
Nearby homes
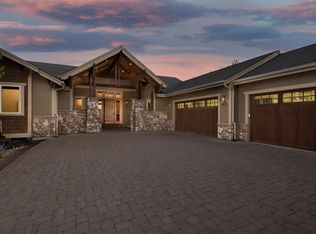
- $1,525,0004 bd4 ba4.7k sqft3419 NW Fairway Heights Dr, Bend, OR 97703Sold
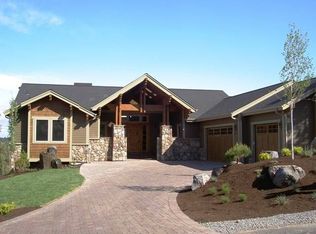
- $1,525,0004 bd4 ba4.6k sqft3419 NW Fairway Heights Dr, Bend, OR 97703Sold
- $--10,018 Square Feet3403 18th Fairway Pl LOT 155, Bend, OR 97703Off Market
- $--10,018 Square Feet3397 18th Fairway Pl LOT 155, Bend, OR 97703Off Market
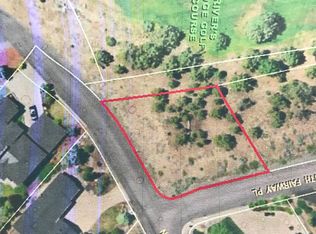
- $--0.26 Acres0 NW Eighteenth Fairway Pl, Bend, OR 97703Off Market
- $--0.26 Acres0 NW 18th Fairway Pl, Bend, OR 97703Off Market
- $--0.26 AcresLot 155 Eighteenth Fairway, Bend, OR 97703Off Market
- $--4 bd3 ba3.3k sqft3413 NW Fairway Heights Dr, Bend, OR 97703Off Market
Nearby schools
GreatSchools rating
- 8/10North Star ElementaryGrades: K-5Distance: 2.1 mi
- 7/10Pacific Crest Middle SchoolGrades: 6-8Distance: 3 mi
- 10/10Summit High SchoolGrades: 9-12Distance: 2.8 mi
Schools provided by the listing agent
- Elementary: North Star Elementary
- Middle: Pacific Crest Middle
- High: Summit High
Source: Oregon Datashare. This data may not be complete. We recommend contacting the local school district to confirm school assignments for this home.


Get pre-qualified for a loan
At Zillow Home Loans, we can pre-qualify you in as little as 5 minutes with no impact to your credit score.An equal housing lender. NMLS #10287.
Sell for more on Zillow
Get a Zillow Showcase℠ listing at no additional cost and you could sell for .
$1,478,800
2% more
+$29,576
With Zillow Showcase(estimated)
$1,508,376
- Oregon
- Deschutes County
- Bend
- 97703
- Awbrey Butte
- 3425 NW Fairway Heights Dr
Nearby cities
Nearby neighborhoods
Nearby zip codes
Other Bend Topics
