Looking for space to spread out? This solid all-brick home sits on a generous lot offering room to grow, create, and customize. With an extended concrete driveway, multiple covered parking areas, and expansive yard space, this property is ideal for those who need extra room for vehicles, equipment, hobbies, or outdoor living. A standout feature of the property is the detached secondary structure situated on a concrete foundation, complete with a full bathroom and a large kitchen-ready space currently equipped with a utility sink. This versatile area offers excellent potential for guest accommodations, workshop use, hobby space, recreation area, or future customization (buyer to verify permitted use).
The property also includes three septic systems and two separate electrical services — one servicing the main residence and another dedicated to the manufactured home, offering valuable infrastructure for multi-use flexibility and future possibilities. Additional covered structures and sheds provide functional flexibility rarely found in similar homes. Enjoy outdoor gatherings on the concrete patio, shaded parking areas, and the freedom of a spacious setting with convenient access to major roadways. If you’ve been searching for land, flexibility, infrastructure, and potential all in one property — this is it.
For sale
Price cut: $10.1K (5/13)
$369,900
3425 Old State Hwy #24, Clinton, NC 28328
3beds
1,860sqft
Single Family Residence
Built in 1985
-- sqft lot
$-- Zestimate®
$199/sqft
$-- HOA
What's special
- 141 days |
- 103 |
- 3 |
Zillow last checked:
Listing updated:
Listed by:
FANNY VERA,
RE/MAX CHOICE
Source: LPRMLS,MLS#: 758195 Originating MLS: Longleaf Pine Realtors
Originating MLS: Longleaf Pine RealtorsFacts & features
Interior
Bedrooms & bathrooms
- Bedrooms: 3
- Bathrooms: 3
- Full bathrooms: 2
- 1/2 bathrooms: 1
Heating
- Forced Air, Heat Pump
Appliances
- Included: Washer/Dryer Stacked, Dishwasher, Exhaust Fan, Electric Oven, Refrigerator, Water Heater
- Laundry: In Unit
Features
- Ceiling Fan(s), Eat-in Kitchen, Home Office, Kitchen/Dining Combo, Primary Downstairs, Living/Dining Room, Tub Shower, Walk-In Shower
- Flooring: Carpet, Luxury Vinyl Plank
- Doors: Storm Door(s)
- Basement: Crawl Space
- Has fireplace: No
Interior area
- Total interior livable area: 1,860 sqft
Property
Parking
- Total spaces: 4
- Parking features: Attached Carport, Detached Carport, Garage Door Opener
- Garage spaces: 2
- Carport spaces: 2
- Covered spaces: 4
Features
- Patio & porch: Front Porch, Patio, Porch
- Exterior features: Corner Lot, Dog Run, Fence, Porch, Patio, Storage
Lot
- Features: 1-2 Acres, Cleared
- Topography: Cleared
Details
- Parcel number: 08094175908
- Special conditions: Standard
Construction
Type & style
- Home type: SingleFamily
- Architectural style: Ranch
- Property subtype: Single Family Residence
Materials
- Brick Veneer
Condition
- Good Condition
- New construction: No
- Year built: 1985
Utilities & green energy
- Sewer: Septic Tank
- Water: Well
Community & HOA
Community
- Features: Gutter(s)
- Subdivision: None
HOA
- Has HOA: No
Location
- Region: Clinton
Financial & listing details
- Price per square foot: $199/sqft
- Date on market: 3/3/2026
- Cumulative days on market: 138 days
- Listing terms: Cash,Conventional,New Loan
- Inclusions: Refrigerator
- Exclusions: Outdoor Storage Shed
- Ownership: More than a year
Estimated market value
Not available
Estimated sales range
Not available
Not available
Price history
| Date | Event | Price |
|---|---|---|
| 5/13/2026 | Price change | $369,900-2.7%$199/sqft |
Source:  LPRMLS #758195 Report a problem LPRMLS #758195 Report a problem | ||
| 3/3/2026 | Listed for sale | $380,000-2.6%$204/sqft |
Source: LPRMLS #758195 Report a problem | ||
| 2/6/2026 | Listing removed | $390,000$210/sqft |
Source:  Hive MLS #100487222 Report a problem Hive MLS #100487222 Report a problem | ||
| 9/10/2025 | Price change | $390,000-13.3%$210/sqft |
Source: Hive MLS #100487222 Report a problem | ||
| 5/6/2025 | Price change | $450,000-5.3%$242/sqft |
Source: Hive MLS #100487222 Report a problem | ||
| 2/5/2025 | Listed for sale | $475,000$255/sqft |
Source: Hive MLS #100487222 Report a problem | ||
Public tax history
Tax history is unavailable.
Monthly payment
Est. payment
Payment breakdown
Explore the cost of this home by adjusting the details. Changes won't be saved.Climate risks
Neighborhood: 28328
Nearby schools
GreatSchools rating
- 7/10Salemburg ElementaryGrades: PK-5Distance: 6.4 mi
- 2/10Roseboro-Salemburg MiddleGrades: 6-8Distance: 7.6 mi
- 9/10Sampson Early College HighGrades: 9-12Distance: 1.5 mi
Schools provided by the listing agent
- Middle: Roseboro Salemburg Middle
- High: Lakewood High School
Source: LPRMLS. This data may not be complete. We recommend contacting the local school district to confirm school assignments for this home.
- $26,9012 bd1 ba804 sqft3461 Roseboro Hwy, Clinton, NC 28328Off Market
- $22,3083 bd2 ba1.6k sqft3411 Roseboro Hwy, Clinton, NC 28328Off Market
- $273,3003 bd2 ba1.8k sqft3425 Roseboro Hwy, Clinton, NC 28328Off Market
- $158,6003 bd2 ba1.2k sqft3475 Roseboro Hwy, Clinton, NC 28328Off Market
- $110,5083 bd1 ba1.7k sqft3520 Roseboro Hwy, Clinton, NC 28328Off Market
- $8,197-- bd-- ba-- sqftRoseboro Hwy, Clinton, NC 28328Off Market
- $9,315-- bd-- ba-- sqftRoseboro Hwy, Clinton, NC 28328Off Market
- $28,676-- bd-- ba-- sqftRoseboro Hwy, Clinton, NC 28328Off Market
A local agent can set up tours, give advice and negotiate with sellers.
A local lender can help you make sure your offer is ready when you are.
Similar homes
- $335,0003 bd3 ba2.1k sqft105 Forest Drive, Clinton, NC 28328For Sale

 MLS ID #100582106, Gail K Gainey, Clinton Realty Co.. Hive MLS
 - $344,0004 bd3 ba2.1k sqft200 Coharie Drive, Clinton, NC 28328For Sale
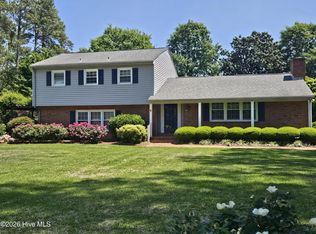 MLS ID #100547393, Gail K Gainey, Clinton Realty Co.. Hive MLS
 - $364,0003 bd3 ba2.2k sqft115 Hunters Walk Ln, Clinton, NC 28328For Sale
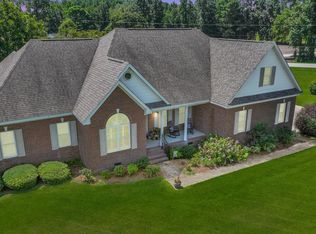
 MLS ID #10144529, Michelle Odom. Doorify MLS
 - $414,9003 bd3 ba2.1k sqft730 Nw Blvd, Clinton, NC 28328For Sale
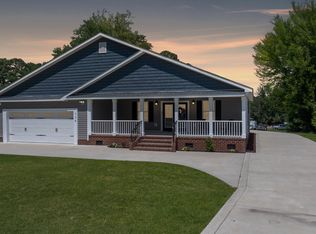 MLS ID #10177037, Michelle Odom. Doorify MLS
 - $329,9004 bd3 ba2.2k sqft30 Boykin Rd, Clinton, NC 28328For SaleMLS ID #10171377, Sylvia Phillips. Doorify MLS
- $330,0003 bd2 ba1.6k sqft203 Fountain Dr, Clinton, NC 28328For SaleMLS ID #10180518, Ashley ReBarker. Doorify MLS
- $336,0003 bd2 ba1.3k sqft8401 Boykin Bridge Road, Clinton, NC 28328For SaleMLS ID #100558649, Lonnie W Glaspie, Community Real Estate Services of Clinton. Hive MLS
- $479,5003 bd3 ba2.2k sqft101 Forest Drive, Clinton, NC 28328For SaleMLS ID #100539335, Georgina G Zeng, ELC Real Estate Inc.. Hive MLS
- $254,0003 bd2 ba2.1k sqft206 Woodland Drive, Clinton, NC 28328For SaleMLS ID #100575140, Devin Moore, Innovation Properties, LLC. Hive MLS
- $364,0003 bd2 ba2k sqft107 Azalea Trail, Salemburg, NC 28385For SaleMLS ID #100572547, Claire S Parker, Keller Williams Innovate-Wilmington. Hive MLS
- $375,9003 bd3 ba1.9k sqft104 Sunny Acres Ln, Clinton, NC 28328New ConstructionMLS ID #100563064, Betty Robbins, BWR Services LLC. Hive MLS
- $259,0003 bd2 ba1.6k sqft220 Beaman St, Clinton, NC 28328For SaleMLS ID #10179509, Walter Ciucevich. Doorify MLS
- $299,5003 bd3 ba1.7k sqft301 Fork Lake Drive, Clinton, NC 28328For SaleMLS ID #100570753, Gail K Gainey, Clinton Realty Co.. Hive MLS
- $269,9003 bd2 ba1.6k sqft309 Stetson Street, Clinton, NC 28328For SaleMLS ID #100585277, Janette Hernandez, Southern Heritage Realty LLC. Hive MLS
- $345,0004 bd3 ba2.4k sqft47 Hidden Cove Ln, Clinton, NC 28328For SaleMLS ID #756215, JUANITA SMITH, VYLLA HOME. LPRMLS
- $260,0003 bd2 ba1.2k sqft104 Cove Place, Clinton, NC 28328For SaleMLS ID #100590607, Kelly B Talley, Naylor Realty. Hive MLS
- $359,9003 bd2 ba1.7k sqft12501 N Us 421 Highway, Clinton, NC 28328For SaleMLS ID #100585374, Kelly B Talley, Naylor Realty. Hive MLS
- $319,9003 bd2 ba1.7k sqft73 Timberlake Dr, Clinton, NC 28328For SaleMLS ID #759244, NEIL FISCHER, ALL AMERICAN REALTY GROUP. LPRMLS
- $384,9003 bd3 ba2k sqft101 Sunny Acres Lane, Clinton, NC 28328New ConstructionMLS ID #100530007, Alan P Stewart, Naylor Realty. Hive MLS
- $299,0005 bd3 ba1.4k sqft203 Stewart Avenue, Clinton, NC 28328For SaleMLS ID #100546902, Georgina G Zeng, ELC Real Estate Inc.. Hive MLS
