Skip main navigation
Closed
  • $835,000

    3425 Old Us Highway 421, Yadkinville, NC 27055

    5beds
    3,642sqft
    Single Family Residence
    Built in 2011
    22.9 Acres Lot
    $958,500 Zestimate®
    $229/sqft
    $3,833 Estimated rent

    Home value

    $958,500

    $872,000 - $1.06M

    $3,833/mo

    Zestimate® history
    Loading
    Loading...

    Owner options

    List your home for rent

    $3,833/mo

    Rent Zestimate®

    Find your next renter with Zillow Rental Manager. Plus, with online applications, you can quickly screen prospective tenants – for free.

    Learn more

    $3,833/mo

    Rent Zestimate®

    Refinance and save

    $4,987/mo

    Est. payment

    Refinancing to a lower rate could help reduce your monthly payments and save thousands over the life of the loan.

    See today's rates

    $4,987/mo

    Est. payment

    Explore your selling options

    Work with a Zillow partner agent

    Leverage their expertise and Zillow's premium Showcase listings to get your home seen by more buyers.

    Get started

    List with your own agent

    Get your home in front of millions of buyers by listing it on Zillow.

    Learn how to do it

    Sell it yourself

    Take full control of how buyers see your home on Zillow by listing For Sale by Owner (FSBO).

    List your home

    What's special

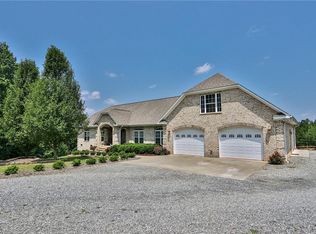
    Brick ranchWide hallwaysLarge kitchen areaRecreation roomLarge barSeparate bathrooms
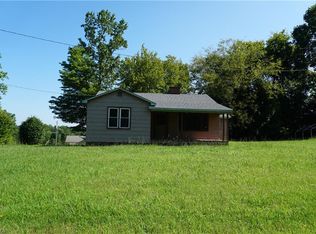
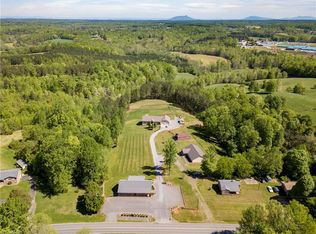
    One-of-a-kind! This property consists of multiple homes and buildings and has residential and/or commercial uses. Listing data (square footage, amenities, beds/baths, etc.) does not fully represent all of the buildings. The property is fairly balanced with open, fenced land and wooded acreage. The brick ranch is impressive with wide hallways and wide doorways. There is one other home. It is in great condition (needs a kitchen) and is approx. 800 square feet. The recreation room has a large kitchen area and a large bar with two full, separate bathrooms and is about 1800 square feet. This could make for an ideal business location. The other building is a large, workshop/garage and is approximately 2100 square feet. You'll really appreciate all this property offers when experiencing it in person. *SEE AGENT-ONLY REMARKS* *SHOWINGTIME RESTRICTIONS*

    Zillow last checked:

    Listing updated:

    Listed by:

    Jeff Nicholson jeffnicholson@kw.com,

    Keller Williams Realty Elite,

    Will Easter,

    Keller Williams Realty Elite

    Bought with:

    Will Easter

    Keller Williams Realty Elite

    Source: Canopy MLS as distributed by MLS GRID,MLS#: 4131110MLS Logo

    Facts & features

    Interior

    Bedrooms & bathrooms
    • Bedrooms: 5
    • Bathrooms: 4
    • Full bathrooms: 3
    • 1/2 bathrooms: 1
    • Main level bedrooms: 3
    Primary bedroom
    • Level: Main
    • Area: 223.76 Square Feet
    • Dimensions: 15' 2" X 14' 9"
    Bedroom s
    • Level: Main
    • Area: 175.82 Square Feet
    • Dimensions: 14' 9" X 11' 11"
    Bedroom s
    • Level: Main
    • Area: 249.57 Square Feet
    • Dimensions: 16' 11" X 14' 9"
    Bonus room
    • Level: Main
    • Area: 71.85 Square Feet
    • Dimensions: 9' 7" X 7' 6"
    Breakfast
    • Level: Main
    • Area: 145.26 Square Feet
    • Dimensions: 15' 5" X 9' 5"
    Kitchen
    • Level: Main
    • Area: 199.23 Square Feet
    • Dimensions: 15' 5" X 12' 11"
    Laundry
    • Level: Main
    • Area: 19.67 Square Feet
    • Dimensions: 5' 9" X 3' 5"
    Living room
    • Level: Main
    • Area: 429.3 Square Feet
    • Dimensions: 22' 6" X 19' 1"
    Recreation room
    • Level: Main
    • Area: 199.31 Square Feet
    • Dimensions: 14' 7" X 13' 8"
    Sunroom
    • Level: Main
    • Area: 303.26 Square Feet
    • Dimensions: 13' 4" X 22' 9"
    Heating
    • Heat Pump
    Cooling
    • Central Air
    Appliances
    • Included: Electric Water Heater
    • Laundry: Electric Dryer Hookup, Laundry Closet, Main Level
    Features
    • Attic Other, Pantry, Tray Ceiling(s)(s), Total Primary Heated Living Area: 2828
    • Flooring: Carpet, Tile, Wood
    • Basement: Unfinished
    • Attic: Other
    • Fireplace features: Gas Log, Living Room
    Interior area
    • Total structure area: 2,828
    • Total interior livable area: 3,642 sqft
    • Finished area above ground: 2,828
    • Finished area below ground: 0

    Property

    Parking
    • Total spaces: 3
    • Parking features: Driveway, Garage on Main Level
    • Garage spaces: 3
    • Has uncovered spaces: Yes
    Features
    • Levels: One
    • Stories: 1
    • Patio & porch: Covered, Deck, Front Porch, Rear Porch, Screened
    • Exterior features: Storage
    • Fencing: Fenced
    • Waterfront features: Creek/Stream
    Lot
    • Size: 22.9 Acres
    • Features: Cleared, Pasture, Rolling Slope, Views, Wooded
    Living quarters
    • Secondary living space: 814 sqft
    • Secondary features: Guest House
    Details
    • Additional structures: Shed(s), Workshop
    • Parcel number: 155787
    • Zoning: R007
    • Special conditions: Standard
    • Other equipment: Other - See Remarks

    Construction

    Type & style
    • Home type: SingleFamily
    • Architectural style: Ranch
    • Property subtype: Single Family Residence
    Materials
    • Brick Full
    • Foundation: Crawl Space
    • Roof: Composition
    Condition
    • New construction: No
    • Year built: 2011

    Utilities & green energy

    • Sewer: Septic Installed
    • Water: Well

    Community & HOA

    Community
    • Subdivision: None
    Location
    • Region: Yadkinville

    Financial & listing details

    • Price per square foot: $229/sqft
    • Tax assessed value: $45,654
    • Date on market: 4/22/2024
    • Cumulative days on market: 7 days
    • Listing terms: Cash,Conventional
    • Exclusions: See agent only remarks
    • Road surface type: Gravel, Paved

    Price history

    DateEventPrice
    5/20/2024Sold$835,000-4.6%$229/sqft
    Source: Canopy MLS as distributed by MLS GRID #4131110 Report a problem
    5/3/2024Pending sale$875,000$240/sqft
    Source: Canopy MLS as distributed by MLS GRID #4131110 Report a problem
    4/25/2024Price change$875,000+2.9%$240/sqft
    Source: Canopy MLS as distributed by MLS GRID #4131110 Report a problem
    4/22/2024Pending sale$850,000$233/sqft
    Source: Canopy MLS as distributed by MLS GRID #4131110 Report a problem
    4/22/2024Listed for sale$850,000$233/sqft
    Source: Canopy MLS as distributed by MLS GRID #4131110 Report a problem

    Public tax history

    Tax history is unavailable.

    Neighborhood: 27055

    Nearby schools

    GreatSchools rating
    Schools provided by the listing agent
    • Elementary: Forbush
    • Middle: Forbush
    • High: Forbush

    Source: Canopy MLS as distributed by MLS GRID. This data may not be complete. We recommend contacting the local school district to confirm school assignments for this home.

    Get a cash offer in 3 minutes
    Find out how much your home could sell for in as little as 3 minutes with a no-obligation cash offer.
    Estimated market value
    $958,500
    Get a cash offer in 3 minutes
    Find out how much your home could sell for in as little as 3 minutes with a no-obligation cash offer.
    Estimated market value
    $958,500