This beautifully renovated home delivers the space, style, and setting you've been searching for. From the moment you step inside, you'll feel the difference — fresh paint, brand-new carpet, and a thoughtfully upgraded kitchen that strikes the perfect balance between modern design and everyday comfort. The open flow of the main level makes entertaining effortless, while the oversized deck out back invites you to slow down and take in your private, peaceful backyard — whether it's quiet mornings with coffee or weekend gatherings with the people who matter most.
Tucked in a sought-after North Chesterfield cul-de-sac, you're just minutes from I-288 and I-95, giving you seamless access to Richmond and beyond — without sacrificing the calm, community feel you came here for.
Move-in ready. Private setting. Unbeatable location. Don't wait — schedule your showing today before someone else calls it home.
For sale
Price cut: $5.5K (8/31)
$355,500
3425 Ransom Hills Ct, North Chesterfield, VA 23237
3beds
1,872sqft
Single Family Residence
Built in 1993
8,537 Square Feet Lot
$355,100 Zestimate®
$190/sqft
$6/mo HOA
What's special
- 67 days
- 292
- 38
Zillow last checked:
Listing updated:
Listed by:
Darold Taylor 804-556-1121,
United Real Estate Richmond 804-359-9200
Source: CVRMLS,MLS#: 2619475 Originating MLS: Central Virginia Regional MLS
Originating MLS: Central Virginia Regional MLSFacts & features
Interior
Bedrooms & bathrooms
- Bedrooms: 3
- Bathrooms: 3
- Full bathrooms: 2
- 1/2 bathrooms: 1
Other
- Description: Tub & Shower
- Level: Second
Half bath
- Level: First
Heating
- Electric, Heat Pump
Cooling
- Central Air
Appliances
- Included: Water Heater
- Laundry: Dryer Hookup
Features
- Ceiling Fan(s), Dining Area, Eat-in Kitchen, Fireplace, Laminate Counters, Walk-In Closet(s)
- Flooring: Partially Carpeted, Vinyl
- Doors: Sliding Doors
- Has basement: No
- Attic: Access Only
- Has fireplace: Yes
Interior area
- Total interior livable area: 1,872 sqft
- Finished area above ground: 1,872
- Finished area below ground: 0
Video & virtual tour
Property
Parking
- Parking features: Driveway, Paved
- Has uncovered spaces: Yes
Features
- Levels: Two
- Stories: 2
- Patio & porch: Front Porch, Deck
- Exterior features: Deck, Storage, Shed, Paved Driveway
- Pool features: None
Lot
- Size: 8,537 Square Feet
- Features: Cul-De-Sac
Details
- Parcel number: 789666404800000
- Zoning description: R12
Construction
Type & style
- Home type: SingleFamily
- Architectural style: Two Story
- Property subtype: Single Family Residence
Materials
- Brick, Vinyl Siding
- Roof: Asphalt,Composition
Condition
- Resale
- New construction: No
- Year built: 1993
Utilities & green energy
- Sewer: Public Sewer
- Water: Public
Community & HOA
Community
- Subdivision: Proctors Point
HOA
- Has HOA: Yes
- HOA fee: $75 annually
Location
- Region: North Chesterfield
Financial & listing details
- Price per square foot: $190/sqft
- Tax assessed value: $315,500
- Annual tax amount: $2,807
- Date on market: 7/23/2026
- Ownership: Individuals
- Ownership type: Sole Proprietor
Estimated market value
$355,100
$337,000 - $373,000
$2,430/mo
Price history
| Date | Event | Price |
|---|---|---|
| 8/31/2026 | Price change | $355,500-1.5%$190/sqft |
Source:  CVRMLS #2619475 Report a problem CVRMLS #2619475 Report a problem | ||
| 8/18/2026 | Price change | $361,000-0.7%$193/sqft |
Source: CVRMLS #2619475 Report a problem | ||
| 8/8/2026 | Price change | $363,500-0.7%$194/sqft |
Source: CVRMLS #2619475 Report a problem | ||
| 8/1/2026 | Price change | $365,900-1.1%$195/sqft |
Source: CVRMLS #2619475 Report a problem | ||
| 7/24/2026 | Listed for sale | $370,000+180.3%$198/sqft |
Source: CVRMLS #2619475 Report a problem | ||
| 12/31/2002 | Sold | $132,000+14.8%$71/sqft |
Source: Public Record Report a problem | ||
| 10/24/2002 | Sold | $115,000+7.5%$61/sqft |
Source: Public Record Report a problem | ||
| 3/31/2000 | Sold | $107,000$57/sqft |
Source: Public Record Report a problem | ||
Public tax history
| Year | Property taxes | Tax assessment |
|---|---|---|
| 2025 | $2,698 +4.7% | $303,200 +5.9% |
| 2024 | $2,578 +10.9% | $286,400 +12.1% |
| 2023 | $2,325 +0.6% | $255,500 +1.7% |
| 2022 | $2,312 +15.9% | $251,300 +19.7% |
| 2021 | $1,994 +1.4% | $209,900 +1.4% |
| 2020 | $1,967 | $207,000 |
| 2019 | $1,967 +5.2% | $207,000 +8.1% |
| 2018 | $1,869 +18.4% | $191,500 +14.8% |
| 2017 | $1,579 | $166,800 +3% |
| 2016 | $1,579 -4.1% | $161,900 -4.2% |
| 2015 | $1,647 | $169,000 |
| 2014 | $1,647 | $169,000 |
| 2013 | -- | $169,000 -1.5% |
| 2012 | -- | $171,600 -3.7% |
| 2011 | -- | $178,200 -3.4% |
| 2010 | -- | $184,400 -3.8% |
| 2009 | -- | $191,600 +4.3% |
| 2008 | -- | $183,700 +12.8% |
| 2007 | -- | $162,800 +29.9% |
| 2005 | -- | $125,300 +5.9% |
| 2004 | -- | $118,300 +2.9% |
| 2003 | -- | $115,000 +9.6% |
| 2002 | -- | $104,900 +2.1% |
| 2001 | -- | $102,700 |
Find assessor info on the county website
Monthly payment
Est. payment
Payment breakdown
Explore the cost of this home by adjusting the details. Changes won't be saved.Climate risks
Neighborhood: 23237
Nearby schools
Schools provided by the listing agent
- Elementary: Bellwood
- Middle: Salem
- High: Bird
Source: CVRMLS. This data may not be complete. We recommend contacting the local school district to confirm school assignments for this home.
- $346,9003 bd3 ba1.9k sqft3427 Ransom Hills Ct, North Chesterfield, VA 23237Off Market
- $375,0004 bd3 ba1.8k sqft3426 Ransom Hills Ct, North Chesterfield, VA 23237Sold
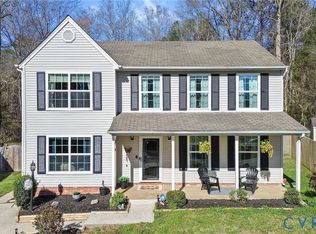
- $352,0003 bd2 ba1.9k sqft3424 Ransom Hills Ct, North Chesterfield, VA 23237Off Market
- $363,6003 bd3 ba2k sqft3418 Ransom Hills Ct, North Chesterfield, VA 23237Off Market

Similar homes
- $--4 bd3 ba2.3k sqft9012 Proctors Run Ct, North Chesterfield, VA 23237Auction
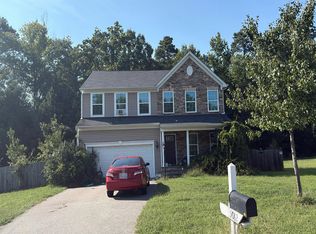 Auction.com 2
 - $365,0004 bd2 ba1.7k sqft10008 Brittonwood Dr, North Chesterfield, VA 23237For Sale
 MLS ID #2625606, Kyle Gragnani, Long & Foster REALTORS. CVRMLS
 - $359,9004 bd3 ba1.9k sqft4810 Darlene St, North Chesterfield, VA 23237For Sale
 MLS ID #2621803, Scott Garnett, Samson Properties. CVRMLS
 - $350,0003 bd3 ba1.4k sqft7624 Lower Falls Court, VA 23237For Sale
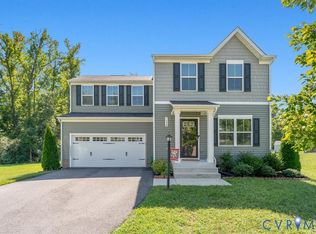 MLS ID #2625492, Jared Davis. eXp Realty
