Two-Story Living with LVP Flooring and Spacious Game Room
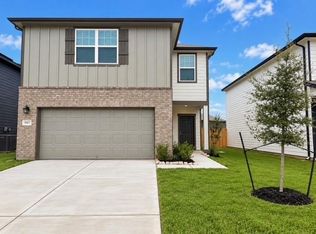
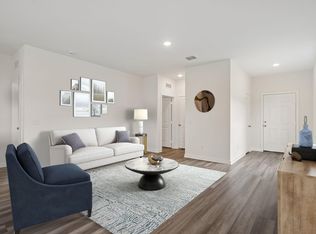
The Voyager is a well-designed two-story home offering 1,826 square feet with 3 bedrooms, 2.5 bathrooms, and a 2-car garage. The open-concept main level features LVP flooring throughout the main living areas and a modern kitchen with granite countertops, a large island, soft close cabinets and drawers, and stainless steel appliances, creating a seamless flow for everyday living and entertaining. Upstairs includes a spacious game room and a private primary suite with a walk-in closet and en suite bath. A fully fenced backyard adds inviting outdoor space to relax and enjoy. Located in the Royal Pines Community, this home offers modern finishes and a flexible layout in a welcoming neighborhood designed for comfortable living.
Pending
Price increase: $55.1K (8/17)
$310,040
3425 Ridgeberry Glen Ln, Porter, TX 77365
3beds
1,826sqft
Single Family Residence
Built in 2026
-- sqft lot
$298,700 Zestimate®
$170/sqft
$58/mo HOA
What's special
Modern finishesStainless steel appliancesGranite countertopsFlexible layoutModern kitchenSpacious game roomFully fenced backyard
- 67 days
- 3
- 0
Likely to sell faster than
Zillow last checked:
Listing updated:
Listed by:
Jared Turner 832-219-1803,
Starlight Homes
Source: HAR,MLS#: 41489071
Facts & features
Interior
Bedrooms & bathrooms
- Bedrooms: 3
- Bathrooms: 3
- Full bathrooms: 2
- 1/2 bathrooms: 1
Primary bedroom
- Level: First
- Area: 224
- Dimensions: 16 x 14
Bedroom
- Level: Second
- Area: 110
- Dimensions: 11x10
Bedroom
- Level: Second
- Area: 110
- Dimensions: 11 x 10
Heating
- Electric
Cooling
- Electric
Appliances
- Included: Dryer, Refrigerator, Washer, Electric Oven, Microwave, Electric Range, Dishwasher
- Laundry: Electric Dryer Hookup, Washer Hookup
Features
- High Ceilings, Walk-In Closet(s)
- Flooring: Carpet, Vinyl
- Windows: Insulated/Low-E windows
Interior area
- Total structure area: 1,826
- Total interior livable area: 1,826 sqft
Property
Parking
- Total spaces: 2
- Parking features: Attached
- Attached garage spaces: 2
Features
- Stories: 2
- Patio & porch: Patio/Deck
- Fencing: Back Yard,Full
Lot
- Features: Back Yard, Subdivided, 0 Up To 1/4 Acre
Details
- Parcel number: 820716
Construction
Type & style
- Home type: SingleFamily
- Architectural style: Traditional
- Property subtype: Single Family Residence
Materials
- Blown-In Insulation, Cement Siding
- Foundation: Slab
- Roof: Composition
Condition
- New construction: Yes
- Year built: 2026
Details
- Builder name: Starlight Homes
Utilities & green energy
- Water: Water District
Green energy
- Energy efficient items: Attic Vents, Thermostat, HVAC
Community & HOA
Community
- Subdivision: Royal Pines
HOA
- Has HOA: Yes
- HOA fee: $700 annually
Location
- Region: Porter
Financial & listing details
- Price per square foot: $170/sqft
- Date on market: 7/21/2026
- Listing terms: Cash,Conventional,FHA,USDA Loan,VA Loan
- Ownership: Full Ownership
- Road surface type: Concrete
Estimated market value
$298,700
$284,000 - $314,000
$2,578/mo
Price history
| Date | Event | Price |
|---|---|---|
| 8/17/2026 | Pending sale | $310,040$170/sqft |
Source:  HAR #41489071 Report a problem HAR #41489071 Report a problem | ||
| 8/17/2026 | Price change | $310,040+21.6%$170/sqft |
Source: HAR #41489071 Report a problem | ||
| 8/10/2026 | Price change | $254,990-3.8%$140/sqft |
Source: HAR #41489071 Report a problem | ||
| 7/21/2026 | Listed for sale | $264,990$145/sqft |
Source:  Starlight Homes Report a problem Starlight Homes Report a problem | ||
Public tax history
Tax history is unavailable.
Monthly payment
Est. payment
Payment breakdown
Explore the cost of this home by adjusting the details. Changes won't be saved.Climate risks
Neighborhood: 77365
Nearby schools
Schools provided by the listing agent
- Elementary: Porter Elementary School (New Caney)
- Middle: Pine Valley Middle School
- High: Porter High School (New Caney)
Source: HAR. This data may not be complete. We recommend contacting the local school district to confirm school assignments for this home.
- $249,9904 bd3 ba2.1k sqft3421 Ridgeberry Glen Ln, Porter, TX 77365New Construction
- $269,5003 bd2 ba1.4k sqft3429 Ridgeberry Glen Ln, Porter, TX 77365Pending
- $310,3004 bd3 ba2.2k sqft3417 Ridgeberry Glen Ln, Porter, TX 77365Pending

- $214,9903 bd2 ba1.4k sqft3433 Ridgeberry Glen Ln, Porter, TX 77365New Construction

Similar homes

- from $308,0404 bd3 ba2.2k sqftMagellan Plan, Royal Pines, Porter, TX 77365New Construction
 Starlight Homes
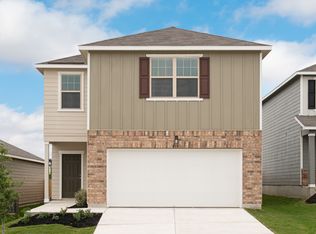
 - from $302,0404 bd2 ba2.1k sqftDiscovery Plan, Royal Pines, Porter, TX 77365New Construction
 Starlight Homes
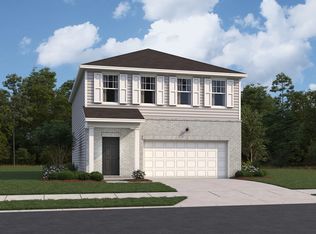
 - from $287,0403 bd2 ba1.8k sqftVoyager Plan, Royal Pines, Porter, TX 77365New Construction
 Starlight Homes
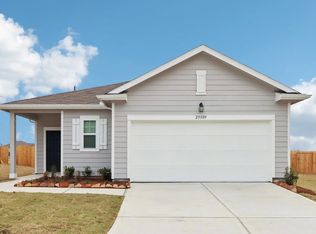
 - from $291,5403 bd2 ba1.5k sqftGlimmer Plan, Royal Pines, Porter, TX 77365New Construction
 Starlight Homes
