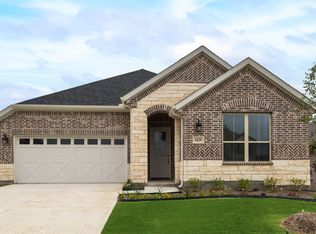
The Aurora is a thoughtfully designed home featuring 3 bedrooms and 2 bathrooms, perfect for modern living. From the welcoming foyer, the home opens into a bright and airy great room, seamlessly connected to the dining area and kitchen island. The kitchen includes a walk-in pantry and plenty of counter space, making it ideal for cooking and entertaining. The private owner's suite, located at the rear of the home, offers a peaceful retreat with views of the patio, a spacious walk-in closet, and a luxurious owner's bathroom. Two additional bedrooms and a full bathroom are conveniently located near the foyer, providing space for family or guests. Practical features such as a laundry room with easy access to the kitchen and garage add to the home’s functionality. As an ENERGY STAR® certified home, the Aurora is designed to deliver energy efficiency and sustainability, combining comfort, style, and modern convenience for today’s lifestyles.
Sold
Price Unknown
3425 Riverlawn Dr, Anna, TX 75409
3beds
1,868sqft
Single Family Residence
Built in 2024
5,662 Square Feet Lot
$375,100 Zestimate®
$--/sqft
$2,154 Estimated rent
Home value
$375,100
$353,000 - $401,000
$2,154/mo
Zestimate® history
Owner options
List your home for rent
$2,154/mo
Rent Zestimate®
Find your next renter with Zillow Rental Manager. Plus, with online applications, you can quickly screen prospective tenants – for free.
$2,154/mo
Rent Zestimate®
Refinance and save
$1,080/mo
Est. payment
Refinancing to a lower rate could help reduce your monthly payments and save thousands over the life of the loan.
$1,080/mo
Est. payment
Explore your selling options
Work with a Zillow partner agent
Leverage their expertise and Zillow's premium Showcase listings to get your home seen by more buyers.
Get startedList with your own agent
Get your home in front of millions of buyers by listing it on Zillow.
Learn how to do itSell it yourself
Take full control of how buyers see your home on Zillow by listing For Sale by Owner (FSBO).
List your homeWhat's special
Views of the patioWelcoming foyerSpacious walk-in closetCounter spaceLaundry roomKitchen islandAdditional bedrooms
Zillow last checked:
Listing updated:
Listed by:
Karla Davis 0473068 972-338-5441,
Pinnacle Realty Advisors 972-338-5441
Bought with:
Suzanne Andrade
Fathom Realty
Source: NTREIS,MLS#: 20816116
Facts & features
Interior
Bedrooms & bathrooms
- Bedrooms: 3
- Bathrooms: 2
- Full bathrooms: 2
Primary bedroom
- Features: Dual Sinks, Walk-In Closet(s)
- Level: First
- Dimensions: 15 x 13
Bedroom
- Level: First
- Dimensions: 12 x 11
Bedroom
- Level: First
- Dimensions: 12 x 11
Dining room
- Level: First
- Dimensions: 17 x 10
Kitchen
- Features: Breakfast Bar, Built-in Features, Kitchen Island, Solid Surface Counters, Walk-In Pantry
- Level: First
- Dimensions: 15 x 10
Living room
- Features: Fireplace
- Level: First
- Dimensions: 17 x 15
Heating
- Central, ENERGY STAR Qualified Equipment, Natural Gas, Zoned
Cooling
- Central Air, Ceiling Fan(s), Electric, ENERGY STAR Qualified Equipment, Zoned
Appliances
- Included: Some Gas Appliances, Dishwasher, Electric Oven, Gas Cooktop, Disposal, Gas Water Heater, Microwave, Plumbed For Gas
- Laundry: Washer Hookup, Electric Dryer Hookup
Features
- Decorative/Designer Lighting Fixtures, High Speed Internet, Kitchen Island, Open Floorplan, Cable TV, Walk-In Closet(s)
- Flooring: Carpet, Ceramic Tile, Wood
- Has basement: No
- Number of fireplaces: 1
- Fireplace features: Electric, Family Room, Wood Burning
Interior area
- Total interior livable area: 1,868 sqft
Property
Parking
- Total spaces: 2
- Parking features: Door-Single, Garage Faces Front, Garage, Garage Door Opener
- Attached garage spaces: 2
Features
- Levels: One
- Stories: 1
- Patio & porch: Covered
- Exterior features: Rain Gutters
- Pool features: None, Community
- Fencing: Wood
Lot
- Size: 5,662 Square Feet
- Features: Interior Lot, Landscaped, Subdivision, Sprinkler System
Details
- Parcel number: 2881171
Construction
Type & style
- Home type: SingleFamily
- Architectural style: Traditional,Detached
- Property subtype: Single Family Residence
Materials
- Brick
- Foundation: Slab
- Roof: Composition
Condition
- New construction: Yes
- Year built: 2024
Utilities & green energy
- Sewer: Public Sewer
- Water: Public
- Utilities for property: Sewer Available, Underground Utilities, Water Available, Cable Available
Green energy
- Energy efficient items: Appliances, HVAC, Thermostat, Water Heater, Windows
Community & HOA
Community
- Features: Clubhouse, Fishing, Playground, Pool, Tennis Court(s), Trails/Paths, Curbs, Sidewalks
- Security: Carbon Monoxide Detector(s), Smoke Detector(s)
- Subdivision: Villages Of Hurricane Creek North
HOA
- Has HOA: Yes
- Services included: All Facilities, Association Management
- HOA fee: $1,080 annually
- HOA name: Essex Association Management
- HOA phone: 972-534-2682
Location
- Region: Anna
Financial & listing details
- Date on market: 1/14/2025
- Cumulative days on market: 236 days
- Listing terms: Cash,Conventional,FHA,VA Loan
- Exclusions: Aurora
Price history
| Date | Event | Price |
|---|---|---|
| 2/10/2025 | Sold | -- |
Source: NTREIS #20816116 Report a problem | ||
| 2/7/2025 | Pending sale | $391,176$209/sqft |
Source: NTREIS #20816116 Report a problem | ||
| 1/13/2025 | Listed for sale | $391,176$209/sqft |
Source: NTREIS #20816116 Report a problem | ||
| 1/11/2025 | Listing removed | $391,176$209/sqft |
Source: Mattamy Homes Report a problem | ||
| 1/7/2025 | Price change | $391,176-2.7%$209/sqft |
Source: Mattamy Homes Report a problem | ||
| 1/3/2025 | Price change | $401,960+2.8%$215/sqft |
Source: Mattamy Homes Report a problem | ||
| 9/2/2024 | Price change | $391,176-4.2%$209/sqft |
Source: NTREIS #20642014 Report a problem | ||
| 7/27/2024 | Price change | $408,227+2.1%$219/sqft |
Source: NTREIS #20642014 Report a problem | ||
| 6/11/2024 | Listed for sale | $399,925$214/sqft |
Source: NTREIS #20642014 Report a problem | ||
Public tax history
Tax history is unavailable.
Neighborhood: 75409
Nearby homes
- $319,9003 bd2 ba1.8k sqft3425 Riverlawn Dr, Anna, TX 75409Off Market
- $--4 bd3 ba3k sqft3421 Riverlawn Dr, Anna, TX 75409Sold

- $--3 bd3 ba2.5k sqft3429 Riverlawn Dr, Anna, TX 75409Sold
- $408,6005 bd3 ba2.8k sqft3417 Riverlawn Dr, Anna, TX 75409Off Market
- $--4 bd2 ba2k sqft3433 Riverlawn Dr, Anna, TX 75409Sold
- $--3 bd2 ba2.5k sqft3428 Cross Shore Dr, Anna, TX 75409Sold
- $--4 bd3 ba2.1k sqft3424 Cross Shore Dr, Anna, TX 75409Sold
- $--4 bd3 ba2.8k sqft3432 Cross Shore Dr, Anna, TX 75409Sold
Nearby schools
GreatSchools rating
- 6/10Sue Evelyn Rattan Elementary SchoolGrades: PK-5Distance: 2.3 mi
- 5/10Clemons Creek MiddleGrades: 6-8Distance: 3.9 mi
- 5/10Anna High SchoolGrades: 9-12Distance: 2.1 mi
Schools provided by the listing agent
- Elementary: Sue Evelyn Rattan
- Middle: Anna
- High: Anna
- District: Anna ISD
Source: NTREIS. This data may not be complete. We recommend contacting the local school district to confirm school assignments for this home.
Get a cash offer in 3 minutes
Find out how much your home could sell for in as little as 3 minutes with a no-obligation cash offer.
Estimated market value
$375,100
Get a cash offer in 3 minutes
Find out how much your home could sell for in as little as 3 minutes with a no-obligation cash offer.
Estimated market value
$375,100
- Texas
- Collin County
- Anna
- 75409
- 3425 Riverlawn Dr
Nearby cities
Nearby zip codes
Other Anna Topics
