Skip main navigation
Off market
Street View
  • $952,300

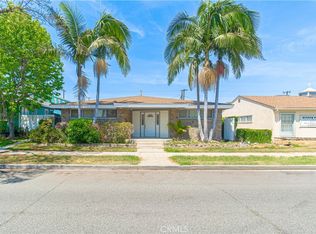
    3425 Rose Ave, Long Beach, CA 90807

    2beds
    1,261sqft
    SingleFamily
    Built in 1941
    5,214 Square Feet Lot
    $952,300 Zestimate®
    $755/sqft
    $3,413 Estimated rent

    Home value

    $952,300

    $905,000 - $1.01M

    $3,413/mo

    Zestimate® history
    Loading
    Loading...

    Owner options

    List your home for rent

    $3,413/mo

    Rent Zestimate®

    Find your next renter with Zillow Rental Manager. Plus, with online applications, you can quickly screen prospective tenants – for free.

    Learn more

    $3,413/mo

    Rent Zestimate®

    Refinance and save

    $6,090/mo

    Est. payment

    Refinancing to a lower rate could help reduce your monthly payments and save thousands over the life of the loan.

    See today's rates

    $6,090/mo

    Est. payment

    Explore your selling options

    Work with a Zillow partner agent

    Leverage their expertise and Zillow's premium Showcase listings to get your home seen by more buyers.

    Get started

    List with your own agent

    Get your home in front of millions of buyers by listing it on Zillow.

    Learn how to do it

    Sell it yourself

    Take full control of how buyers see your home on Zillow by listing For Sale by Owner (FSBO).

    List your home

    What's special

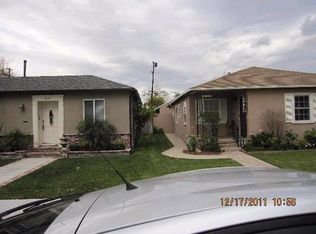
    Walk up the winding path to your charming 1941 home in desirable California Heights neighborhood of Long Beach! Large picture windows across the front of the house invite in the morning sun, warming and brightening the entire home. As you enter, you will love the beautiful hardwood floors throughout the spacious living room with wood-burning fireplace, dining room, and two 2 bedrooms. Main bathroom is large and remodeled with marble-topped double vanity and tiled shower with tub. From the dining room you will walk through the breakfast nook on your way to the remodeled and recently upgraded kitchen with all new stainless steel appliances, shaker cabinets, tile backsplashes, wood floors and quartz countertops. Off the kitchen is an almost 300 sf bonus room with a closet and a lovely brick fireplace that can be used as a master bedroom, den, or game room. Through the windows you can look out onto the spacious patio where you will see yourself lounging or entertaining. Just inside the garage is an additional 3/4 bathroom -- so convenient for those backyard barbecues! As you continue around the garage, there is an expansive and sunny back yard with mature trees and enough room for an extraordinary urban fruit and vegetable garden, backyard playground, or even an added pool! The house is close to award-winning local schools Longfellow Elementary and Hughes Middle School, and is convenient to parks, freeways, and shops and restaurants including Steel Craft just a few blocks away!

    This property is off market, which means it's not currently listed for sale or rent on Zillow. This may be different from what's available on other websites or public sources.
    Facts & features

    Interior

    Bedrooms & bathrooms
    • Bedrooms: 2
    • Bathrooms: 1
    • Full bathrooms: 1
    Heating
    • Wall, Electric, Gas
    Cooling
    • None
    Appliances
    • Included: Dishwasher, Garbage disposal, Microwave, Range / Oven, Refrigerator
    • Laundry: Gas Dryer Hookup, Washer Hookup, In Garage
    Features
    • Recessed Lighting, Block Walls, Ceiling Fan(s), Built-in Features
    • Flooring: Hardwood
    • Windows: Wood Frames
    • Has fireplace: Yes
    • Fireplace features: Living Room, Gas, Bonus Room, Wood Burning
    • Common walls with other units/homes: No Common Walls
    Interior area
    • Total interior livable area: 1,261 sqft

    Property

    Parking
    • Total spaces: 3
    • Parking features: Garage - Attached
    Features
    • Levels: One
    • Patio & porch: Patio Open
    • Exterior features: Stucco
    • Fencing: Wood, Good Condition
    Lot
    • Size: 5,214 sqft
    • Features: Back Yard, Front Yard, Sprinklers In Rear, Level with Street, Landscaped, Treed Lot, Lawn, Sprinklers In Front
    Details
    • Parcel number: 7147022009
    • Special conditions: Standard

    Construction

    Type & style
    • Home type: SingleFamily
    • Architectural style: Conventional
    Materials
    • Roof: Composition
    Condition
    • Additions/Alterations
    • Year built: 1941

    Utilities & green energy

    • Electric: 220 Volts in Laundry
    • Sewer: Public Sewer
    • Water: Public
    • Utilities for property: Cable Available, Water Connected, Sewer Connected, Electricity Connected, Natural Gas Connected

    Community & neighborhood

    Location
    • Region: Long Beach

    Other

    Other facts
    • City: Long Beach
    • CommonWalls: No Common Walls
    • ConstructionMaterials: Stucco, Plaster
    • CountyOrParish: Los Angeles
    • HighSchoolDistrict: Long Beach Unified
    • PropertyType: Residential
    • Roof: Composition
    • StateOrProvince: CA
    • StreetSuffix: Avenue
    • YearBuiltSource: Assessor
    • StandardStatus: Pending
    • CommunityFeatures: Sidewalks, Suburban, Curbs, Street Lights, Park
    • LotFeatures: Back Yard, Front Yard, Sprinklers In Rear, Level with Street, Landscaped, Treed Lot, Lawn, Sprinklers In Front
    • SpecialListingConditions: Standard
    • FireplaceFeatures: Living Room, Gas, Bonus Room, Wood Burning
    • PreviousStandardStatus: Active Under Contract
    • RoomType: Living Room, Bonus Room, All Bedrooms Down, Galley Kitchen, Kitchen
    • EatingArea: In Kitchen, Dining Room
    • InteriorFeatures: Recessed Lighting, Block Walls, Ceiling Fan(s), Built-in Features
    • Appliances: Dishwasher, Microwave, Refrigerator, Gas Oven, Gas Range, Gas Water Heater, Self Cleaning Oven, Disposal
    • FoundationDetails: Raised
    • PatioAndPorchFeatures: Patio Open
    • View: Neighborhood
    • LaundryFeatures: Gas Dryer Hookup, Washer Hookup, In Garage
    • DirectionFaces: East
    • PropertyCondition: Additions/Alterations
    • Fencing: Wood, Good Condition
    • CommunityFeatures: Gutters
    • ParkingFeatures: Garage Door Opener, Garage Faces Side
    • MLSAreaMajor: 6 - Bixby, Bixby Knolls, Los Cerritos
    • Levels: One
    • RoadSurfaceType: Paved, Alley Paved
    • ElevationUnits: Feet
    • LivingAreaUnits: Square Feet
    • Utilities: Cable Available, Water Connected, Sewer Connected, Electricity Connected, Natural Gas Connected
    • WaterSource: Public
    • LotSizeSource: Assessor
    • RoadFrontageType: City Street
    • LotDimensionsSource: Assessor
    • Flooring: Wood
    • AttachedGarageYN: 1
    • Country: US
    • RoomBathroomFeatures: Shower in Tub, Bathtub, Remodeled, Double sinks in bath(s), Stone Counters
    • RoomKitchenFeatures: Quartz Counters
    • TaxTractNumber: 10608
    • Sewer: Public Sewer
    • Heating: Wall Furnace
    • Electric: 220 Volts in Laundry
    • WindowFeatures: Wood Frames
    • SeniorCommunityYN: 0
    • ParcelNumber: 7147022009
    • Road surface type: Paved, Alley Paved

    Price history

    DateEventPrice
    2/10/2020Sold$689,500+0.4%$547/sqft
    Source: CRMLS #PW20003173 Report a problem
    1/17/2020Pending sale$687,000$545/sqft
    Source: Keller Williams Coastal Prop. #PW20003173 Report a problem
    1/8/2020Listed for sale$687,000+24.9%$545/sqft
    Source: Keller Williams Coastal Prop. #PW20003173 Report a problem
    12/18/2018Listing removed$2,900$2/sqft
    Source: Zillow Rental Manager Report a problem
    11/28/2018Listed for rent$2,900$2/sqft
    Source: Rangers Property Management Report a problem
    3/11/2015Sold$550,000+39.2%$436/sqft
    Source: Public Record Report a problem
    2/3/2004Sold$395,000+74%$313/sqft
    Source: Public Record Report a problem
    8/4/2000Sold$227,000$180/sqft
    Source: Public Record Report a problem

    Public tax history

    YearProperty taxesTax assessment
    2025$12,018 +4.7%$914,103 +2%
    2024$11,481 +22.9%$896,180 +23.6%
    2023$9,344 +7%$724,785 +2%
    2022$8,730 +2%$710,574 +2%
    2021$8,559 -0.8%$696,642 +15.3%
    2020$8,628 +13.5%$604,413 +2%
    2019$7,599 +4.1%$592,562 +2%
    2018$7,298 $580,944 +2%
    2017$7,298 +1.1%$569,554 +2%
    2016$7,221 +7.5%$558,387 +19.5%
    2015$6,716 +22.7%$467,277 +2%
    2014$5,475 $458,125 +2.5%
    2012-- $447,114 +2%
    2011-- $438,348 +0.8%
    2010-- $435,073 -0.2%
    2009-- $436,107 +2%
    2008-- $427,557 +2%
    2007-- $419,175 +2%
    2006-- $410,957
    2005-- $410,957 +70.8%
    2004-- $240,578 +1.9%
    2003-- $236,170 +2%
    2002-- $231,540 +42.4%
    2000-- $162,640

    Find assessor info on the county website

    Neighborhood: California Heights

    Nearby schools

    GreatSchools rating
    Schools provided by the listing agent
    • Elementary: Longfellow
    • Middle: Hughes
    • High: Polytechnic
    • District: Long Beach Unified

    Source: The MLS. This data may not be complete. We recommend contacting the local school district to confirm school assignments for this home.

    Get a cash offer in 3 minutes
    Find out how much your home could sell for in as little as 3 minutes with a no-obligation cash offer.
    Estimated market value
    $952,300
    Get a cash offer in 3 minutes
    Find out how much your home could sell for in as little as 3 minutes with a no-obligation cash offer.
    Estimated market value
    $952,300