Own a piece of Portland history in the iconic Henry & Samuel Weiss turn-of-the-century home, where timeless architecture meets exceptional modern updates. Lovingly maintained and thoughtfully restored, this remarkable residence showcases classic Greek Revival details including stately columns, dentil moldings, a welcoming front porch, rare attached garage, inset stainless steel gutters, and an oversized city lot. Inside, 10-foot ceilings on the main level and 9-foot ceilings upstairs create an airy, grand feel, complemented by gleaming original oak and hardwood floors, oversized windows, picture rails, wainscoting, and stunning Art Deco light fixtures. The beautifully redesigned kitchen blends historic charm with luxury finishes, featuring quartz countertops, custom cabinetry, fir floors, a large island with eating bar, double Dacor ovens, pot filler, and a Viking gas range with warming drawer. Thoughtfully renovated bathrooms include timeless tilework, a clawfoot tub, tiled walls, and charming architectural details such as a circular window. The living room showcases original pocket doors, built-ins, crown molding, and a wood-burning fireplace, while the added primary ensuite offers marble flooring, a marble walk-in shower, and double vanity. The unfinished attic and basement with exterior access present exciting opportunities for additional living space, workshop, or potential ADU (buyer to verify). Generous storage, walk-in closets, updated roof, exterior paint, furnace, and water heater provide modern convenience without sacrificing historic character. Enjoy beautiful cityscape views, an expansive backyard, and an unbeatable walkable location just steps from Portland's acclaimed restaurants, shopping, parks, and neighborhood amenities. Rich in history, architectural detail, and future potential, this is a rare opportunity to own one of Portland's truly distinctive historic homes. Priced aggressively and offered as-is. Zillow Users:Please visit Realtor.com for 3D [Home Energy Score = 1. HES Report at https://rpt.greenbuildingregistry.com/hes/OR10240032]
Active
Price cut: $79.9K (8/15)
$600,000
3425 S Corbett Ave, Portland, OR 97239
5beds
4,108sqft
Residential, Single Family Residence
Built in 1908
4,791 Square Feet Lot
$-- Zestimate®
$146/sqft
$-- HOA
What's special
Wood-burning fireplaceTimeless tileworkExpansive backyardUpdated roofBeautiful cityscape viewsClassic greek revival detailsExterior paint
- 31 days |
- 5,574 |
- 597 |
Likely to sell faster than
Zillow last checked:
Listing updated:
Listed by:
Kimberly Gellatly 503-380-8285,
Berkshire Hathaway HomeServices NW Real Estate
Source: RMLS (OR),MLS#: 345307502
Facts & features
Interior
Bedrooms & bathrooms
- Bedrooms: 5
- Bathrooms: 3
- Full bathrooms: 2
- Partial bathrooms: 1
- Main level bathrooms: 1
Rooms
- Room types: Bedroom 4, Entry, Bonus Room, Bedroom 2, Bedroom 3, Dining Room, Family Room, Kitchen, Living Room, Primary Bedroom
Primary bedroom
- Features: Hardwood Floors, High Ceilings
- Level: Upper
- Area: 221
- Dimensions: 17 x 13
Bedroom 2
- Features: Hardwood Floors, High Ceilings
- Level: Upper
- Area: 225
- Dimensions: 15 x 15
Bedroom 3
- Features: Hardwood Floors, High Ceilings
- Level: Upper
- Area: 168
- Dimensions: 14 x 12
Bedroom 4
- Features: High Ceilings, Wallto Wall Carpet
- Level: Upper
- Area: 168
- Dimensions: 14 x 12
Dining room
- Features: Formal, Hardwood Floors, High Ceilings
- Level: Main
- Area: 144
- Dimensions: 12 x 12
Family room
- Features: Bay Window, Hardwood Floors, High Ceilings
- Level: Main
- Area: 195
- Dimensions: 15 x 13
Kitchen
- Features: Dishwasher, Eat Bar, Gas Appliances, Gourmet Kitchen, Hardwood Floors, Island, Nook, Double Oven, High Ceilings, Quartz
- Level: Main
- Area: 210
- Width: 14
Living room
- Features: Builtin Features, Fireplace, Formal, Hardwood Floors
- Level: Main
- Area: 180
- Dimensions: 15 x 12
Heating
- Forced Air, Fireplace(s)
Cooling
- None
Appliances
- Included: Built In Oven, Built-In Range, Dishwasher, Disposal, Double Oven, Down Draft, Gas Appliances, Range Hood, Stainless Steel Appliance(s), Wine Cooler, Electric Water Heater
Features
- High Ceilings, Marble, Quartz, Soaking Tub, Wainscoting, Formal, Eat Bar, Gourmet Kitchen, Kitchen Island, Nook, Built-in Features, Cook Island, Pot Filler, Tile
- Flooring: Hardwood, Tile, Wall to Wall Carpet
- Windows: Bay Window(s)
- Basement: Exterior Entry,Full,Unfinished
- Number of fireplaces: 1
- Fireplace features: Wood Burning
Interior area
- Total structure area: 4,108
- Total interior livable area: 4,108 sqft
Video & virtual tour
Property
Parking
- Total spaces: 1
- Parking features: Off Street, Garage Door Opener, Attached
- Attached garage spaces: 1
Features
- Stories: 3
- Patio & porch: Deck, Porch
- Exterior features: Yard
- Fencing: Fenced
- Has view: Yes
- View description: City, Mountain(s), Territorial
Lot
- Size: 4,791 Square Feet
- Dimensions: 50 x 100
- Features: Level, Private, Sprinkler, SqFt 5000 to 6999
Details
- Parcel number: R129141
Construction
Type & style
- Home type: SingleFamily
- Architectural style: Four Square
- Property subtype: Residential, Single Family Residence
Materials
- Cedar, Lap Siding
- Roof: Composition
Condition
- Updated/Remodeled
- New construction: No
- Year built: 1908
Utilities & green energy
- Gas: Gas
- Sewer: Public Sewer
- Water: Public
Community & HOA
Community
- Subdivision: Lair Hill
HOA
- Has HOA: No
Location
- Region: Portland
Financial & listing details
- Price per square foot: $146/sqft
- Tax assessed value: $926,900
- Annual tax amount: $12,855
- Date on market: 7/23/2026
- Listing terms: Cash,Conventional,FHA,VA Loan
- Road surface type: Paved
Estimated market value
Not available
Estimated sales range
Not available
Not available
Price history
| Date | Event | Price |
|---|---|---|
| 8/15/2026 | Price change | $600,000-11.8%$146/sqft |
Source:  RMLS (OR) #345307502 Report a problem RMLS (OR) #345307502 Report a problem | ||
| 8/8/2026 | Listed for rent | $4,995+8.7%$1/sqft |
Source: Zillow Rentals Report a problem | ||
| 8/5/2026 | Price change | $679,900-2.9%$166/sqft |
Source: RMLS (OR) #345307502 Report a problem | ||
| 7/23/2026 | Listed for sale | $699,900-15.2%$170/sqft |
Source: RMLS (OR) #345307502 Report a problem | ||
| 7/17/2026 | Listing removed | $824,900$201/sqft |
Source:  Berkshire Hathaway HomeServices NW #622840366 Report a problem Berkshire Hathaway HomeServices NW #622840366 Report a problem | ||
| 6/22/2026 | Listed for sale | $824,900+3.8%$201/sqft |
Source: Berkshire Hathaway HomeServices NW #622840366 Report a problem | ||
| 12/2/2025 | Listing removed | $4,595$1/sqft |
Source: Zillow Rentals Report a problem | ||
| 11/13/2025 | Price change | $4,595-4.2%$1/sqft |
Source: Zillow Rentals Report a problem | ||
| 11/9/2025 | Price change | $4,795-4%$1/sqft |
Source: Zillow Rentals Report a problem | ||
| 11/6/2025 | Price change | $4,995+4.2%$1/sqft |
Source: Zillow Rentals Report a problem | ||
| 11/6/2025 | Listing removed | $795,000$194/sqft |
Source: Berkshire Hathaway HomeServices NW #125940693 Report a problem | ||
| 10/17/2025 | Price change | $4,795-4%$1/sqft |
Source: Zillow Rentals Report a problem | ||
| 10/14/2025 | Price change | $795,000-3.6%$194/sqft |
Source: Berkshire Hathaway HomeServices NW #125940693 Report a problem | ||
| 10/3/2025 | Listed for rent | $4,995$1/sqft |
Source: Zillow Rentals Report a problem | ||
| 10/2/2025 | Price change | $824,900-8.3%$201/sqft |
Source: Berkshire Hathaway HomeServices NW #125940693 Report a problem | ||
| 9/13/2025 | Price change | $899,900-5.3%$219/sqft |
Source: Berkshire Hathaway HomeServices NW #125940693 Report a problem | ||
| 9/5/2025 | Listed for sale | $950,000$231/sqft |
Source: Berkshire Hathaway HomeServices NW #125940693 Report a problem | ||
| 8/27/2025 | Listing removed | $950,000$231/sqft |
Source: Berkshire Hathaway HomeServices NW #125940693 Report a problem | ||
| 8/14/2025 | Contingent | $950,000$231/sqft |
Source: Berkshire Hathaway HomeServices NW #125940693 Report a problem | ||
| 8/1/2025 | Listed for sale | $950,000+75.1%$231/sqft |
Source: Berkshire Hathaway HomeServices NW #125940693 Report a problem | ||
| 12/22/2005 | Sold | $542,500$132/sqft |
Source: Public Record Report a problem | ||
Public tax history
| Year | Property taxes | Tax assessment |
|---|---|---|
| 2025 | $12,855 +3.7% | $477,540 +3% |
| 2024 | $12,393 +4% | $463,640 +3% |
| 2023 | $11,917 +2.2% | $450,140 +3% |
| 2022 | $11,659 +1.7% | $437,030 +3% |
| 2021 | $11,462 +9% | $424,310 +3% |
| 2020 | $10,514 +3.8% | $411,960 +3% |
| 2019 | $10,128 | $399,970 +3% |
| 2018 | $10,128 +3% | $388,330 +3% |
| 2017 | $9,830 +14% | $377,020 +3% |
| 2016 | $8,621 | $366,040 +3% |
| 2015 | $8,621 +2.7% | $355,380 +3% |
| 2014 | $8,395 +6.8% | $345,030 +3% |
| 2013 | $7,860 +211.2% | $334,990 +111.6% |
| 2012 | $2,526 +0.4% | $158,310 |
| 2011 | $2,517 -0.6% | $158,310 |
| 2010 | $2,532 -0.4% | $158,310 |
| 2009 | $2,542 +1.1% | $158,310 |
| 2008 | $2,513 -0.4% | $158,310 |
| 2007 | $2,522 +0.7% | $158,310 |
| 2006 | $2,505 -0.4% | $158,310 |
| 2005 | $2,514 -6.2% | $158,310 |
| 2004 | $2,682 0% | $158,310 |
| 2003 | $2,683 -0.7% | $158,310 |
| 2002 | $2,701 -0.1% | $158,310 |
| 2000 | $2,704 | $158,310 |
Find assessor info on the county website
Monthly payment
Est. payment
Payment breakdown
Explore the cost of this home by adjusting the details. Changes won't be saved.Climate risks
Neighborhood: Corbett-Terwilliger-Lair Hill
Nearby schools
GreatSchools rating
- 9/10Capitol Hill Elementary SchoolGrades: K-5Distance: 2.5 mi
- 8/10Jackson Middle SchoolGrades: 6-8Distance: 3.7 mi
- 8/10Ida B. Wells-Barnett High SchoolGrades: 9-12Distance: 1.6 mi
Schools provided by the listing agent
- Elementary: Capitol Hill
- Middle: Jackson
- High: Ida B Wells
Source: RMLS (OR). This data may not be complete. We recommend contacting the local school district to confirm school assignments for this home.
- $606,3003 bd2 ba1.8k sqft3419 S Corbett Ave, Portland, OR 97239Off Market
- $529,7004 bd1 ba1.5k sqft123 S Curry St, Portland, OR 97239Off Market
- $537,5003 bd2 ba1.9k sqft3415 S Corbett Ave, Portland, OR 97239Off Market
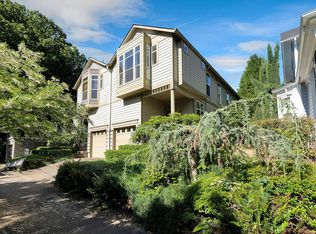
- $921,600-- bd1 ba3.7k sqft3403-3407 S Corbett Ave, Portland, OR 97239Off Market
- $585,5003 bd4 ba1.8k sqft3420 S Water Ave, Portland, OR 97239Off Market
- $620,0003 bd3 ba2.4k sqft3410 SW Water Ave, Portland, OR 97239Off Market
- $690,7003 bd2 ba1.6k sqft3426 S Corbett Ave, Portland, OR 97239Off Market
- $580,3002 bd3 ba2k sqft3414 S Water Ave, Portland, OR 97239Off Market
A local agent can set up tours, give advice and negotiate with sellers.
Similar homes
- $649,0002 bd2 ba2.2k sqft3627 S Corbett Ave, Portland, OR 97239Active

 MLS ID #370043279, Bryant Cahill, Premiere Property Group, LLC. RMLS (OR)
 - $550,0003 bd2 ba2k sqft14 SW Whitaker St, Portland, OR 97239Active
 MLS ID #259986413, Claire Paris, Paris Group Realty LLC. RMLS (OR)
 - $539,9005 bd3 ba2.1k sqft936 NE Lija Loop, Portland, OR 97211Active
 MLS ID #488151602, Justin Dolinger, Berkshire Hathaway HomeServices NW Real Estate. RMLS (OR)
 - $619,5003 bd3 ba2.4k sqft427 N Skidmore St, Portland, OR 97217Active
 MLS ID #709094006, Joe Fustolo, Soldera Properties, Inc. RMLS (OR)
 - $650,0004 bd2 ba3.3k sqft2249 E Burnside St, Portland, OR 97214ActiveMLS ID #744527596, Benjamin Mauck, Mauck Realty. RMLS (OR)
- $589,9004 bd2 ba2.5k sqft103 N Monroe St, Portland, OR 97227ActiveMLS ID #249600109, Darray Frazier, Dwell Realty. RMLS (OR)
- $745,7504 bd2 ba2.2k sqft4920 SW 31st Dr, Portland, OR 97239ActiveMLS ID #567517485, Sara Gray, John L. Scott Portland Central. RMLS (OR)
- $775,0004 bd2 ba2.6k sqft2824 SW Illinois St, Portland, OR 97239ActiveMLS ID #747723371, Jack Waddle, Keller Williams Realty Portland Elite. RMLS (OR)
- $785,0003 bd2 ba2.6k sqft4241 SW Condor Ave, Portland, OR 97239ActiveMLS ID #420137487, Sara Jones-Graham, Cascade Hasson Sotheby's International Realty. RMLS (OR)
- $825,0006 bd4 ba4.7k sqft3412 SW 13th Ave, Portland, OR 97239ActiveMLS ID #151773110, Zachary Eaton, Keller Williams Realty Professionals. RMLS (OR)
- $600,0003 bd2 ba2.3k sqft1326 NE 73rd Ave, Portland, OR 97213ActiveMLS ID #476932689, Scarlet Eikrem, Windermere Realty Trust. RMLS (OR)
- $649,9004 bd3 ba2.2k sqft2045 N Blandena St, Portland, OR 97217ActiveMLS ID #537663277, Kimberley Duval, Move Real Estate Inc. RMLS (OR)
- $695,0004 bd2 ba2.7k sqft326 NE 26th Ave, Portland, OR 97232ActiveMLS ID #267214287, Anna Eggerts, Urban Nest Realty. RMLS (OR)
- $639,5004 bd3 ba2.4k sqft7939 SW 11th Ave, Portland, OR 97219ActiveMLS ID #703886266, Michael Kiriazis, MORE Realty. RMLS (OR)
- $660,0004 bd2 ba2.9k sqft3411 SE 69th Ave, Portland, OR 97206ActiveMLS ID #610851731, Kelly Hagglund, The Kelly Group Real Estate. RMLS (OR)
- $650,0004 bd3 ba3.4k sqft3315 NE 68th Ave, Portland, OR 97213ActiveMLS ID #190796950, Breylan Deal-Eriksen, Think Real Estate. RMLS (OR)
- $699,9005 bd4 ba2.2k sqft1411 SW Hall St, Portland, OR 97201ActiveMLS ID #121796080, Corey Rudolph, The Agency Lake Oswego. RMLS (OR)
- $650,0004 bd4 ba2.7k sqft6924 SE Martins St, Portland, OR 97206ActiveMLS ID #466392990, Tyler Koski, Grand Union Real Estate. RMLS (OR)
- $679,9004 bd2 ba2.5k sqft11400 SW 95th Ave, Tigard, OR 97223ActiveMLS ID #227999981, Amanda Haworth, Neighbors Realty. RMLS (OR)
- $799,0004 bd3 ba2.7k sqft4315 SE 16th Ave, Portland, OR 97202ActiveMLS ID #753451524, Melaney Dittler, MORE Realty. RMLS (OR)
