Motivated seller!!!
Welcome to Zunis Avenue - a fully remodeled gem in one of Tulsa’s most sought-after Midtown neighborhoods. This one-of-a-kind Brookside home perfectly blends timeless mid-century charm with modern luxury and comfort. Step inside to find a semi-open-concept layout that feels spacious and airy, with floor-to-ceiling windows in the living room that fill the space with incredible natural light all day long. The inviting main living area is warm and welcoming, anchored by tasteful finishes that create an effortless sense of style. This home also offers plenty of flexible living space, including a formal dining room and a second living area with a cozy fireplace — perfect for gatherings or quiet nights in.
One of the standout features of this home is the expansive sunroom — a rare bonus with crisp white tile floors and walls of oversized windows that seamlessly bring the outdoors in. This bright, versatile space is ideal for a sunny home office, playroom, plant haven, or year-round entertaining area. The home also includes two stunningly remodeled bathrooms with high-end fixtures and modern tilework, plus fresh finishes throughout that make every room feel updated and move-in ready.
Sitting on one of the largest lots on the street, this property boasts a massive 0.37-acre backyard — an incredible find in Midtown Tulsa! There’s endless potential to create your dream outdoor oasis, whether you envision a pool, outdoor kitchen, lush gardens, or a spacious area for kids and pets to play beneath mature shade trees. Living on Zunis means you’re just minutes from Brookside’s best dining, shopping, and entertainment, the Gathering Place, and top-rated schools — all while enjoying the quiet, established charm of this truly unique neighborhood.
Don’t miss this rare chance to own a beautifully updated home on an oversized lot in the heart of Brookside. Modern luxury, timeless character, and room to grow — this is Tulsa living at its best!
Sold for $572,000
$572,000
3425 S Zunis Ave, Tulsa, OK 74105
3beds
2,350sqft
Single Family Residence
Built in 1950
0.37 Acres Lot
$579,200 Zestimate®
$243/sqft
$3,116 Estimated rent
Home value
$579,200
$544,000 - $614,000
$3,116/mo
Zestimate® history
Owner options
List your home for rent
$3,116/mo
Rent Zestimate®
Find your next renter with Zillow Rental Manager. Plus, with online applications, you can quickly screen prospective tenants – for free.
$3,116/mo
Rent Zestimate®
Refinance and save
$3,590/mo
Est. payment
Refinancing to a lower rate could help reduce your monthly payments and save thousands over the life of the loan.
$3,590/mo
Est. payment
Explore your selling options
Work with a Zillow partner agent
Leverage their expertise and Zillow's premium Showcase listings to get your home seen by more buyers.
Get startedList with your own agent
Get your home in front of millions of buyers by listing it on Zillow.
Learn how to do itSell it yourself
Take full control of how buyers see your home on Zillow by listing For Sale by Owner (FSBO).
List your homeWhat's special
Dream outdoor oasisLush gardensModern tileworkTasteful finishesFresh finishesFormal dining roomSemi-open-concept layout
Zillow last checked:
Listing updated:
Listed by:
Hannah McCollough 918-720-1766,
eXp Realty, LLC
Bought with:
Kasia Olek, 143191
Keller Williams Advantage
Source: MLS Technology, Inc.,MLS#: 2532054 Originating MLS: MLS Technology
Originating MLS: MLS TechnologyFacts & features
Interior
Bedrooms & bathrooms
- Bedrooms: 3
- Bathrooms: 2
- Full bathrooms: 2
Primary bedroom
- Description: Master Bedroom,Private Bath
- Level: First
Bedroom
- Description: Bedroom,No Bath
- Level: First
Bedroom
- Description: Bedroom,No Bath
- Level: First
Primary bathroom
- Description: Master Bath,Double Sink,Full Bath
- Level: First
Bathroom
- Description: Hall Bath,Double Sink,Full Bath
- Level: First
Den
- Description: Den/Family Room,Bookcase,Fireplace
- Level: First
Dining room
- Description: Dining Room,Formal
- Level: First
Kitchen
- Description: Kitchen,Pantry
- Level: First
Living room
- Description: Living Room,Formal,Great Room
- Level: First
Utility room
- Description: Utility Room,Inside
- Level: First
Heating
- Central, Gas, Heat Pump
Cooling
- Central Air
Appliances
- Included: Convection Oven, Dryer, Dishwasher, Disposal, Gas Water Heater, Microwave, Oven, Range, Stove, Washer
- Laundry: Washer Hookup, Electric Dryer Hookup
Features
- Granite Counters, High Speed Internet, Cable TV, Wired for Data, Gas Range Connection, Gas Oven Connection, Programmable Thermostat
- Flooring: Other, Vinyl
- Doors: Storm Door(s)
- Windows: Wood Frames
- Basement: None,Crawl Space
- Number of fireplaces: 1
- Fireplace features: Gas Log
Interior area
- Total structure area: 2,350
- Total interior livable area: 2,350 sqft
Property
Parking
- Total spaces: 2
- Parking features: Attached, Garage
- Attached garage spaces: 2
Features
- Levels: One
- Stories: 1
- Patio & porch: None
- Exterior features: Concrete Driveway, Sprinkler/Irrigation
- Pool features: None
- Fencing: Full
Lot
- Size: 0.37 Acres
- Features: Mature Trees
Details
- Additional structures: None
- Parcel number: 30100931909150
Construction
Type & style
- Home type: SingleFamily
- Architectural style: Other
- Property subtype: Single Family Residence
Materials
- Brick, Stone, Wood Siding, Wood Frame
- Foundation: Crawlspace
- Roof: Asphalt,Fiberglass
Condition
- Year built: 1950
Utilities & green energy
- Sewer: Public Sewer
- Water: Public
- Utilities for property: Cable Available, Electricity Available, Natural Gas Available, Water Available
Community & HOA
Community
- Security: No Safety Shelter, Security System Leased, Smoke Detector(s)
- Subdivision: Oaknoll Ext
HOA
- Has HOA: No
Location
- Region: Tulsa
Financial & listing details
- Price per square foot: $243/sqft
- Tax assessed value: $463,439
- Annual tax amount: $6,288
- Date on market: 7/26/2025
- Cumulative days on market: 71 days
- Listing terms: Conventional,FHA,Other,VA Loan
Price history
| Date | Event | Price |
|---|---|---|
| 10/28/2025 | Sold | $572,000-2.9%$243/sqft |
Source:  MLS Technology, Inc. #2532054 Report a problem MLS Technology, Inc. #2532054 Report a problem | ||
| 10/5/2025 | Pending sale | $589,000$251/sqft |
Source: MLS Technology, Inc. #2532054 Report a problem | ||
| 9/29/2025 | Price change | $589,000-1%$251/sqft |
Source: MLS Technology, Inc. #2532054 Report a problem | ||
| 9/20/2025 | Price change | $595,000-3.3%$253/sqft |
Source: MLS Technology, Inc. #2532054 Report a problem | ||
| 9/14/2025 | Price change | $615,000-3.8%$262/sqft |
Source: MLS Technology, Inc. #2532054 Report a problem | ||
| 9/1/2025 | Price change | $639,000-0.9%$272/sqft |
Source: MLS Technology, Inc. #2532054 Report a problem | ||
| 8/24/2025 | Price change | $645,000-0.6%$274/sqft |
Source: MLS Technology, Inc. #2532054 Report a problem | ||
| 8/15/2025 | Price change | $649,000-3%$276/sqft |
Source: MLS Technology, Inc. #2532054 Report a problem | ||
| 8/5/2025 | Price change | $669,000-0.9%$285/sqft |
Source: MLS Technology, Inc. #2532054 Report a problem | ||
| 7/26/2025 | Listed for sale | $675,000+35%$287/sqft |
Source: MLS Technology, Inc. #2532054 Report a problem | ||
| 12/28/2023 | Sold | $500,000+1%$213/sqft |
Source: MLS Technology, Inc. #2334425 Report a problem | ||
| 12/7/2023 | Pending sale | $495,000$211/sqft |
Source: MLS Technology, Inc. #2334425 Report a problem | ||
| 11/20/2023 | Price change | $495,000-2.9%$211/sqft |
Source: MLS Technology, Inc. #2334425 Report a problem | ||
| 11/9/2023 | Price change | $509,900-1.9%$217/sqft |
Source: MLS Technology, Inc. #2334425 Report a problem | ||
| 10/16/2023 | Price change | $519,900-3.7%$221/sqft |
Source: MLS Technology, Inc. #2334425 Report a problem | ||
| 10/2/2023 | Listed for sale | $539,900+54.3%$230/sqft |
Source: MLS Technology, Inc. #2334425 Report a problem | ||
| 8/8/2023 | Sold | $350,000+33.1%$149/sqft |
Source: Public Record Report a problem | ||
| 3/28/2016 | Sold | $263,000$112/sqft |
Source: Public Record Report a problem | ||
Public tax history
| Year | Property taxes | Tax assessment |
|---|---|---|
| 2025 | $6,832 +8.7% | $50,979 +5% |
| 2024 | $6,288 +53% | $48,551 +49.9% |
| 2023 | $4,110 0% | $32,385 +5% |
| 2022 | $4,112 +0.9% | $30,843 |
| 2021 | $4,073 +1.4% | $30,843 |
| 2020 | $4,018 -2.7% | $30,843 +2.3% |
| 2019 | $4,130 +0% | $30,145 +4.2% |
| 2018 | $4,130 +4% | $28,930 |
| 2017 | $3,973 -4.1% | $28,930 -9.2% |
| 2016 | $4,143 | $31,858 +3% |
| 2015 | $4,143 +2.9% | $30,931 |
| 2014 | $4,026 | $30,931 +5% |
| 2013 | -- | $29,458 |
| 2012 | -- | $29,458 |
| 2011 | -- | $29,458 |
| 2010 | -- | $29,458 |
| 2009 | -- | $29,458 +17.4% |
| 2008 | -- | $25,098 +5% |
| 2007 | -- | $23,903 |
| 2006 | -- | $23,903 +1.7% |
| 2005 | -- | $23,494 +5% |
| 2004 | $2,526 | $22,376 +5% |
| 2003 | -- | $21,311 +5% |
| 2002 | -- | $20,296 +5% |
| 2001 | -- | $19,329 |
| 2000 | -- | $19,329 |
Find assessor info on the county website
Neighborhood: Brookside
Nearby homes
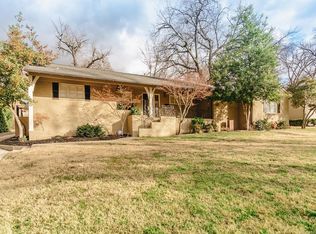
- $559,4002 bd2 ba2.1k sqft3415 S Zunis Ave, Tulsa, OK 74105Off Market
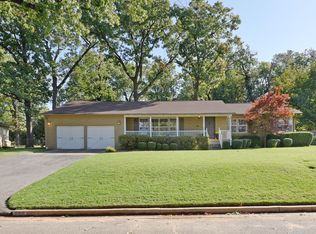
- $691,0004 bd3 ba2.5k sqft3433 S Zunis Ave, Tulsa, OK 74105Off Market
- $576,8004 bd3 ba1.9k sqft3422 S Zunis Ave, Tulsa, OK 74105Off Market

- $625,400-- bd2 ba2.6k sqft3434 S Zunis Ave, Tulsa, OK 74105Off Market
- $728,8003 bd2 ba2.5k sqft2210 E 34th St, Tulsa, OK 74105Off Market
- $693,8004 bd3 ba3k sqft3414 S Zunis Pl, Tulsa, OK 74105Off Market
- $690,700-- bd3 ba2.5k sqft3422 S Zunis Pl, Tulsa, OK 74105Off Market
- $631,1004 bd4 ba3.1k sqft2214 E 34th St, Tulsa, OK 74105Off Market
Nearby schools
GreatSchools rating
- 9/10Eliot Elementary SchoolGrades: PK-5Distance: 0.6 mi
- 8/10Edison Preparatory Middle SchoolGrades: 6-8Distance: 1.1 mi
- 9/10Thomas Edison Preparatory High SchoolGrades: 9-12Distance: 1.1 mi
Schools provided by the listing agent
- Elementary: Eliot
- Middle: Edison Prep.
- High: Edison
- District: Tulsa - Sch Dist (1)
Source: MLS Technology, Inc.. This data may not be complete. We recommend contacting the local school district to confirm school assignments for this home.


Get pre-qualified for a loan
At Zillow Home Loans, we can pre-qualify you in as little as 5 minutes with no impact to your credit score.An equal housing lender. NMLS #10287.
Sell for more on Zillow
Get a Zillow Showcase℠ listing at no additional cost and you could sell for .
$579,200
2% more
+$11,584
With Zillow Showcase(estimated)
$590,784
- Oklahoma
- Tulsa County
- Tulsa
- 74105
- Brookside
- 3425 S Zunis Ave
Nearby cities
Nearby neighborhoods
Nearby zip codes
Other Tulsa Topics
