This is the one you've been waiting for! A meticulously maintained midcentury in the lovely and established Ardenwald neighborhood, the home features the perfect blend of original charm and sensible updates. Rest easy with a newer roof, sewer and water lines, electrical panel, plumbing, windows, AC, and more! Thoughtfully updated bathrooms and a generously proportioned kitchen harmonize with original brick fireplaces, woodwork, and oak floors. The spacious floorplan includes 3 bedrooms and a large bathroom upstairs with a 4th non-conforming bedroom, 2nd full bathroom, and expansive family room below. 3 additional storage areas provide ample space for all your toys! Outside, relax in your perfectly private backyard or partake in some gardening: Raised beds adorn both the backyard and the sunny, south-facing front yard. Enjoy close proximity to Sellwood, Downtown Milwaukie, Eastmoreland, and Woodstock. Don't miss this truly special home! [Home Energy Score = 4. HES Report at https://rpt.greenbuildingregistry.com/hes/OR10238240]
Sold
$640,000
3425 SE Barba St, Milwaukie, OR 97222
4beds
2,650sqft
Residential, Single Family Residence
Built in 1963
6,969 Square Feet Lot
$637,600 Zestimate®
$242/sqft
$3,288 Estimated rent
Home value
$637,600
$599,000 - $682,000
$3,288/mo
Zestimate® history
Owner options
List your home for rent
$3,288/mo
Rent Zestimate®
Find your next renter with Zillow Rental Manager. Plus, with online applications, you can quickly screen prospective tenants – for free.
$3,288/mo
Rent Zestimate®
Refinance and save
$3,920/mo
Est. payment
Refinancing to a lower rate could help reduce your monthly payments and save thousands over the life of the loan.
$3,920/mo
Est. payment
Explore your selling options
Work with a Zillow partner agent
Leverage their expertise and Zillow's premium Showcase listings to get your home seen by more buyers.
Get startedList with your own agent
Get your home in front of millions of buyers by listing it on Zillow.
Learn how to do itSell it yourself
Take full control of how buyers see your home on Zillow by listing For Sale by Owner (FSBO).
List your homeWhat's special
Zillow last checked:
Listing updated:
Listed by:
Heather Theiss 503-853-6217,
Urban Nest Realty
Bought with:
Ronda Joseph, 961000158
Cascade Hasson Sotheby's International Realty
Source: RMLS (OR),MLS#: 596658101
Facts & features
Interior
Bedrooms & bathrooms
- Bedrooms: 4
- Bathrooms: 2
- Full bathrooms: 2
- Main level bathrooms: 1
Rooms
- Room types: Bedroom 4, Laundry, Storage, Bedroom 2, Bedroom 3, Dining Room, Family Room, Kitchen, Living Room, Primary Bedroom
Primary bedroom
- Features: Hardwood Floors, Closet
- Level: Main
- Area: 143
- Dimensions: 13 x 11
Bedroom 2
- Features: Hardwood Floors, Closet
- Level: Main
- Area: 143
- Dimensions: 13 x 11
Bedroom 3
- Features: Hardwood Floors, Closet
- Level: Main
- Area: 121
- Dimensions: 11 x 11
Bedroom 4
- Features: High Ceilings, Wallto Wall Carpet
- Level: Lower
- Area: 156
- Dimensions: 12 x 13
Dining room
- Features: Hardwood Floors, Sliding Doors
- Level: Main
- Area: 165
- Dimensions: 11 x 15
Family room
- Features: Fireplace, Closet, High Ceilings, Wallto Wall Carpet
- Level: Lower
- Area: 495
- Dimensions: 15 x 33
Kitchen
- Features: Appliance Garage, Dishwasher, Disposal, Free Standing Range, Free Standing Refrigerator, Plumbed For Ice Maker, Vinyl Floor
- Level: Main
- Area: 121
- Width: 11
Living room
- Features: Builtin Features, Fireplace, Hardwood Floors
- Level: Main
- Area: 285
- Dimensions: 15 x 19
Heating
- Forced Air, Fireplace(s)
Cooling
- Central Air
Appliances
- Included: Appliance Garage, Dishwasher, Disposal, Free-Standing Range, Free-Standing Refrigerator, Plumbed For Ice Maker, Range Hood, Stainless Steel Appliance(s), Washer/Dryer, Gas Water Heater
- Laundry: Laundry Room
Features
- High Speed Internet, High Ceilings, Sink, Closet, Built-in Features
- Flooring: Hardwood, Tile, Wood, Wall to Wall Carpet, Vinyl
- Doors: Sliding Doors
- Windows: Vinyl Frames
- Basement: Finished,Full,Partially Finished
- Number of fireplaces: 2
- Fireplace features: Wood Burning
Interior area
- Total structure area: 2,650
- Total interior livable area: 2,650 sqft
Property
Parking
- Total spaces: 2
- Parking features: Driveway, Off Street, Attached
- Attached garage spaces: 2
- Has uncovered spaces: Yes
Accessibility
- Accessibility features: Main Floor Bedroom Bath, Accessibility
Features
- Stories: 2
- Patio & porch: Covered Patio, Patio
- Exterior features: Garden, Raised Beds, Yard
- Fencing: Fenced
Lot
- Size: 6,969 Square Feet
- Dimensions: 90 x 90
- Features: Level, SqFt 7000 to 9999
Details
- Additional structures: SeparateLivingQuartersApartmentAuxLivingUnit
- Parcel number: 00001777
Construction
Type & style
- Home type: SingleFamily
- Architectural style: Ranch
- Property subtype: Residential, Single Family Residence
Materials
- Lap Siding, Wood Siding
- Foundation: Concrete Perimeter
- Roof: Composition
Condition
- Resale
- New construction: No
- Year built: 1963
Utilities & green energy
- Gas: Gas
- Sewer: Public Sewer
- Water: Public
- Utilities for property: Cable Connected
Green energy
- Indoor air quality: Lo VOC Material
Community & HOA
Community
- Subdivision: Ardenwald
HOA
- Has HOA: No
Location
- Region: Milwaukie
Financial & listing details
- Price per square foot: $242/sqft
- Tax assessed value: $579,879
- Annual tax amount: $6,163
- Date on market: 5/8/2025
- Cumulative days on market: 4 days
- Listing terms: Cash,Conventional,FHA,VA Loan
- Road surface type: Concrete, Paved
Price history
| Date | Event | Price |
|---|---|---|
| 6/13/2025 | Sold | $640,000+2.4%$242/sqft |
Source:  RMLS (OR) #596658101 Report a problem RMLS (OR) #596658101 Report a problem | ||
| 5/13/2025 | Pending sale | $625,000$236/sqft |
Source: RMLS (OR) #596658101 Report a problem | ||
| 5/8/2025 | Listed for sale | $625,000+48.8%$236/sqft |
Source: RMLS (OR) #596658101 Report a problem | ||
| 1/13/2020 | Sold | $420,000-1.2%$158/sqft |
Source: RMLS (OR) #19128242 Report a problem | ||
| 12/5/2019 | Pending sale | $425,000$160/sqft |
Source: Pete Anderson Realty Assoc, Inc. #19128242 Report a problem | ||
| 10/28/2019 | Price change | $425,000-5.3%$160/sqft |
Source: Pete Anderson Realty Assoc, Inc. #19128242 Report a problem | ||
| 10/2/2019 | Listed for sale | $449,000+44.9%$169/sqft |
Source: Pete Anderson Realty Assoc, Inc. #19128242 Report a problem | ||
| 8/24/2006 | Sold | $309,900$117/sqft |
Source: Public Record Report a problem | ||
Public tax history
| Year | Property taxes | Tax assessment |
|---|---|---|
| 2025 | $6,383 +3.5% | $290,058 +3% |
| 2024 | $6,164 +2.9% | $281,610 +3% |
| 2023 | $5,991 +5.3% | $273,408 +3% |
| 2022 | $5,692 +3.6% | $265,445 +3% |
| 2021 | $5,493 +3.2% | $257,714 +3% |
| 2020 | $5,322 +1.5% | $250,208 +3% |
| 2019 | $5,243 +12.5% | $242,921 +3% |
| 2018 | $4,662 | $235,846 +3% |
| 2017 | $4,662 +6.5% | $228,977 +3% |
| 2016 | $4,377 | $222,308 +3% |
| 2015 | $4,377 +5% | $215,833 +3% |
| 2014 | $4,168 +10% | $209,547 +3% |
| 2013 | $3,790 +7.7% | $203,444 +3% |
| 2012 | $3,519 -5.6% | $197,518 +3% |
| 2011 | $3,728 +5.6% | $191,765 +3% |
| 2010 | $3,531 +1% | $186,180 +3% |
| 2009 | $3,496 +5.7% | $180,757 +3% |
| 2008 | $3,309 +2.9% | $175,492 +3% |
| 2007 | $3,215 +12.2% | $170,381 +3% |
| 2006 | $2,865 +0.6% | $165,418 +3% |
| 2005 | $2,847 +4.2% | $160,600 +3% |
| 2004 | $2,732 +2% | $155,922 +3% |
| 2003 | $2,677 +3% | $151,381 +3% |
| 2002 | $2,600 +1.8% | $146,972 +3% |
| 2001 | $2,553 +2.3% | $142,691 +3% |
| 2000 | $2,496 | $138,535 |
Find assessor info on the county website
Neighborhood: Ardenwald
Nearby homes
- $599,8003 bd3 ba3k sqft3411 SE Barba St, Milwaukie, OR 97222Off Market
- $562,0004 bd2 ba2.3k sqft8793 SE 35th Ave, Milwaukie, OR 97222Off Market
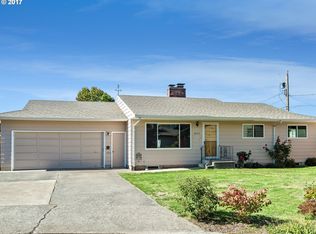
- $578,100-- bd2 ba2.7k sqft8770 SE 34th Ave, Milwaukie, OR 97222Off Market
- $481,9003 bd2 ba1.3k sqft8777 SE 35th Ave, Milwaukie, OR 97222Off Market
- $494,3003 bd2 ba1.6k sqft3424 SE Barba St, Milwaukie, OR 97222Off Market
- $532,4003 bd1 ba2.4k sqft3416 SE Barba St, Milwaukie, OR 97222Off Market
- $575,1003 bd2 ba2.2k sqft3505 SE Barba St, Milwaukie, OR 97222Off Market
- $568,9005 bd3 ba2.6k sqft3500 SE Barba St, Milwaukie, OR 97222Off Market
Nearby schools
GreatSchools rating
- 6/10Ardenwald Elementary SchoolGrades: K-5Distance: 0.2 mi
- 3/10Rowe Middle SchoolGrades: 6-8Distance: 1.8 mi
- 2/10Milwaukie High SchoolGrades: 9-12Distance: 1.3 mi
Schools provided by the listing agent
- Elementary: Ardenwald
- Middle: Rowe
- High: Milwaukie
Source: RMLS (OR). This data may not be complete. We recommend contacting the local school district to confirm school assignments for this home.
Get a cash offer in 3 minutes
Find out how much your home could sell for in as little as 3 minutes with a no-obligation cash offer.
Estimated market value
$637,600
Get a cash offer in 3 minutes
Find out how much your home could sell for in as little as 3 minutes with a no-obligation cash offer.
Estimated market value
$637,600
- Oregon
- Clackamas County
- Milwaukie
- 97222
- Ardenwald
- 3425 SE Barba St
Nearby cities
Nearby neighborhoods
Nearby zip codes
Other Milwaukie Topics
