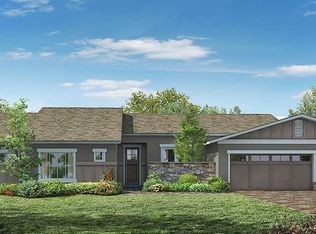
Welcome to a residence that transcends the ordinary! This like-new single-story home was built in 2016. Located off Indiana Ave. between Pierce & Buchanan this home is the definition of modern living. Absent of Mello Roos, this home ensures a seamless lifestyle with easy access to the 91 & 15 freeways. Beyond the gated private entrance, you will discover a covered backyard oasis and a charming front courtyard entry complete with French doors off the dining room. Parking is a breeze with oversized 3-car garage which includes a Tesla charger. Inside, be greeted by soaring ceilings and an open floor plan. The master suite is a haven of indulgence, featuring a dual sink vanity, a separate tub and shower with a bench, and not one but two walk-in closets. Thoughtfully designed secondary bedrooms include Jack and Jill baths, plus an en suite secondary bedroom with its own bathroom. The laundry room is not just functional but impressively spacious, boasting ample storage and a utility sink. The gourmet island kitchen is a culinary masterpiece with a huge walk-in pantry, 30" double ovens, a microwave, and a 5-burner gas range. Whether you're cozying up by the gas fireplace or embracing the Quiet Cool whole-house fan, every detail needed for enhanced comfort is here. Dual-zone heat and A/C, double-pane windows, a tankless water heater, rain gutters, vinyl fencing, a tile roof, large baseboards, LED recessed lighting, ceiling fan junction boxes, and CAT 5 wiring ensure a home equipped for modern living. This home is a distinctive blend of style, comfort, and contemporary amenities. Come explore the unique charm and functionality of this home. The sellers are motivated and ready to accept an offer.
Sold for $954,786
Zillow last checked:
Listing updated:
Bought with:
Faisel Khan, DRE #01276131
Realty Masters & Associates
Source: CRMLS,MLS#: IV24080502 Originating MLS: California Regional MLS
Originating MLS: California Regional MLSPrice history
| Date | Event | Price |
|---|---|---|
| 12/10/2024 | Sold | $954,786-4.5%$297/sqft |
Source:  CRMLS #IV24080502 Report a problem CRMLS #IV24080502 Report a problem | ||
| 11/12/2024 | Contingent | $999,999$311/sqft |
Source: CRMLS #IV24080502 Report a problem | ||
| 9/12/2024 | Price change | $999,999-4.8%$311/sqft |
Source: CRMLS #IV24080502 Report a problem | ||
| 7/25/2024 | Price change | $1,050,000-6.7%$327/sqft |
Source: CRMLS #IV24080502 Report a problem | ||
| 5/20/2024 | Price change | $1,125,000-6.3%$350/sqft |
Source: CRMLS #IV24080502 Report a problem | ||
| 4/23/2024 | Listed for sale | $1,200,000+90.9%$373/sqft |
Source: CRMLS #IV24080502 Report a problem | ||
| 8/22/2017 | Sold | $628,500$196/sqft |
Source:  CRMLS #OC17060059 Report a problem CRMLS #OC17060059 Report a problem | ||
Nearby homes
Get a cash offer in 3 minutes
Find out how much your home could sell for in as little as 3 minutes with a no-obligation cash offer.
Estimated market value
$1,102,300
