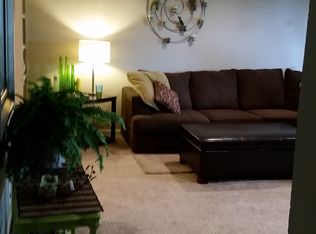
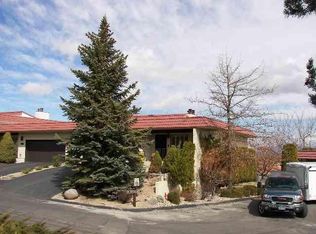
Welcome to your dream home - this elegantly designed townhome is perfectly situated in one of Reno’s most sought-after neighborhoods and provides expansive views of the valley, downtown and surrounding mountains that will take your breath away. Enjoy sunrise views with your morning coffee on the deck and experience the magic of the city lights at night., This exceptional residence blends sophisticated style with everyday comfort, offering a combination of space, natural light, and premium finishes. Boasting generous square footage across two levels, this home features a layout ideal for both entertaining and relaxed living. The kitchen is a showpiece, equipped with stainless steel appliances, granite countertops, and custom cabinetry, flowing seamlessly into a spacious dining area and sun-drenched living room with a cozy fireplace. Retreat to one of two primary suites, both complete with an ensuite bathroom. The third bedroom is oversized and perfect for guests, a home office, or a growing family. Skyline Villas features two swimming pools and a newly redesigned tennis / sport court including pickleball and basketball. The association takes care in maintaining the landscaping, structures, and various amenities throughout the community so you don’t have to. You can easily walk to neighborhood restaurants and Mary GoJack Park, with access to the Ditch Trail also just a few blocks away. Ideally situated, this townhome offers both tranquility and urban convenience. With an attached two car garage, ample storage, and thoughtfully designed finishes, this residence truly has it all. Don't miss this opportunity to own a sophisticated, move-in ready home in one of the city's most desirable areas.
Closed
Zillow last checked:
Listing updated:
Bought with:
Nanette Fink-Eaton, B.10108
Real Estate in Nevada
Source: NNRMLS,MLS#: 250006565
Price history
| Date | Event | Price |
|---|---|---|
| 7/21/2025 | Sold | $599,000$212/sqft |
Source:  NNRMLS #250006565 Report a problem NNRMLS #250006565 Report a problem | ||
| 6/26/2025 | Contingent | $599,000$212/sqft |
Source: NNRMLS #250006565 Report a problem | ||
| 6/21/2025 | Listed for sale | $599,000$212/sqft |
Source: NNRMLS #250006565 Report a problem | ||
| 5/19/2025 | Contingent | $599,000$212/sqft |
Source: NNRMLS #250006565 Report a problem | ||
| 5/16/2025 | Listed for sale | $599,000+36.9%$212/sqft |
Source: NNRMLS #250006565 Report a problem | ||
| 6/9/2017 | Sold | $437,500-2.5%$155/sqft |
Source:  NNRMLS #170005070 Report a problem NNRMLS #170005070 Report a problem | ||
| 5/1/2017 | Pending sale | $448,500$159/sqft |
Source: Krch Realty #170005070 Report a problem | ||
| 4/10/2017 | Listed for sale | $448,500+84.6%$159/sqft |
Source: Owner Report a problem | ||
| 12/7/2015 | Sold | $243,000-11.6%$86/sqft |
Source: Public Record Report a problem | ||
| 10/14/2015 | Pending sale | $275,000$97/sqft |
Source: Coldwell Banker Select Real Estate #150004343 Report a problem | ||
| 9/3/2015 | Price change | $275,000-13.2%$97/sqft |
Source: Coldwell Banker Select Real Estate #150004343 Report a problem | ||
| 4/15/2015 | Listed for sale | $317,000+58.5%$112/sqft |
Source: Coldwell Banker Select Real Estate #150004343 Report a problem | ||
| 11/18/1998 | Sold | $200,000$71/sqft |
Source: Public Record Report a problem | ||
Get a cash offer in 3 minutes
Find out how much your home could sell for in as little as 3 minutes with a no-obligation cash offer.
Estimated market value
$619,700
