Skip main navigation
Sold for $550,000
  • $550,000

    3425 W 111th Loop #B, Westminster, CO 80031

    3beds
    2,976sqft
    Condominium
    Built in 2001
    -- sqft lot
    $531,300 Zestimate®
    $185/sqft
    $3,858 Estimated rent

    Home value

    $531,300

    $494,000 - $568,000

    $3,858/mo

    Zestimate® history
    Loading
    Loading...

    Owner options

    List your home for rent

    $3,858/mo

    Rent Zestimate®

    Find your next renter with Zillow Rental Manager. Plus, with online applications, you can quickly screen prospective tenants – for free.

    Learn more

    $3,858/mo

    Rent Zestimate®

    Refinance and save

    $3,739/mo

    Est. payment

    Refinancing to a lower rate could help reduce your monthly payments and save thousands over the life of the loan.

    See today's rates

    $3,739/mo

    Est. payment

    Explore your selling options

    Work with a Zillow partner agent

    Leverage their expertise and Zillow's premium Showcase listings to get your home seen by more buyers.

    Get started

    List with your own agent

    Get your home in front of millions of buyers by listing it on Zillow.

    Learn how to do it

    Sell it yourself

    Take full control of how buyers see your home on Zillow by listing For Sale by Owner (FSBO).

    List your home

    What's special

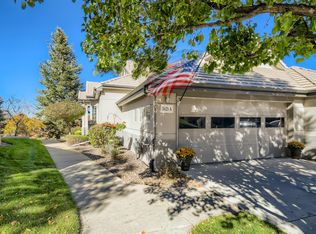
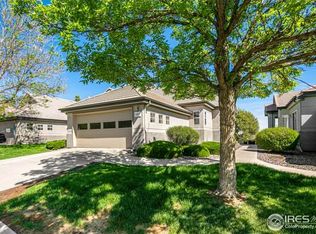
    Spacious Townhome with Mountain Views – Move-In Ready! This oversized townhome in a quiet Westminster cul-de-sac has it all — tons of space, flooded with natural light, modern updates, and mountain/city views. With the primary suite on the main level, the 5 piece master and walk-in-closet the open layout, loft, and finished basement offer great flexibility for families, guests, or entertaining. You’ll love the vaulted ceilings, upgraded kitchen, cozy fireplace, and bright, open-concept living. The daylight basement features a wet bar, luxury bath with heated floors, and plenty of storage. Major updates (2020–2023) over $100,000 include new HVAC, appliances, carpet, paint, LED lighting, water heater, smart home controls, and more. Enjoy low-maintenance living just steps from the pool, golf, and tennis. This one checks all the boxes — move-in ready and built for comfort and lifestyle.

    Zillow last checked:

    Listing updated:

    Listed by:

    Trevor Stonehouse 720-432-3320 trevstonehouse@gmail.com,

    Keller Williams Advantage Realty LLC

    Bought with:

    Devin Martinez, 100074094

    RE/MAX Professionals

    Source: REcolorado as distributed by MLS GRID,MLS#: 6111958MLS Logo

    Facts & features

    Interior

    Bedrooms & bathrooms
    • Bedrooms: 3
    • Bathrooms: 4
    • Full bathrooms: 1
    • 3/4 bathrooms: 2
    • 1/2 bathrooms: 1
    • Main level bathrooms: 2
    • Main level bedrooms: 1
    Primary bedroom
    • Level: Main
    Bedroom
    • Level: Upper
    Bedroom
    • Level: Basement
    Primary bathroom
    • Level: Main
    Primary bathroom
    • Level: Main
    Bathroom
    • Level: Upper
    Bathroom
    • Level: Basement
    Heating
    • Forced Air, Natural Gas
    Cooling
    • Central Air
    Appliances
    • Included: Dishwasher, Disposal, Dryer, Gas Water Heater, Humidifier, Microwave, Oven, Range, Refrigerator, Washer, Water Softener
    • Laundry: In Unit
    Features
    • Built-in Features, Ceiling Fan(s), Five Piece Bath, High Ceilings, Open Floorplan, Pantry, Primary Suite, Radon Mitigation System, Smart Thermostat, Smoke Free, Vaulted Ceiling(s), Walk-In Closet(s), Wet Bar, Wired for Data
    • Flooring: Carpet, Tile, Wood
    • Windows: Bay Window(s), Skylight(s), Window Treatments
    • Basement: Daylight,Finished,Full
    • Number of fireplaces: 1
    • Fireplace features: Gas, Gas Log, Living Room
    • Common walls with other units/homes: 2+ Common Walls
    Interior area
    • Total structure area: 2,976
    • Total interior livable area: 2,976 sqft
    • Finished area above ground: 1,744
    • Finished area below ground: 0

    Property

    Parking
    • Total spaces: 2
    • Parking features: Concrete
    • Attached garage spaces: 2
    Features
    • Levels: Three Or More
    • Entry location: Ground
    • Patio & porch: Deck
    • Exterior features: Balcony
    • Has view: Yes
    • View description: Mountain(s)
    Lot
    • Size: 5,658 Square Feet
    • Features: Cul-De-Sac
    Details
    • Parcel number: R0138539
    • Special conditions: Standard

    Construction

    Type & style
    • Home type: Condo
    • Property subtype: Condominium
    • Attached to another structure: Yes
    Materials
    • Block, Concrete, Stucco
    • Roof: Concrete
    Condition
    • Updated/Remodeled
    • Year built: 2001

    Utilities & green energy

    • Electric: 110V, 220 Volts, 220 Volts in Garage
    • Sewer: Public Sewer
    • Water: Public

    Community & HOA

    Community
    • Security: Smart Locks
    • Subdivision: Heritage Greens At Legacy Ridge
    HOA
    • Has HOA: Yes
    • Amenities included: Clubhouse, Golf Course, Park, Parking, Playground, Pool, Tennis Court(s), Trail(s)
    • Services included: Insurance, Irrigation, Maintenance Grounds, Maintenance Structure, Recycling, Road Maintenance, Sewer, Snow Removal, Trash
    • HOA fee: $485 monthly
    • HOA name: Heritage Townhomes
    • HOA phone: 303-482-2213
    • Second HOA fee: $285 quarterly
    • Second HOA name: Legacy Ridge
    • Second HOA phone: 303-420-4433
    Location
    • Region: Westminster

    Financial & listing details

    • Price per square foot: $185/sqft
    • Tax assessed value: $569,000
    • Annual tax amount: $3,503
    • Date on market: 5/2/2025
    • Listing terms: 1031 Exchange,Cash,Conventional,FHA,Other,VA Loan
    • Exclusions: Camera System, Smart Doorbell, Network Rack In The Basement, Ev Charger System, Television, Curtains / Window Treatment.
    • Ownership: Individual

    Price history

    DateEventPrice
    8/8/2025Sold$550,000-2.8%$185/sqft
    Source: REcolorado as distributed by MLS GRID #6111958 Report a problem
    7/13/2025Pending sale$565,800$190/sqft
    Source: REcolorado as distributed by MLS GRID #6111958 Report a problem
    5/2/2025Listed for sale$565,800-9.5%$190/sqft
    Source: REcolorado as distributed by MLS GRID #6111958 Report a problem
    2/2/2024Listing removed--
    Source: Owner Report a problem
    12/8/2023Listed for sale$625,000+43.7%$210/sqft
    Source: Owner Report a problem
    2/5/2020Sold$435,000-1.1%$146/sqft
    Source: Public Record Report a problem
    1/21/2020Listed for sale$439,950$148/sqft
    Source: Re/max Alliance #1674906 Report a problem
    1/21/2020Pending sale$439,950$148/sqft
    Source: Re/max Alliance #1674906 Report a problem
    1/13/2020Listed for sale$439,950$148/sqft
    Source: Re/max Alliance #1674906 Report a problem
    12/26/2019Pending sale$439,950$148/sqft
    Source: RE/MAX ALLIANCE #1674906 Report a problem
    11/5/2019Price change$439,950+0%$148/sqft
    Source: RE/MAX ALLIANCE #1674906 Report a problem
    11/2/2019Price change$439,9000%$148/sqft
    Source: RE/MAX ALLIANCE #1674906 Report a problem
    10/24/2019Price change$439,9500%$148/sqft
    Source: RE/MAX ALLIANCE #1674906 Report a problem
    9/13/2019Price change$440,000-2.2%$148/sqft
    Source: RE/MAX ALLIANCE #1674906 Report a problem
    6/20/2019Price change$450,000-2.2%$151/sqft
    Source: Prestigio Real Estate #878222 Report a problem
    5/9/2019Price change$460,000-3.2%$155/sqft
    Source: Prestigio Real Estate #878222 Report a problem
    4/18/2019Listed for sale$475,000$160/sqft
    Source: Prestigio Real Estate #878222 Report a problem

    Public tax history

    YearProperty taxesTax assessment
    2025$3,503 +1.1%$35,570 -9.5%
    2024$3,466 +4.7%$39,300
    2023$3,309 -3.2%$39,300 +24.8%
    2022$3,418 $31,480 -2.8%
    2021-- $32,390 -3.9%
    2020$3,575 $33,710 -0.1%
    2019$3,575 +19.6%$33,760 +24.5%
    2018$2,989 $27,110
    2017$2,989 $27,110 +5.2%
    2016-- $25,760
    2015$2,643 $25,760 +23.5%
    2014-- $20,860
    2013-- $20,860 -7.1%
    2012-- $22,450
    2011-- $22,450 +15.8%
    2010-- $19,390
    2009-- $19,390 -12.8%
    2008-- $22,240
    2007-- $22,240 +4.6%
    2006-- $21,270
    2005-- $21,270
    2004-- $21,270
    2003$1,788 +303.1%$21,270 +12.3%
    2002$444 $18,940
    Find assessor info on the county website

    Neighborhood: 80031

    Nearby schools

    GreatSchools rating
    Schools provided by the listing agent
    • Elementary: Cotton Creek
    • Middle: Silver Hills
    • High: Northglenn
    • District: Adams 12 5 Star Schl

    Source: REcolorado as distributed by MLS GRID. This data may not be complete. We recommend contacting the local school district to confirm school assignments for this home.

    Get a cash offer in 3 minutes
    Find out how much your home could sell for in as little as 3 minutes with a no-obligation cash offer.
    Estimated market value
    $531,300
    Get a cash offer in 3 minutes
    Find out how much your home could sell for in as little as 3 minutes with a no-obligation cash offer.
    Estimated market value
    $531,300