Lovely CAPE COD on a sought-after, quiet street in West Park! Enjoy the open, front
porch/wrought iron railings and arch-top front door with cottage style
window...newer, custom storm door with screens. Vestibule and
convenient coat closet! SPACIOUS living room features refinished hardwood
floor, faux fireplace with wood mantel/marble hearth, cute display
alcove and an open flow into the dining area! Plenty of for seating 4-6; cool, drum, fabric
lighting fixture and built-in cabinetry with granite countertop for extra kitchen
storage. Lots of natural light throughout!
Lovely REMODELED kitchen with warm wood cabinetry, granite countertops,
stainless appliances, large single bowl SS sink, reverse osmosis water
system, penny tile backsplash and EXPOSED BRICK! Two first floor
bedrooms with refinished hardwood flooring and walk-up closets. The main
bath has also been remodeled with white tub, small/subway tile shower
surround, pedestal sink, privacy window, storage built-ins, medicine cabinet
and ceramic tile flooring! French door leads to second floor to a
nicely finished master bedroom with large, walk-in, open closet; second
storage closet, exposed brick and matching LVT flooring. (to first floor)
UPDATED windows; most with wood blinds! Marble windowsills on first floor. Smart thermostat. Side
entry with closet/ceramic flooring. Neutral decor with some newer
interior paint! Partially finished basement features a built-in wet-bar, recessed lighting and vented, glass-block windows. Laundry area with utility tubs; washer/dryer
remain! Beautifully remodeled SECOND FULL BATH with corner glass shower, plank
wood ceiling, open vanity/Quartz-like countertop, ceramic tile floor,
black hardware and fun shelves! Newer wood fence with a driveway gate to fully enclose the rear yard! Oversized, one-car garage, large concrete patio and asphalt driveway.
A quiet area, a great house and close to everything West Park has to offer...
Pending
$279,900
3425 W 159th St, Cleveland, OH 44111
3beds
1,770sqft
Single Family Residence
Built in 1942
4,791 Square Feet Lot
$-- Zestimate®
$158/sqft
$-- HOA
What's special
Refinished hardwood floorOversized one-car garageNicely finished master bedroomStainless appliancesWrought iron railingsGranite countertopsExposed brick
- 33 days
- 192
- 14
Likely to sell faster than
Zillow last checked:
Listing updated:
Listed by:
Susan L Haley 440-567-7261 suehaley@remax.net,
RE/MAX Crossroads Properties
Source: MLS Now,MLS#: 5238296 Originating MLS: Lorain County Association Of REALTORS
Originating MLS: Lorain County Association Of REALTORSFacts & features
Interior
Bedrooms & bathrooms
- Bedrooms: 3
- Bathrooms: 2
- Full bathrooms: 2
- Main level bathrooms: 1
- Main level bedrooms: 2
Primary bedroom
- Description: Flooring: Luxury Vinyl Tile
- Features: Vaulted Ceiling(s), Walk-In Closet(s), Window Treatments
- Level: Second
- Dimensions: ND x ND
Bedroom
- Description: Flooring: Hardwood
- Features: Window Treatments
- Level: First
- Dimensions: ND x ND
Bedroom
- Description: Flooring: Hardwood
- Features: Window Treatments
- Level: First
- Dimensions: ND x ND
Dining room
- Description: Flooring: Hardwood
- Features: Built-in Features, Chandelier, Granite Counters, Window Treatments
- Level: First
- Dimensions: ND x ND
Kitchen
- Description: Flooring: Hardwood
- Features: Granite Counters, Track Lighting
- Level: First
- Dimensions: ND x ND
Living room
- Description: Flooring: Hardwood
- Features: Fireplace, Window Treatments
- Level: First
- Dimensions: ND x ND
Recreation
- Description: Flooring: Concrete,Ceramic Tile
- Features: Built-in Features
- Level: Lower
- Dimensions: ND x ND
Heating
- Forced Air, Gas
Cooling
- Central Air, Gas, Window Unit(s)
Appliances
- Included: Dryer, Dishwasher, Microwave, Range, Washer
- Laundry: In Basement
Features
- Built-in Features, Ceiling Fan(s), Chandelier, Entrance Foyer, Granite Counters, Recessed Lighting, Storage, Track Lighting, Vaulted Ceiling(s)
- Windows: Double Pane Windows, Window Treatments
- Basement: Full,Partially Finished
- Number of fireplaces: 1
Interior area
- Total structure area: 1,770
- Total interior livable area: 1,770 sqft
- Finished area above ground: 1,570
- Finished area below ground: 200
Video & virtual tour
Property
Parking
- Total spaces: 1
- Parking features: Asphalt, Driveway, Detached, Garage, On Street
- Garage spaces: 1
Accessibility
- Accessibility features: None
Features
- Levels: One and One Half
- Patio & porch: Front Porch, Patio
- Exterior features: Private Yard
- Pool features: Community
- Fencing: Back Yard,Gate,Wood
- Has view: Yes
- View description: Neighborhood
Lot
- Size: 4,791 Square Feet
- Dimensions: 40 x 120
- Features: < 1/2 Acre, Back Yard, City Lot, Landscaped, Near Public Transit, Paved, Few Trees
Details
- Parcel number: 02519093
Construction
Type & style
- Home type: SingleFamily
- Architectural style: Bungalow,Cape Cod
- Property subtype: Single Family Residence
Materials
- Brick
- Foundation: Block
- Roof: Asphalt,Fiberglass
Condition
- Year built: 1942
Utilities & green energy
- Sewer: Public Sewer
- Water: Public
Community & HOA
Community
- Features: Curbs, Fitness Center, Lake, Medical Service, Playground, Pool, Restaurant, Airport/Runway, Street Lights, Suburban, Sidewalks
HOA
- Has HOA: No
Location
- Region: Cleveland
Financial & listing details
- Price per square foot: $158/sqft
- Tax assessed value: $203,600
- Annual tax amount: $4,673
- Date on market: 8/20/2026
- Cumulative days on market: 33 days
- Listing terms: Cash,Conventional,FHA,VA Loan
Estimated market value
Not available
Estimated sales range
Not available
Not available
Price history
| Date | Event | Price |
|---|---|---|
| 8/25/2026 | Pending sale | $279,900$158/sqft |
Source:  MLS Now #5238296 Report a problem MLS Now #5238296 Report a problem | ||
| 8/20/2026 | Listed for sale | $279,900+97.1%$158/sqft |
Source: MLS Now #5238296 Report a problem | ||
| 8/3/2017 | Sold | $142,000+58%$80/sqft |
Source: Public Record Report a problem | ||
| 7/29/2014 | Sold | $89,900$51/sqft |
Source: MLS Now #3476755 Report a problem | ||
| 6/13/2014 | Pending sale | $89,900$51/sqft |
Source: Homepath #3476755 Report a problem | ||
| 6/4/2014 | Price change | $89,900-4.4%$51/sqft |
Source: Homepath #3476755 Report a problem | ||
| 4/30/2014 | Price change | $94,000-5.9%$53/sqft |
Source: Homepath #3476755 Report a problem | ||
| 3/28/2014 | Pending sale | $99,900$56/sqft |
Source: Homepath #3476755 Report a problem | ||
| 3/14/2014 | Price change | $99,900-4.8%$56/sqft |
Source: Homepath #3476755 Report a problem | ||
| 2/20/2014 | Listed for sale | $104,900+96.7%$59/sqft |
Source: Realtywise, Inc #3476755 Report a problem | ||
| 11/14/2013 | Sold | $53,334-62.4%$30/sqft |
Source: Public Record Report a problem | ||
| 8/25/2003 | Sold | $142,000+49.5%$80/sqft |
Source: Public Record Report a problem | ||
| 1/12/1999 | Sold | $95,000$54/sqft |
Source: Public Record Report a problem | ||
Public tax history
| Year | Property taxes | Tax assessment |
|---|---|---|
| 2025 | $4,673 +0% | $71,260 |
| 2024 | $4,671 +20.6% | $71,260 +39.5% |
| 2023 | $3,874 +0.6% | $51,070 |
| 2022 | $3,851 +1% | $51,070 |
| 2021 | $3,813 +12.4% | $51,070 +30% |
| 2020 | $3,392 +5.6% | $39,270 |
| 2019 | $3,214 +2.8% | $39,270 |
| 2018 | $3,126 +1.5% | $39,270 +5.1% |
| 2017 | $3,080 -34.1% | $37,350 |
| 2016 | $4,671 | $37,350 |
| 2015 | $4,671 +63.3% | $37,350 +10% |
| 2014 | $2,860 +4.4% | $33,960 |
| 2013 | $2,739 -52.1% | $33,960 |
| 2012 | $5,718 +137.5% | $33,960 -15.2% |
| 2011 | $2,408 +0.2% | $40,040 |
| 2010 | $2,403 +0.8% | $40,040 |
| 2009 | $2,385 -6.5% | $40,040 -11% |
| 2008 | $2,549 +3.3% | $44,980 |
| 2007 | $2,467 +0.1% | $44,980 |
| 2006 | $2,464 +5% | $44,980 +10.5% |
| 2005 | $2,346 +1.2% | $40,710 |
| 2004 | $2,319 +1.1% | $40,710 |
| 2003 | $2,295 +11.8% | $40,710 +10.8% |
| 2002 | $2,052 -42.8% | $36,750 |
| 2001 | $3,590 +4.5% | $36,750 |
| 2000 | $3,436 | $36,750 |
Find assessor info on the county website
Monthly payment
Est. payment
Payment breakdown
Explore the cost of this home by adjusting the details. Changes won't be saved.Climate risks
Neighborhood: Kamm's Corner
Nearby schools
Schools provided by the listing agent
- District: Cleveland Municipal - 1809
Source: MLS Now. This data may not be complete. We recommend contacting the local school district to confirm school assignments for this home.

Similar homes
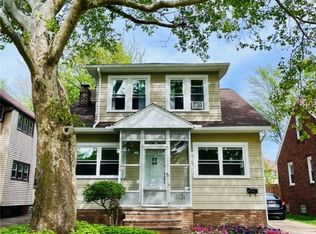
- $260,0003 bd2 ba1.7k sqft3342 W 155th St, Cleveland, OH 44111For Sale
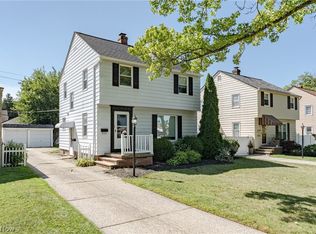 MLS ID #5244736, Terry Young, Keller Williams Greater Metropolitan. MLS Now
 - $289,0003 bd2 ba1.8k sqft3757 W 178th St, Cleveland, OH 44111For Sale
 MLS ID #5230066, Andrea Dorfmeyer, Coldwell Banker Schmidt Realty. MLS Now
 - $239,9003 bd2 ba1.5k sqft14216 Adrian Ave, Cleveland, OH 44111For Sale
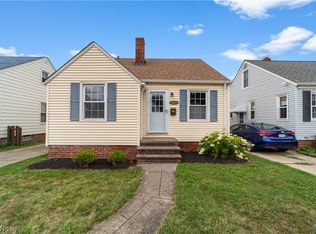 MLS ID #5237056, Laurie C Mireiter, Real Estate Quest, Inc.. MLS Now
 - $315,9006 bd2 ba2.1k sqft3175 Rocky River Dr, Cleveland, OH 44111For Sale
 MLS ID #5238531, Nicole M Garcia, EXP Realty, LLC.. MLS Now
