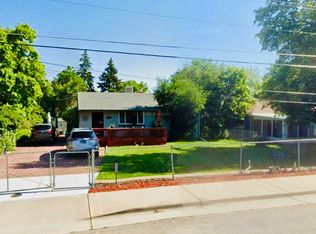
3425 W 55th Avenue, Denver, CO 80221
Home value
$609,700
$567,000 - $658,000
$3,234/mo
Owner options
$3,234/mo
Rent Zestimate®
Find your next renter with Zillow Rental Manager. Plus, with online applications, you can quickly screen prospective tenants – for free.
$3,234/mo
Rent Zestimate®
$3,727/mo
Est. payment
Refinancing to a lower rate could help reduce your monthly payments and save thousands over the life of the loan.
$3,727/mo
Est. payment
Explore your selling options
Work with a Zillow partner agent
Leverage their expertise and Zillow's premium Showcase listings to get your home seen by more buyers.
Get startedList with your own agent
Get your home in front of millions of buyers by listing it on Zillow.
Learn how to do itSell it yourself
Take full control of how buyers see your home on Zillow by listing For Sale by Owner (FSBO).
List your homeWhat's special
Zillow last checked:
Listing updated:
MaryBeth Taunton 941-306-8834 marybeth.taunton@compass.com,
Compass - Denver,
Madison Kissel 303-949-8697,
Compass - Denver
Ron Martinez, 40028881
LIV Sotheby's International Realty
Facts & features
Interior
Bedrooms & bathrooms
- Bedrooms: 3
- Bathrooms: 2
- Full bathrooms: 1
- 3/4 bathrooms: 1
- Main level bathrooms: 2
- Main level bedrooms: 2
Primary bedroom
- Description: Size-Able And Private, Hardwood Flooring, Builtins Above Closet
- Level: Main
- Area: 143 Square Feet
- Dimensions: 13 x 11
Bedroom
- Description: Ample Natural Light And Gorgeous Hardwood Flooring
- Level: Main
- Area: 99 Square Feet
- Dimensions: 9 x 11
Bedroom
- Description: Perfect For Home Office, Gym Space, Or Even Converting Into A Walk In Closet
- Level: Basement
- Area: 117 Square Feet
- Dimensions: 9 x 13
Primary bathroom
- Description: Double Vanity, Spacious, And Remodeled
- Level: Main
- Area: 80 Square Feet
- Dimensions: 8 x 10
Bathroom
- Description: Tastefully Updated + Easily Accessed From Shared Hallway
- Level: Main
- Area: 35 Square Feet
- Dimensions: 5 x 7
Dining room
- Description: Open Layout, Perfect For Entertaining
- Level: Main
- Area: 165 Square Feet
- Dimensions: 11 x 15
Family room
- Description: Expansive + Cozy Space Ideal For Movie Nights Or A Guest Retreat
- Level: Basement
- Area: 450 Square Feet
- Dimensions: 15 x 30
Kitchen
- Description: Beautifully Updated With Quartz Countertops, Subway Tile Backsplash, And A Gas Range Stove
- Level: Main
- Area: 128 Square Feet
- Dimensions: 8 x 16
Laundry
- Description: Spacious And Tucked Away, Washer And Dryer Included
- Level: Main
- Area: 153 Square Feet
- Dimensions: 9 x 17
Living room
- Description: Gorgeous Hardwood Floors, Open Layout
- Level: Main
- Area: 165 Square Feet
- Dimensions: 11 x 15
Heating
- Baseboard
Cooling
- Evaporative Cooling
Appliances
- Included: Disposal, Dryer, Microwave, Oven, Range, Refrigerator, Washer
- Laundry: In Unit
Features
- Built-in Features, Eat-in Kitchen, Open Floorplan, Primary Suite, Quartz Counters, Radon Mitigation System, Smoke Free
- Flooring: Carpet, Wood
- Windows: Double Pane Windows
- Basement: Finished
- Common walls with other units/homes: No Common Walls
Interior area
- Total structure area: 2,196
- Total interior livable area: 2,196 sqft
- Finished area above ground: 1,172
- Finished area below ground: 1,024
Property
Parking
- Total spaces: 5
- Parking features: Concrete, Oversized, Storage
- Garage spaces: 1
- Carport spaces: 1
- Covered spaces: 2
- Details: RV Spaces: 3
Features
- Levels: One
- Stories: 1
- Patio & porch: Deck
- Exterior features: Fire Pit, Garden, Private Yard
- Fencing: Full
Lot
- Size: 0.25 Acres
Details
- Parcel number: R0104906
- Zoning: R-1-C
- Special conditions: Standard
Construction
Type & style
- Home type: SingleFamily
- Property subtype: Single Family Residence
Materials
- Frame
- Roof: Composition
Condition
- Updated/Remodeled
- Year built: 1945
Utilities & green energy
- Sewer: Public Sewer
- Utilities for property: Electricity Connected, Natural Gas Connected
Community & HOA
Community
- Subdivision: Lincoln Manor
HOA
- Has HOA: No
Location
- Region: Denver
Financial & listing details
- Price per square foot: $291/sqft
- Tax assessed value: $558,000
- Annual tax amount: $3,968
- Date on market: 2/12/2025
- Listing terms: Cash,Conventional,VA Loan
- Exclusions: Staging Items
- Ownership: Individual
- Electric utility on property: Yes
- Road surface type: Paved
Price history
| Date | Event | Price |
|---|---|---|
| 3/14/2025 | Sold | $640,000-1.5%$291/sqft |
Source: | ||
| 2/24/2025 | Pending sale | $650,000$296/sqft |
Source: | ||
| 2/12/2025 | Listed for sale | $650,000+10.2%$296/sqft |
Source: | ||
| 4/8/2022 | Sold | $590,000+45.7%$269/sqft |
Source: Public Record Report a problem | ||
| 1/12/2021 | Sold | $405,000-4.7%$184/sqft |
Source: Public Record Report a problem | ||
| 12/9/2020 | Pending sale | $425,000$194/sqft |
Source: Mb Team Lassen #3745324 Report a problem | ||
| 12/5/2020 | Listed for sale | $425,000$194/sqft |
Source: Mb Team Lassen #3745324 Report a problem | ||
| 12/3/2020 | Pending sale | $425,000$194/sqft |
Source: Mb Team Lassen #3745324 Report a problem | ||
| 11/13/2020 | Price change | $425,000-2.3%$194/sqft |
Source: Mb Team Lassen #3745324 Report a problem | ||
| 11/6/2020 | Listed for sale | $435,000$198/sqft |
Source: Mb Team Lassen #3745324 Report a problem | ||
Public tax history
| Year | Property taxes | Tax assessment |
|---|---|---|
| 2025 | $3,994 +0.6% | $34,880 -8.9% |
| 2024 | $3,968 +25.2% | $38,290 |
| 2023 | $3,170 -2.5% | $38,290 +47.6% |
| 2022 | $3,250 | $25,950 -2.8% |
| 2021 | -- | $26,700 +19.7% |
| 2020 | $1,849 | $22,310 -0.3% |
| 2019 | $1,849 +65.7% | $22,370 +37.7% |
| 2018 | $1,116 | $16,250 |
| 2017 | $1,116 | $16,250 +14.7% |
| 2016 | -- | $14,170 +99.9% |
| 2015 | $806 | $7,090 +17.2% |
| 2014 | -- | $6,050 |
| 2013 | -- | $6,050 -46.2% |
| 2012 | -- | $11,250 |
| 2011 | -- | $11,250 -0.1% |
| 2010 | -- | $11,260 +100.4% |
| 2009 | -- | $5,620 -7.1% |
| 2008 | -- | $6,050 -50% |
| 2007 | -- | $12,100 +0.7% |
| 2006 | -- | $12,010 |
| 2005 | -- | $12,010 +6.1% |
| 2004 | -- | $11,320 |
| 2003 | $1,059 +26% | $11,320 +8.2% |
| 2002 | $840 +12.7% | $10,460 +23.1% |
| 2001 | $746 | $8,500 |
| 2000 | -- | $8,500 |
Neighborhood: Berkley
Nearby homes
- $446,7003 bd1 ba939 sqft3435 W 55th Ave, Denver, CO 80221Off Market
- $460,0003 bd1 ba1.2k sqft3401 W 55th Ave, Denver, CO 80221Sold

- $2,8003 bd1 ba864 sqft3445 W 55th Ave, Denver, CO 80221For Rent

- $498,2003 bd2 ba900 sqft3420 W 55th Ave, Denver, CO 80221Off Market
- $569,0003 bd2 ba1.7k sqft3428 W 55th Ave, Denver, CO 80221Off Market
- $2,8504 bd2 ba1.3k sqft3400 W 55th Ave, Denver, CO 80221For Rent
- $690,0004 bd3 ba3.2k sqft5535 Julian St, Denver, CO 80221Sold
- $518,8004 bd1 ba1.7k sqft3430 W 55th Ave, Denver, CO 80221Off Market
Nearby schools
GreatSchools rating
- 2/10Josephine Hodgkins Leadership AcademyGrades: PK-8Distance: 1.6 mi
- 2/10Westminster High SchoolGrades: 9-12Distance: 1.8 mi
Schools provided by the listing agent
- Elementary: Hodgkins
- Middle: Josephine Hodgkins Leadership Academy
- High: Westminster
- District: Westminster Public Schools
Source: REcolorado as distributed by MLS GRID. This data may not be complete. We recommend contacting the local school district to confirm school assignments for this home.
Get a cash offer in 3 minutes
- Colorado
- Adams County
- Denver
- 80221
- Berkley
- 3425 W 55th Avenue