Skip main navigation
Off market
  • Tax assessed value
    $96,163

    3425 W Kenyon Ave, Tampa, FL 33614

    3beds
    1,529sqft
    Townhouse
    Built in 2019
    1.09 Acres Lot
    $-- Zestimate®
    $63/sqft
    $2,751 Estimated rent

    Home value

    Not available

    Estimated sales range

    Not available

    $2,751/mo

    Zestimate® history
    Loading
    Loading...

    Owner options

    List your home for rent

    $2,751/mo

    Rent Zestimate®

    Find your next renter with Zillow Rental Manager. Plus, with online applications, you can quickly screen prospective tenants – for free.

    Learn more

    $2,751/mo

    Rent Zestimate®

    Refinance and save

    $751/mo

    Est. payment

    Refinancing to a lower rate could help reduce your monthly payments and save thousands over the life of the loan.

    See today's rates

    $751/mo

    Est. payment

    Explore your selling options

    Work with a Zillow partner agent

    Leverage their expertise and Zillow's premium Showcase listings to get your home seen by more buyers.

    Get started

    List with your own agent

    Get your home in front of millions of buyers by listing it on Zillow.

    Learn how to do it

    Sell it yourself

    Take full control of how buyers see your home on Zillow by listing For Sale by Owner (FSBO).

    List your home

    What's special

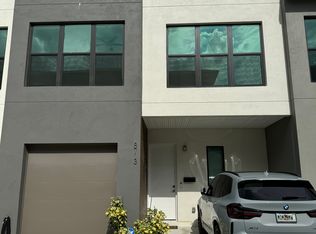
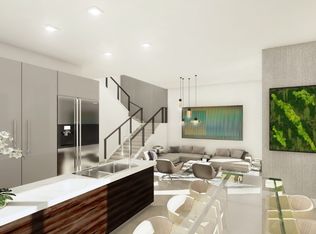
    Under Construction. New Modern, Unique Townhome community coming to a convenient, very private Gated Carrollwood location! Palm Ranch Townhomes is a new development, currently in phase I with 20 townhomes to be completed by July'2019. All solid concrete Block construction with attached one car garage. The community will have a distinctive club house and a resort style swimming pool. The Avon floor plan is 3 bedrooms/ 2.5 bath; 1.529 sq ft. The standard features are all unique and stylish finishes: Designer European Cabinets, Quartz countertops with backsplash, Island kitchen with Stainless Steel Appliances, etc. Each townhome will have innovative energy savings features. Multiple floorplans are available, priced from $265K+. Call now for first exclusive pricing!!

    This property is off market, which means it's not currently listed for sale or rent on Zillow. This may be different from what's available on other websites or public sources.
    Facts & features

    Interior

    Bedrooms & bathrooms
    • Bedrooms: 3
    • Bathrooms: 3
    • Full bathrooms: 2
    • 1/2 bathrooms: 1
    Heating
    • Electric
    Cooling
    • Central
    Appliances
    • Included: Dishwasher, Dryer, Garbage disposal, Microwave, Range / Oven
    • Laundry: Laundry Closet, Upper Floor
    Features
    • High Ceiling(s), Living Room/Dining Room Combo, Split Bedroom, Walk-In Closet(s), Open Floorplan, Solid Wood Cabinets, Eating Space In Kitchen, Kitchen/Family Room Combo, Stone Counters
    • Flooring: Tile, Carpet
    • Windows: Blinds, ENERGY STAR Qualified Windows
    Interior area
    • Total interior livable area: 1,529 sqft

    Property

    Parking
    • Parking features: Garage - Attached
    Features
    • Levels: Two
    • Patio & porch: Covered
    • Exterior features: Stucco
    • Pool features: In Ground, Gunite
    Lot
    • Size: 1.09 Acres
    • Features: In County, Street Paved, Sidewalk
    • Residential vegetation: Trees/Landscaped
    Details
    • Parcel number: U22281815F000000000410
    • Zoning: PD

    Construction

    Type & style
    • Home type: Townhouse
    • Architectural style: Contemporary
    Materials
    • Roof: Composition
    Condition
    • Under Construction
    • Year built: 2019
    Details
    • Builder model: Avon
    • Builder name: Asurion Financial Inc

    Utilities & green energy

    • Sewer: Public Sewer
    • Water: Public
    • Utilities for property: Cable Available, Public, BB/HS Internet Available, Electricity Connected, Street Lights, Sewer Available

    Community & HOA

    Community
    • Security: Gated Community
    • Subdivision: WILMA FARMS
    HOA
    • Has HOA: Yes
    • Amenities included: Gated, Clubhouse, Pool
    • Services included: Maintenance Grounds, Escrow Reserves Fund, Maintenance Exterior, Community Pool, Pool Maintenance
    • HOA fee: $200 monthly
    Location
    • Region: Tampa

    Financial & listing details

    • Price per square foot: $63/sqft
    • Tax assessed value: $96,163
    • Annual tax amount: $1,782

    Price history

    DateEventPrice
    10/19/2018Listing removed$267,575$175/sqft
    Source: Keller Williams Tampa Properties #T2936266 Report a problem
    3/23/2018Listed for sale$267,575-9.3%$175/sqft
    Source: KELLER WILLIAMS TAMPA PROP. #T2936266 Report a problem
    6/2/2005Sold$295,000$193/sqft
    Source: Stellar MLS #T2103115 Report a problem

    Public tax history

    YearProperty taxesTax assessment
    2018$1,782 $96,163
    2017$1,782 -1.1%$96,163 +13.1%
    2016$1,803 +6.1%$85,001 +10%
    2015$1,700 +1.5%$77,274 -9.3%
    2014$1,674 +29.2%$85,182 +33.1%
    2011$1,296 +0.7%$63,998
    2010$1,287 -20.5%$63,998 -20%
    2009$1,619 -68.9%$79,997 -68.7%
    2008$5,205 -29.1%$255,990 -30%
    2007$7,342 +21.5%$365,700 +33.3%
    2006$6,044 +141.8%$274,275 +150%
    2005$2,500 $109,710
    2004-- $109,710 +9.1%
    2003-- $100,568
    2002-- $100,568
    2001-- $100,568 +66.7%
    2000$1,452 $60,340
    Find assessor info on the county website

    Neighborhood: Egypt Lake

    Nearby schools

    GreatSchools rating
    Schools provided by the listing agent
    • Elementary: Twin Lakes-HB
    • Middle: Memorial-HB
    • High: Chamberlain-HB

    Source: The MLS. This data may not be complete. We recommend contacting the local school district to confirm school assignments for this home.

    Get pre-qualified for a loan
    At Zillow Home Loans, we can pre-qualify you in as little as 5 minutes with no impact to your credit score.

    An equal housing lender. NMLS #10287.
