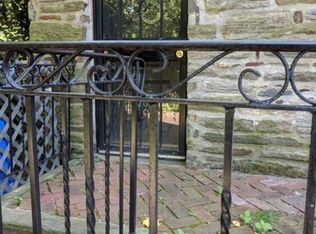
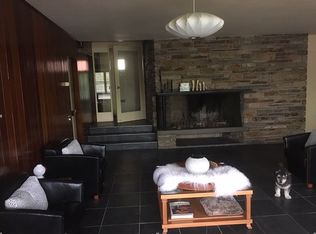
Tudor Elegance with Private Guest House! Discover timeless sophistication in this stately Tudor-style residence nestled on a lush half-acre in the coveted East Falls neighborhood. Framed by classic stonework and mature landscaping, this exquisite estate blends historic charm with refined modern living. At the heart of the property is a rare and elegant amenity—a fully appointed guest house seamlessly connected to the main residence. This private retreat offers a complete one-bedroom suite with a spacious living room, formal dining area, fully equipped kitchen, full bathroom, and its own washer and dryer. With direct interior access to the main house, it’s ideal for multigenerational living, an au pair, or luxurious long-term guests who desire both privacy and comfort The main home exudes character with its stone façade, slate rooflines, and architectural details that speak to a bygone era. With its park-like setting, expansive grounds, and distinguished guest quarters, this East Falls estate offers a rare blend of grandeur, versatility, and charm. As you arrive, the grandeur of original hardwood floors and stately architecture set the tone for what lies within. The main residence opens with a formal living room flooded with sunlight, a cozy family room for more intimate gatherings, and a gracious dining area set just off the light-filled, eat-in kitchen. Culinary enthusiasts will appreciate the light wood cabinetry, center island, gleaming stainless steel appliances—including a gas cooktop and double wall oven—and a large bay window that captures serene views of the expansive backyard. A sliding glass door off the kitchen extends your living space to a generous patio, ideal for entertaining or unwinding amid nature’s beauty. The main level features two spacious bedrooms and a full bath with classic subway tile. Upstairs, three additional bedrooms and two full baths await—including a luxurious primary suite with a walk-in glass-enclosed stall shower, sleek subway tilework, and a peaceful ambiance. The attached guest house is a rare treasure. Complete with its own entrance, it offers a full bedroom, formal living room, dining area, bright kitchen, and full bath with a walk-in shower. High-pitched ceilings and another sliding glass door create a light, airy retreat that opens directly onto the main patio—perfect for long-term guests or multigenerational living. Outdoors, discover a secluded oasis with vibrant landscaping, tranquil views, and complete privacy. The three-car garage is complemented by a six-car driveway, making room for both convenience and celebration. This is more than a home—it’s a lifestyle of timeless elegance, space, and natural beauty, all just minutes from Center City and the charm of East Falls village. Just a 12-minute drive from Center City, this exceptional property is nestled in a quiet, serene neighborhood at the heart of recreational opportunities along the Schuylkill River, Wissahickon Creek, and Forbidden Drive. Enjoy the perfect blend of tranquility and convenience, with easy access to major highways including I-76, Route 1, City Avenue, Lincoln Drive, and Henry Avenue—all just moments away. The East Falls train station and nearby educational institutions such as Penn Charter, Germantown Friends, and Thomas Jefferson University add to the area’s appeal. This is a truly special property you won’t want to miss.
Sold for $850,000
$850,000
3425 W School Ln House 29, Philadelphia, PA 19129
6beds
3,386sqft
Single Family Residence
Built in 1950
0.63 Acres Lot
$856,000 Zestimate®
$251/sqft
$5,090 Estimated rent
Home value
$856,000
$788,000 - $924,000
$5,090/mo
Zestimate® history
Owner options
List your home for rent
$5,090/mo
Rent Zestimate®
Find your next renter with Zillow Rental Manager. Plus, with online applications, you can quickly screen prospective tenants – for free.
$5,090/mo
Rent Zestimate®
Refinance and save
$4,259/mo
Est. payment
Refinancing to a lower rate could help reduce your monthly payments and save thousands over the life of the loan.
$4,259/mo
Est. payment
Explore your selling options
Work with a Zillow partner agent
Leverage their expertise and Zillow's premium Showcase listings to get your home seen by more buyers.
Get startedList with your own agent
Get your home in front of millions of buyers by listing it on Zillow.
Learn how to do itSell it yourself
Take full control of how buyers see your home on Zillow by listing For Sale by Owner (FSBO).
List your homeWhat's special
Tranquil viewsTudor-style estateSecluded oasisExpansive backyardGenerous patioVibrant landscapingCozy family room
Zillow last checked:
Listing updated:
Listed by:
Inayah Hart 267-331-0071,
Compass RE
Bought with:
Inayah Hart, RS306041
Compass RE
Source: Bright MLS,MLS#: PAPH2466742
Facts & features
Interior
Bedrooms & bathrooms
- Bedrooms: 6
- Bathrooms: 4
- Full bathrooms: 4
- Main level bathrooms: 2
- Main level bedrooms: 3
Rooms
- Room types: In-Law/auPair/Suite
Other
- Features: Cathedral/Vaulted Ceiling, Attached Bathroom, Balcony Access, Bathroom - Stall Shower, Bathroom - Walk-In Shower, Breakfast Room, Countertop(s) - Solid Surface, Dining Area, Flooring - HardWood, Formal Dining Room, Lighting - Ceiling, Primary Bedroom - Sitting Area, Living/Dining Room Combo, Kitchen - Gas Cooking
- Level: Main
Heating
- Hot Water, Natural Gas
Cooling
- Central Air, Electric
Appliances
- Included: Built-In Range, Cooktop, Dishwasher, Disposal, Exhaust Fan, Microwave, Double Oven, Self Cleaning Oven, Oven, Range Hood, Refrigerator, Stainless Steel Appliance(s), Washer/Dryer Stacked, Water Heater, Gas Water Heater
- Laundry: Main Level
Features
- Bathroom - Stall Shower, Bathroom - Tub Shower, Bathroom - Walk-In Shower, Breakfast Area, Built-in Features, Butlers Pantry, Ceiling Fan(s), Combination Dining/Living, Dining Area, Entry Level Bedroom, Floor Plan - Traditional, Formal/Separate Dining Room, Eat-in Kitchen, Kitchen - Gourmet, Kitchen Island, Primary Bath(s), Recessed Lighting, Walk-In Closet(s), Dry Wall
- Flooring: Hardwood, Tile/Brick, Wood
- Doors: Sliding Glass
- Windows: Bay/Bow, Casement, Sliding
- Basement: Full
- Number of fireplaces: 1
Interior area
- Total structure area: 3,386
- Total interior livable area: 3,386 sqft
- Finished area above ground: 3,386
- Finished area below ground: 0
Property
Parking
- Total spaces: 11
- Parking features: Basement, Garage Faces Rear, Attached, Driveway
- Attached garage spaces: 3
- Uncovered spaces: 8
Accessibility
- Accessibility features: None
Features
- Levels: Two
- Stories: 2
- Patio & porch: Patio, Terrace
- Exterior features: Lighting, Sidewalks, Water Fountains
- Pool features: None
Lot
- Size: 0.63 Acres
- Dimensions: 101.00 x 275.00
- Features: Front Yard
Details
- Additional structures: Above Grade, Below Grade
- Parcel number: 213001600
- Zoning: RSD3
- Special conditions: Standard
Construction
Type & style
- Home type: SingleFamily
- Architectural style: Tudor
- Property subtype: Single Family Residence
Materials
- Stone, Brick
- Foundation: Slab
- Roof: Slate
Condition
- Very Good,Good
- New construction: No
- Year built: 1950
Utilities & green energy
- Sewer: Public Sewer
- Water: Public
- Utilities for property: Cable Connected, Electricity Available, Natural Gas Available
Community & HOA
Community
- Subdivision: East Falls
HOA
- Has HOA: No
Location
- Region: Philadelphia
- Municipality: PHILADELPHIA
Financial & listing details
- Price per square foot: $251/sqft
- Tax assessed value: $849,600
- Annual tax amount: $11,892
- Date on market: 4/10/2025
- Listing agreement: Exclusive Right To Sell
- Listing terms: Cash,Conventional
- Inclusions: Appliances
- Exclusions: Furniture Contents.
- Ownership: Fee Simple
Price history
| Date | Event | Price |
|---|---|---|
| 1/27/2026 | Sold | $850,000-15%$251/sqft |
Source:  Bright MLS #PAPH2466742 Report a problem Bright MLS #PAPH2466742 Report a problem | ||
| 9/19/2025 | Contingent | $999,500$295/sqft |
Source: Bright MLS #PAPH2466742 Report a problem | ||
| 6/12/2025 | Price change | $999,500-16.7%$295/sqft |
Source: Bright MLS #PAPH2466742 Report a problem | ||
| 6/2/2025 | Price change | $1,200,000-4%$354/sqft |
Source: Bright MLS #PAPH2466742 Report a problem | ||
| 5/6/2025 | Price change | $1,249,900-5.3%$369/sqft |
Source: Bright MLS #PAPH2466742 Report a problem | ||
| 4/10/2025 | Listed for sale | $1,320,000$390/sqft |
Source: Bright MLS #PAPH2466742 Report a problem | ||
Public tax history
Tax history is unavailable.
Neighborhood: East Falls
Nearby homes
- $850,0001 bd1 ba900 sqft3425 W School House Ln, Philadelphia, PA 19129Sold
- $1,037,4003 bd3 ba2.7k sqft3419-23 W School House Ln, Philadelphia, PA 19129Off Market
- $830,6003 bd2 ba1.9k sqft3431 W School House Ln, Philadelphia, PA 19129Off Market
- $878,9003 bd2 ba2.5k sqft3413-17 W School House Ln, Philadelphia, PA 19129Off Market
- $1,148,6003 bd2 ba2.4k sqft4023-27 Apalogen Rd, Philadelphia, PA 19129Off Market
- $916,800-- bd-- ba-- sqft4023 Apalogen Rd, Philadelphia, PA 19129Off Market
- $795,0003 bd2 ba1.9k sqft3437 W School House Ln, Philadelphia, PA 19129Off Market
- $1,346,6004 bd2 ba2.9k sqft3443-47 W School House Ln, Philadelphia, PA 19129Off Market
Nearby schools
GreatSchools rating
- 5/10Mifflin Thomas SchoolGrades: PK-8Distance: 0.4 mi
- 1/10Roxborough High SchoolGrades: 9-12Distance: 2 mi
Schools provided by the listing agent
- District: Philadelphia City
Source: Bright MLS. This data may not be complete. We recommend contacting the local school district to confirm school assignments for this home.
Get a cash offer in 3 minutes
Find out how much your home could sell for in as little as 3 minutes with a no-obligation cash offer.
Estimated market value
$856,000
Get a cash offer in 3 minutes
Find out how much your home could sell for in as little as 3 minutes with a no-obligation cash offer.
Estimated market value
$856,000
- Pennsylvania
- Philadelphia County
- Philadelphia
- 19129
- East Falls
- 3425 W School Ln House 29
Nearby cities
Nearby neighborhoods
Nearby zip codes
Other Philadelphia Topics
