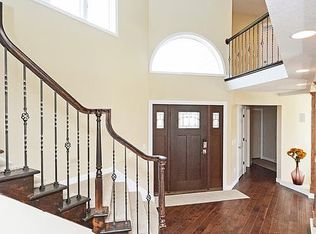
If you appreciate details, you'll love this artfully renovated Lake Minnetonka home. Designed and curated with thoughtful selections for the sophisticated eye. Walnut topped island, sumptuous wool carpets, granite topped cabinetry, iron and walnut stairwell & high-end finishes throughout...
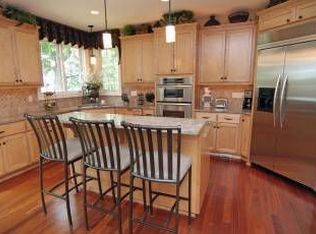
Enjoy a renovation that truly allows you to move in and instantly enjoy it all! A gourmet kitchen dazzles the eye and excites the chef in everyone. Wolf range with pot filler faucet, Bosch appliances, floating shelves, spectacular granite countertops and large walnut prep island with wine fridge. Three bedrooms up including the sumptuous primary suite with private lake side balcony. Deep jetted tub, walk in shower, double sinks & make-up vanity. Lower level spaces include glorious family room with built in cabinetry and gas fireplace; guest bedroom and bath and wonderful storage areas. New Renewal by Anderson windows and Hardy Board siding. Great outdoor spaces on .42-acre lot make for unbelievable entertaining options & privacy. 646 sq. ft of new composite decking run the length of the home providing endless areas for viewing lake activity, entertaining and watching truly glorious sunsets. Stunning westerly LONG views of Cooks Bay are yours from nearly every room in the house. 10/10 views... Enjoy panoramic views while sipping your favorite beverage from the luxury of your hot tub, or from the private owner's suite balcony. Privacy and green space are yours on a nearly half an acre lot. Take the new hill-hiker to 80 feet of glorious lake shore with a hard sandy beach on Lake Minnetonka. This one offers it all. And yes, the heated garage is equipped with an EV charging station.
Few homes offer this kind of turn-key living and the feeling of pride you'll have in calling this one home.
Closed
Zillow last checked:
Listing updated:
Bought with:
Jane E Wolf
Coldwell Banker Realty - Lakes
Source: NorthstarMLS as distributed by MLS GRID,MLS#: 6785638
Price history
| Date | Event | Price |
|---|---|---|
| 10/17/2025 | Sold | $1,850,000+10.4%$573/sqft |
Source:  NorthstarMLS as distributed by MLS GRID #6785638 Report a problem NorthstarMLS as distributed by MLS GRID #6785638 Report a problem | ||
| 9/23/2025 | Pending sale | $1,675,000$519/sqft |
Source: NorthstarMLS as distributed by MLS GRID #6785638 Report a problem | ||
| 9/20/2025 | Listed for sale | $1,675,000+88.2%$519/sqft |
Source: NorthstarMLS as distributed by MLS GRID #6785638 Report a problem | ||
| 3/24/2021 | Sold | $890,000$276/sqft |
Source: Public Record Report a problem | ||
| 10/15/2020 | Sold | $890,000-0.6%$276/sqft |
Source:  NorthstarMLS as distributed by MLS GRID #5235718 Report a problem NorthstarMLS as distributed by MLS GRID #5235718 Report a problem | ||
| 9/1/2020 | Pending sale | $895,000$277/sqft |
Source: Coldwell Banker Realty #5235718 Report a problem | ||
| 9/1/2020 | Listed for sale | $895,000+17%$277/sqft |
Source: Coldwell Banker Realty #5235718 Report a problem | ||
| 4/29/2016 | Sold | $765,000-4.4%$237/sqft |
Source: NorthstarMLS as distributed by MLS GRID #4618711 Report a problem | ||
| 10/14/2015 | Price change | $799,900-3.6%$248/sqft |
Source: Coldwell Banker Burnet - Wayzata #4618711 Report a problem | ||
| 9/15/2015 | Price change | $829,900-2.4%$257/sqft |
Source: Coldwell Banker Burnet - Wayzata #4618711 Report a problem | ||
| 7/2/2015 | Price change | $849,900-5.6%$263/sqft |
Source: Coldwell Banker Burnet - Wayzata #4618711 Report a problem | ||
| 6/15/2015 | Price change | $899,9990%$279/sqft |
Source: Owner Report a problem | ||
| 6/12/2015 | Listed for sale | $900,000+79.5%$279/sqft |
Source: Owner Report a problem | ||
| 2/12/2001 | Sold | $501,500$155/sqft |
Source: Public Record Report a problem | ||
| 8/21/2000 | Sold | $501,500+18.3%$155/sqft |
Source: Agent Provided Report a problem | ||
| 7/2/1999 | Sold | $424,000$131/sqft |
Source: Public Record Report a problem | ||

Get a cash offer in 3 minutes
Find out how much your home could sell for in as little as 3 minutes with a no-obligation cash offer.
Estimated market value
$1,852,700
