Welcome to 3425 Williamsburg Drive, an extraordinary residence nestled in the Pinefield community of Waldorf, Maryland. This remarkable home offers an impressive 2400 square feet of comfortable living space and an array of desirable features that are sure to capture your attention. Upon entering, you'll be greeted by a spacious living room area, perfect for hosting memorable gatherings with friends and family. The open layout of the main level creates a welcoming atmosphere, seamlessly flowing from one room to another, making it ideal for entertaining. Upstairs, you'll discover three well-appointed bedrooms, providing privacy and comfort for the entire family. The lower level boasts an additional bedroom and full bath, offering flexibility for guests or a home office. The upper and lower level family/living rooms provide ample space for relaxation and recreation, whether you're enjoying cozy movie nights or unwinding after a long day. Outside, the deck beckons you to embrace the serene surroundings and bask in the warmth of the sun. It's the perfect spot for outdoor entertaining, from hosting delightful summer barbecues to simply unwinding with a book and a refreshing drink. Sports enthusiasts will be thrilled to find a designated basketball area, ideal for practicing your jump shot or engaging in friendly competitions with loved ones. It's a fantastic addition that brings fun and excitement to your outdoor activities. This home also offers a generously sized garage, ensuring convenience and providing ample storage options for your vehicles and belongings. With quick access to major highways, commuting to Joint Base Andrews, Joint Base Anacostia-Bolling, and Washington, D.C. is a breeze. You'll also appreciate the nearby shopping centers, dining options, and recreational facilities that cater to your every need. Don't miss out on the opportunity to make 3425 Williamsburg Drive your new home. With its fantastic outdoor spaces, convenient location, and impressive living areas, this residence offers a wonderful lifestyle for you to embrace and enjoy.
Sold for $436,000
$436,000
3425 Williamsburg Dr, Waldorf, MD 20601
4beds
2,440sqft
Single Family Residence
Built in 1985
0.4 Acres Lot
$469,700 Zestimate®
$179/sqft
$3,525 Estimated rent
Home value
$469,700
$446,000 - $493,000
$3,525/mo
Zestimate® history
Owner options
List your home for rent
$3,525/mo
Rent Zestimate®
Find your next renter with Zillow Rental Manager. Plus, with online applications, you can quickly screen prospective tenants – for free.
$3,525/mo
Rent Zestimate®
Refinance and save
$2,757/mo
Est. payment
Refinancing to a lower rate could help reduce your monthly payments and save thousands over the life of the loan.
$2,757/mo
Est. payment
Explore your selling options
Work with a Zillow partner agent
Leverage their expertise and Zillow's premium Showcase listings to get your home seen by more buyers.
Get startedList with your own agent
Get your home in front of millions of buyers by listing it on Zillow.
Learn how to do itSell it yourself
Take full control of how buyers see your home on Zillow by listing For Sale by Owner (FSBO).
List your homeWhat's special
Dining optionsNearby shopping centersFantastic outdoor spaces
Zillow last checked:
Listing updated:
Listed by:
Sarah Faisal 202-790-3331,
Compass
Bought with:
NON MEMBER, 0225194075
Non Subscribing Office
Source: Bright MLS,MLS#: MDCH2023378
Facts & features
Interior
Bedrooms & bathrooms
- Bedrooms: 4
- Bathrooms: 3
- Full bathrooms: 3
- Main level bathrooms: 2
- Main level bedrooms: 3
Basement
- Area: 1220
Heating
- Heat Pump, Electric
Cooling
- Central Air, Electric
Appliances
- Included: Refrigerator, Ice Maker, Dishwasher, Cooktop, Electric Water Heater
- Laundry: In Basement
Features
- Ceiling Fan(s), Eat-in Kitchen
- Flooring: Carpet
- Doors: Storm Door(s)
- Basement: Full
- Number of fireplaces: 1
Interior area
- Total structure area: 2,440
- Total interior livable area: 2,440 sqft
- Finished area above ground: 1,220
- Finished area below ground: 1,220
Property
Parking
- Total spaces: 2
- Parking features: Storage, Garage Faces Front, Inside Entrance, Attached
- Attached garage spaces: 2
Accessibility
- Accessibility features: None
Features
- Levels: Split Foyer,Two
- Stories: 2
- Pool features: None
- Has spa: Yes
- Spa features: Hot Tub
Lot
- Size: 0.4 Acres
Details
- Additional structures: Above Grade, Below Grade
- Parcel number: 0908044775
- Zoning: RM
- Special conditions: Standard
Construction
Type & style
- Home type: SingleFamily
- Property subtype: Single Family Residence
Materials
- Brick, Vinyl Siding
- Foundation: Other
Condition
- New construction: No
- Year built: 1985
Utilities & green energy
- Sewer: Public Sewer
- Water: Public
Community & HOA
Community
- Subdivision: Pinefield
HOA
- Has HOA: No
Location
- Region: Waldorf
- Municipality: Waldorf
Financial & listing details
- Price per square foot: $179/sqft
- Tax assessed value: $337,900
- Annual tax amount: $4,313
- Date on market: 7/3/2023
- Listing agreement: Exclusive Right To Sell
- Ownership: Fee Simple
Price history
| Date | Event | Price |
|---|---|---|
| 8/14/2023 | Sold | $436,000-0.9%$179/sqft |
Source:  Bright MLS #MDCH2023378 Report a problem Bright MLS #MDCH2023378 Report a problem | ||
| 7/20/2023 | Contingent | $440,000$180/sqft |
Source: Bright MLS #MDCH2023378 Report a problem | ||
| 7/14/2023 | Listed for sale | $440,000+28.7%$180/sqft |
Source: Bright MLS #MDCH2023378 Report a problem | ||
| 6/10/2019 | Sold | $342,000+2.1%$140/sqft |
Source: Public Record Report a problem | ||
| 4/17/2019 | Pending sale | $335,000$137/sqft |
Source: Long & Foster Real Estate, Inc. #MDCH141590 Report a problem | ||
| 3/28/2019 | Price change | $335,000-2.3%$137/sqft |
Source: Long & Foster Real Estate, Inc. #MDCH141590 Report a problem | ||
| 12/7/2018 | Listed for sale | $342,900+154%$141/sqft |
Source: Long & Foster Real Estate, Inc. #MDCH141590 Report a problem | ||
| 8/1/2002 | Sold | $135,000$55/sqft |
Source: Public Record Report a problem | ||
Public tax history
| Year | Property taxes | Tax assessment |
|---|---|---|
| 2025 | $5,734 +9.1% | $405,967 +9.2% |
| 2024 | $5,257 +24.2% | $371,933 +10.1% |
| 2023 | $4,234 +22.8% | $337,900 |
| 2022 | $3,446 -2.5% | $337,900 +19.8% |
| 2021 | $3,533 +11% | $281,967 +11% |
| 2020 | $3,183 -2.7% | $254,000 |
| 2019 | $3,272 +2.3% | $254,000 +4.6% |
| 2018 | $3,199 +2.3% | $242,867 +2.3% |
| 2017 | $3,125 -8.5% | $237,300 +1.8% |
| 2016 | $3,417 | $233,200 +1.8% |
| 2015 | $3,417 | $229,100 +1.8% |
| 2014 | $3,417 | $225,000 |
| 2013 | -- | $225,000 |
| 2012 | -- | $225,000 -21.8% |
| 2011 | -- | $287,600 |
| 2010 | -- | $287,600 |
| 2009 | -- | $287,600 -7.9% |
| 2008 | -- | $312,270 +15.9% |
| 2007 | -- | $269,376 +18.9% |
| 2006 | -- | $226,483 +23.4% |
| 2005 | -- | $183,590 +7.2% |
| 2004 | -- | $171,276 +7.7% |
| 2003 | -- | $158,963 +8.4% |
| 2002 | -- | $146,650 |
| 2001 | -- | $146,650 |
Find assessor info on the county website
Neighborhood: 20601
Nearby homes
- $477,000-- bd2 ba2.4k sqft3423 Williamsburg Dr, Waldorf, MD 20601Off Market
- $454,5004 bd3 ba2.2k sqft3639 Yorktown Dr, Waldorf, MD 20601Off Market
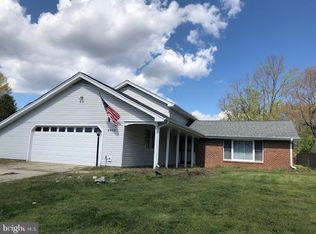
- $512,000-- bd3 ba2.3k sqft3637 Yorktown Dr, Waldorf, MD 20601Off Market
- $460,5004 bd-- ba15k sqft3631 Yorktown Dr, Waldorf, MD 20601Off Market
- $490,8004 bd3 ba2.3k sqft3633 Yorktown Dr, Waldorf, MD 20601Off Market
- $464,1003 bd3 ba2.4k sqft3421 Williamsburg Dr, Waldorf, MD 20601Off Market
- $442,6004 bd2 ba2.2k sqft3629 Yorktown Dr, Waldorf, MD 20601Off Market
- $478,700-- bd3 ba1.5k sqft3428 Williamsburg Dr, Waldorf, MD 20601Off Market
Nearby schools
GreatSchools rating
- 5/10Malcolm Elementary SchoolGrades: PK-5Distance: 3.3 mi
- 4/10John Hanson Middle SchoolGrades: 6-8Distance: 2.9 mi
- 2/10Thomas Stone High SchoolGrades: 9-12Distance: 3.2 mi
Schools provided by the listing agent
- Elementary: Malcolm
- Middle: John Hanson
- High: Thomas Stone
- District: Charles County Public Schools
Source: Bright MLS. This data may not be complete. We recommend contacting the local school district to confirm school assignments for this home.
Get a cash offer in 3 minutes
Find out how much your home could sell for in as little as 3 minutes with a no-obligation cash offer.
Estimated market value
$469,700
Get a cash offer in 3 minutes
Find out how much your home could sell for in as little as 3 minutes with a no-obligation cash offer.
Estimated market value
$469,700
- Maryland
- Charles County
- Waldorf
- 20601
- 3425 Williamsburg Dr
Nearby cities
Nearby zip codes
Other Waldorf Topics
