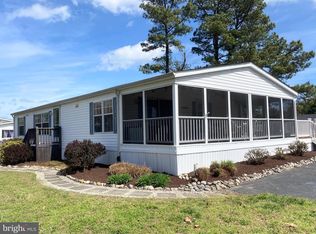
Discover your perfect coastal retreat in this charming beach house, ideally situated just steps away from our beach on the Indian River Bay. and the vibrant marina that beckons with its lively atmosphere. This delightful 3-bedroom, 2-bath home boasts a thoughtfully designed open-concept layout that ensures both comfort and privacy for all its occupants, with the primary suite strategically separated from the secondary bedrooms to provide a peaceful sanctuary. The spacious kitchen is a chef's dream come true, featuring a large center island that serves as a focal point for gatherings, sleek stainless-steel appliances that make cooking a breeze, and ample cabinetry that offers plenty of storage space, making it perfect for entertaining family and friends alike. Enjoy the added convenience of a built-in office/media center, ideal for those who work from home or enjoy movie nights, along with a luxurious primary suite that includes a spa-like bath for ultimate relaxation. Step outside to the expansive front porch, where you can soak in the breathtaking bay views while sipping your morning coffee or enjoying evening cocktails as the sun sets. With an outdoor shower to rinse off after a day at the beach and a storage shed for all your beach gear, this home truly embodies the essence of beach living without breaking the bank. Don't miss out on this incredible opportunity to own your very own slice of paradise, where every day feels like a vacation!
For sale
$179,000
34253 Hillenwood Rd #110, Millsboro, DE 19966
3beds
1,456sqft
Manufactured Home
Built in 2009
-- sqft lot
$177,800 Zestimate®
$123/sqft
$-- HOA
What's special
Outdoor showerBreathtaking bay viewsThoughtfully designed open-concept layoutSpacious kitchenLarge center islandSleek stainless-steel appliancesExpansive front porch
- 3 days |
- 1,324 |
- 78 |
Likely to sell faster than
Zillow last checked:
Listing updated:
Listed by:
Gordon A Basht 302-373-6444,
Potnets Homes LLC 3029453820
Source: Bright MLS,MLS#: DESU2116400
Facts & features
Interior
Bedrooms & bathrooms
- Bedrooms: 3
- Bathrooms: 2
- Full bathrooms: 2
- Main level bathrooms: 2
- Main level bedrooms: 3
Basement
- Area: 0
Heating
- Forced Air, Propane
Cooling
- Central Air, Electric
Appliances
- Included: Microwave, Built-In Range, Dishwasher, Disposal, Dryer, Freezer, Ice Maker, Oven/Range - Electric, Range Hood, Stainless Steel Appliance(s), Washer, Water Heater, Water Dispenser
- Laundry: Main Level
Features
- Bathroom - Stall Shower, Bathroom - Tub Shower, Combination Kitchen/Dining, Open Floorplan, Eat-in Kitchen, Primary Bath(s), Recessed Lighting, Walk-In Closet(s), Dry Wall
- Flooring: Luxury Vinyl
- Doors: Sliding Glass
- Windows: Bay/Bow, Skylight(s)
- Has basement: No
- Has fireplace: No
Interior area
- Total structure area: 1,456
- Total interior livable area: 1,456 sqft
- Finished area above ground: 1,456
- Finished area below ground: 0
Property
Parking
- Total spaces: 4
- Parking features: Driveway
- Uncovered spaces: 4
Accessibility
- Accessibility features: 2+ Access Exits
Features
- Levels: One
- Stories: 1
- Patio & porch: Porch
- Exterior features: Outdoor Shower
- Pool features: Community
- Fencing: Split Rail
- Has view: Yes
- View description: Bay
- Has water view: Yes
- Water view: Bay
- Park: Pot-nets Bayside
Lot
- Features: Corner Lot
Details
- Additional structures: Above Grade, Below Grade
- Parcel number: 23430.002.0053821
- Lease amount: $1,675
- Zoning: TP
- Special conditions: Standard
Construction
Type & style
- Home type: MobileManufactured
- Architectural style: Coastal
- Property subtype: Manufactured Home
Materials
- Foundation: Pillar/Post/Pier
- Roof: Shingle
Condition
- New construction: No
- Year built: 2009
Utilities & green energy
- Electric: 100 Amp Service
- Sewer: Public Sewer
- Water: Public
Community & HOA
Community
- Features: Pool
- Subdivision: Potnets Bayside
HOA
- Has HOA: No
Location
- Region: Millsboro
Financial & listing details
- Price per square foot: $123/sqft
- Date on market: 7/18/2026
- Listing agreement: Exclusive Agency
- Listing terms: Cash,Other
- Inclusions: All Frunishings
- Exclusions: Computer Living Room Tv Stand All Tv's
- Ownership: Land Lease
- Road surface type: Black Top

Gordon Basht
(302) 373-6444
By pressing Contact Agent, you agree that the real estate professional identified above may call/text you about your search, which may involve use of automated means and pre-recorded/artificial voices. You don't need to consent as a condition of buying any property, goods, or services. Message/data rates may apply. You also agree to our Terms of Use. Zillow does not endorse any real estate professionals. We may share information about your recent and future site activity with your agent to help them understand what you're looking for in a home.
Estimated market value
$177,800
$169,000 - $187,000
Not available
Price history
| Date | Event | Price |
|---|---|---|
| 7/18/2026 | Listed for sale | $179,000-8.2%$123/sqft |
Source:  Bright MLS #DESU2116400 Report a problem Bright MLS #DESU2116400 Report a problem | ||
| 11/29/2025 | Listing removed | $195,000$134/sqft |
Source: Bright MLS #DESU2087530 Report a problem | ||
| 9/26/2025 | Price change | $195,000-4.9%$134/sqft |
Source: Bright MLS #DESU2087530 Report a problem | ||
| 9/10/2025 | Price change | $205,000-10.9%$141/sqft |
Source: Bright MLS #DESU2087530 Report a problem | ||
| 8/30/2025 | Price change | $230,000-4.2%$158/sqft |
Source: Bright MLS #DESU2087530 Report a problem | ||
| 7/8/2025 | Price change | $240,000-4%$165/sqft |
Source: Bright MLS #DESU2087530 Report a problem | ||
| 6/27/2025 | Price change | $250,000-2%$172/sqft |
Source: Bright MLS #DESU2087530 Report a problem | ||
| 6/19/2025 | Price change | $255,000-3.8%$175/sqft |
Source: Bright MLS #DESU2087530 Report a problem | ||
| 6/5/2025 | Listed for sale | $265,000$182/sqft |
Source: Bright MLS #DESU2087530 Report a problem | ||
Public tax history
Tax history is unavailable.
Monthly payment
Climate risks
Neighborhood: 19966
Nearby schools
GreatSchools rating
- 5/10Long Neck Elementary SchoolGrades: K-5Distance: 2.2 mi
- 4/10Millsboro Middle SchoolGrades: 6-8Distance: 7.5 mi
- 3/10Sussex Central High SchoolGrades: 9-12Distance: 9.4 mi
Schools provided by the listing agent
- District: Indian River
Source: Bright MLS. This data may not be complete. We recommend contacting the local school district to confirm school assignments for this home.
- $239,0003 bd2 ba1.1k sqft34249 Hillenwood Rd UNIT 48450, Millsboro, DE 19966Sold

- $168,7002 bd-- ba1.2k sqft34292 Bayberry Rd, Millsboro, DE 19966Off Market
- $62,0002 bd-- ba1.1k sqft34291 Bayberry Rd, Millsboro, DE 19966Off Market
- $221,9003 bd2 ba1.2k sqft34297 Bayberry Rd, Millsboro, DE 19966Off Market
- $116,8003 bd-- ba1k sqft34298 Bayberry Rd, Millsboro, DE 19966Off Market
- $98,6002 bd-- ba1.2k sqft34285 Bayberry Rd, Millsboro, DE 19966Off Market
- $153,3002 bd-- ba1k sqft34282 Bayberry Rd, Millsboro, DE 19966Off Market
- $113,9003 bd-- ba920 sqft27107 Bay Rd, Millsboro, DE 19966Off Market
Similar homes
- $150,0003 bd2 ba1.3k sqftNone Available, Millsboro, DE 19966For Sale

 MLS ID #DESU2115928, Michael Byrne, Potnets Homes LLC. Bright MLS
 - $169,0003 bd2 ba1.3k sqftNone Available, Millsboro, DE 19966For Sale
 MLS ID #DESU2107358, Gordon A Basht, Potnets Homes LLC. Bright MLS
 - $139,9003 bd2 ba1.3k sqftNone Available, Millsboro, DE 19966For Sale
 MLS ID #DESU2116460, Michael Byrne, Potnets Homes LLC. Bright MLS
 - $175,0003 bd2 ba1.3k sqftNone Available, Millsboro, DE 19966For Sale
 MLS ID #DESU2107456, Gordon A Basht, Potnets Homes LLC. Bright MLS
 - $189,8883 bd2 ba1.3k sqftNone Available, Millsboro, DE 19966For SaleMLS ID #DESU2115418, Eileen Bumba, Long & Foster Real Estate, Inc.. Bright MLS
- $165,0003 bd2 ba1.2k sqftNone Available, Millsboro, DE 19966For SaleMLS ID #DESU2114908, Elizabeth Lindsey, Keller Williams Realty. Bright MLS
- $149,0003 bd2 ba1.4k sqftNone Available, Millsboro, DE 19966For SaleMLS ID #DESU2109200, STACI WALLS, NextHome Tomorrow Realty. Bright MLS
- $155,0003 bd2 ba1.3k sqftNone Available, Millsboro, DE 19966For SaleMLS ID #DESU2111896, Rachel Tarbutton, Potnets Homes LLC. Bright MLS
- $159,9002 bd2 ba1.1k sqftNone Available, Millsboro, DE 19966For SaleMLS ID #DESU2112452, Rachel Tarbutton, Potnets Homes LLC. Bright MLS
- $199,0003 bd2 ba1.2k sqftNone Available, Millsboro, DE 19966For SaleMLS ID #DESU2114224, Gordon A Basht, Potnets Homes LLC. Bright MLS
- $159,9002 bd2 ba1.1k sqftNone Available, Millsboro, DE 19966For SaleMLS ID #DESU2099334, Cecilia Leone, Century 21 Emerald. Bright MLS
- $170,0003 bd2 ba1.2k sqftNone Available, Millsboro, DE 19966For SaleMLS ID #DESU2069062, JOHN BLACK, Patterson-Schwartz-Rehoboth. Bright MLS
- $160,0003 bd2 ba1.5k sqftNone Available, Millsboro, DE 19966For SaleMLS ID #DESU2099710, Gary Brittingham, JACK LINGO MILLSBORO. Bright MLS
- $159,0003 bd2 ba1.3k sqftNone Available, Millsboro, DE 19966For SaleMLS ID #DESU2113864, Rachel Tarbutton, Potnets Homes LLC. Bright MLS
- $170,0003 bd3 ba1.6k sqftNone Available, Millsboro, DE 19966For SaleMLS ID #DESU2112486, Michael Byrne, Potnets Homes LLC. Bright MLS
- $180,0001 bd2 ba1.1k sqftNone Available, Millsboro, DE 19966For SaleMLS ID #DESU2111750, Cecilia Leone, Century 21 Emerald. Bright MLS
- $229,0003 bd3 ba1.6k sqftNone Available, Millsboro, DE 19966For SaleMLS ID #DESU2112158, Jerry Peele, Keller Williams Realty. Bright MLS
- $220,0003 bd2 ba1.6k sqftNone Available, Millsboro, DE 19966For SaleMLS ID #DESU2114514, Russell Griffin, Keller Williams Realty. Bright MLS
- $209,9003 bd2 ba1.3k sqftNone Available, Millsboro, DE 19966For SaleMLS ID #DESU2115390, Gordon A Basht, Potnets Homes LLC. Bright MLS
- $159,0003 bd2 ba1.9k sqftNone Available, Millsboro, DE 19966For SaleMLS ID #DESU2105288, Gordon A Basht, Potnets Homes LLC. Bright MLS
