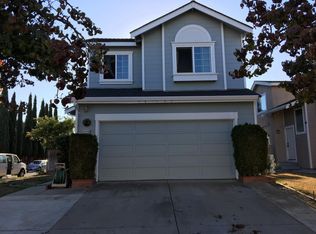
Charming 2 story corner lot home in the quiet Ardenwood neighborhood of Fremont*Northeast facing front door*Tile entry & beautiful round chrome chandelier w/beaded drum shade*Bright & open living room w/vaulted ceilings*Open Concept newly painted kitchen cabinets w/granite countertops & full backsplash*Stainless Steel double sink*Gas stove w/overhead exhaust fan*Family room off the kitchen w/recessed lighting & sliding patio door leading to the backyard*The primary bedroom offers cathedral ceilings for an abundance of natural lighting & in-wall A/C*Primary bath features double sink vanity & closet with split bathroom & stall shower*Other features include: Newer int & ext paint*Laminate flooring downstairs*New carpet upstairs*Some recessed lighting*Newer central heat & A/C*2 car attached garage w/automatic opener*Laundry area inside garage*Composition shingle roof*Low maintenance front & backyards*5 min walk to Elementary School, Large Playground, Tennis Courts, Baseball Field*Desirable Forest Park/American High School*Easy access to Tech companies, shopping, gyms, beautiful Coyote Hills park & more*
Sold for $1,821,000
Street View
$1,821,000
34255 Kenwood Dr, Fremont, CA 94555
4beds
1,642sqft
Residential, Single Family Residence
Built in 1989
4,020 Square Feet Lot
$1,838,900 Zestimate®
$1,109/sqft
$4,524 Estimated rent
Home value
$1,838,900
$1.75M - $1.93M
$4,524/mo
Zestimate® history
Owner options
List your home for rent
$4,524/mo
Rent Zestimate®
Find your next renter with Zillow Rental Manager. Plus, with online applications, you can quickly screen prospective tenants – for free.
$4,524/mo
Rent Zestimate®
Refinance and save
$11,659/mo
Est. payment
Refinancing to a lower rate could help reduce your monthly payments and save thousands over the life of the loan.
$11,659/mo
Est. payment
Explore your selling options
Work with a Zillow partner agent
Leverage their expertise and Zillow's premium Showcase listings to get your home seen by more buyers.
Get startedList with your own agent
Get your home in front of millions of buyers by listing it on Zillow.
Learn how to do itSell it yourself
Take full control of how buyers see your home on Zillow by listing For Sale by Owner (FSBO).
List your homeWhat's special
Zillow last checked:
Listing updated:
Listed by:
Bobby Nijjar DRE #01224959 Off:510-744-3500,
Legacy Real Estate & Assoc.
Bought with:
Tariq Rafeeqi, DRE #01226121
Realty World-xc'lent Real Estate
Source: Bay East AOR,MLS#: 41048674
Facts & features
Interior
Bedrooms & bathrooms
- Bedrooms: 4
- Bathrooms: 3
- Full bathrooms: 2
- Partial bathrooms: 1
Rooms
- Room types: 0.5 Bath, Main Entry, 4 Bedrooms, 2 Baths
Bathroom
- Features: Shower Over Tub, Solid Surface, Tile, Split Bath, Stall Shower, Closet, Double Vanity
Kitchen
- Features: 220 Volt Outlet, Counter - Stone, Dishwasher, Garbage Disposal, Gas Range/Cooktop, Range/Oven Free Standing, Refrigerator, Updated Kitchen
Heating
- Forced Air
Cooling
- Has cooling: Yes
Appliances
- Included: Dishwasher, Gas Range, Free-Standing Range, Refrigerator, Dryer, Washer
- Laundry: In Garage, Common Area
Features
- Updated Kitchen
- Flooring: Laminate, Tile, Carpet
- Number of fireplaces: 1
- Fireplace features: Living Room
Interior area
- Total structure area: 1,642
- Total interior livable area: 1,642 sqft
Property
Parking
- Total spaces: 2
- Parking features: Direct Access, Garage Door Opener
- Attached garage spaces: 2
Features
- Levels: Two
- Stories: 2
- Pool features: None
- Fencing: Fenced
Lot
- Size: 4,020 Square Feet
- Features: Front Yard, Back Yard, Side Yard
Details
- Parcel number: 5434567
- Special conditions: Standard
Construction
Type & style
- Home type: SingleFamily
- Architectural style: Contemporary
- Property subtype: Residential, Single Family Residence
Materials
- Stucco, Wood Siding
- Foundation: Slab
- Roof: Composition
Condition
- Existing
- New construction: No
- Year built: 1989
Utilities & green energy
- Electric: No Solar, 220 Volts in Kitchen
Community & HOA
Community
- Subdivision: Ardenwood
HOA
- Has HOA: Yes
- Amenities included: Other
- Services included: Common Area Maint, Reserve Fund, Other
- HOA fee: $67 monthly
- HOA name: ARDENWOOD-WINDOVER
- HOA phone: 510-896-2700
Location
- Region: Fremont
Financial & listing details
- Price per square foot: $1,109/sqft
- Tax assessed value: $1,857,420
- Price range: $1.8M - $1.8M
- Date on market: 2/7/2024
- Listing agreement: Excl Right
- Listing terms: Cash,Conventional
- Electric utility on property: Yes
Price history
| Date | Event | Price |
|---|---|---|
| 3/7/2024 | Sold | $1,821,000+10.4%$1,109/sqft |
Source:  Bay East AOR #41048674 Report a problem Bay East AOR #41048674 Report a problem | ||
| 2/16/2024 | Pending sale | $1,649,900$1,005/sqft |
Source:  bridgeMLS/CCAR/Bay East AOR #41048674 Report a problem bridgeMLS/CCAR/Bay East AOR #41048674 Report a problem | ||
| 2/7/2024 | Listed for sale | $1,649,900+66.8%$1,005/sqft |
Source: bridgeMLS/CCAR/Bay East AOR #41048674 Report a problem | ||
| 6/30/2016 | Listing removed | $988,888$602/sqft |
Source: Legacy Real Estate & Associates ERA Powered #81547426 Report a problem | ||
| 6/29/2016 | Listed for sale | $988,888$602/sqft |
Source: Legacy Real Estate & Associates ERA Powered #81547426 Report a problem | ||
| 5/21/2016 | Pending sale | $988,888$602/sqft |
Source: Legacy Real Estate & Associates ERA Powered #81547426 Report a problem | ||
| 5/21/2016 | Listed for sale | $988,888-4.5%$602/sqft |
Source: Legacy Real Estate & Associates ERA Powered #81547426 Report a problem | ||
| 2/26/2016 | Sold | $1,035,000+4.7%$630/sqft |
Source: Bay East AOR #40726454 Report a problem | ||
| 2/2/2016 | Pending sale | $988,888$602/sqft |
Source: Legacy Real Estate & Associates ERA Powered #40726454 Report a problem | ||
| 1/19/2016 | Listed for sale | $988,888+60.8%$602/sqft |
Source: Legacy Real Estate & Assoc. #40726454 Report a problem | ||
| 7/16/2004 | Sold | $615,000+79.6%$375/sqft |
Source: Public Record Report a problem | ||
| 4/22/1998 | Sold | $342,500$209/sqft |
Source: Public Record Report a problem | ||
Public tax history
| Year | Property taxes | Tax assessment |
|---|---|---|
| 2025 | -- | $1,857,420 +54.6% |
| 2024 | $14,348 +2.7% | $1,201,179 +2% |
| 2023 | $13,973 +1.2% | $1,177,633 +2% |
| 2022 | $13,806 +2.5% | $1,154,542 +2% |
| 2021 | $13,463 -0.6% | $1,131,907 +1% |
| 2020 | $13,548 +1.2% | $1,120,304 +2% |
| 2019 | $13,390 +4.6% | $1,098,342 +2% |
| 2018 | $12,801 | $1,076,814 +2% |
| 2017 | $12,801 +43% | $1,055,700 +45.8% |
| 2016 | $8,955 +1.3% | $724,124 +1.5% |
| 2015 | $8,835 +1.8% | $713,251 +2% |
| 2014 | $8,683 | $699,285 +4.4% |
| 2013 | -- | $670,000 +7.2% |
| 2012 | -- | $625,000 -1.6% |
| 2011 | -- | $635,000 |
| 2010 | -- | $635,000 -0.8% |
| 2009 | -- | $640,000 -1.9% |
| 2008 | -- | $652,637 +2% |
| 2007 | -- | $639,845 +2% |
| 2006 | -- | $627,300 +2% |
| 2005 | -- | $615,000 +59.9% |
| 2004 | -- | $384,652 +1.9% |
| 2003 | -- | $377,603 +2% |
| 2002 | -- | $370,198 +2% |
| 2001 | $3,961 | $362,940 |
Find assessor info on the county website
Neighborhood: Ardenwood
Nearby homes
- $1,351,1004 bd2 ba1.5k sqft34261 Kenwood Dr, Fremont, CA 94555Off Market
- $1,161,1003 bd2 ba1.4k sqft34267 Kenwood Dr, Fremont, CA 94555Off Market
- $1,856,3004 bd3 ba1.7k sqft34249 Kenwood Dr, Fremont, CA 94555Off Market
- $1,637,3004 bd3 ba1.6k sqft34252 Northwind Ter, Fremont, CA 94555Off Market
- $1,461,3003 bd2 ba1.4k sqft34258 Northwind Ter, Fremont, CA 94555Off Market
- $1,584,8004 bd2 ba1.7k sqft34273 Kenwood Dr, Fremont, CA 94555Off Market
- $1,245,4004 bd2 ba1.5k sqft34246 Northwind Ter, Fremont, CA 94555Off Market
- $1,769,4004 bd3 ba1.6k sqft34243 Kenwood Dr, Fremont, CA 94555Off Market
Nearby schools
GreatSchools rating
- 8/10Forest Park Elementary SchoolGrades: K-5Distance: 0.2 mi
- 9/10Thornton Middle SchoolGrades: 6-8Distance: 2.2 mi
- 10/10American High SchoolGrades: 9-12Distance: 2.1 mi
Schools provided by the listing agent
- District: Fremont (510) 657-2350
Source: Bay East AOR. This data may not be complete. We recommend contacting the local school district to confirm school assignments for this home.
Get a cash offer in 3 minutes
Find out how much your home could sell for in as little as 3 minutes with a no-obligation cash offer.
Estimated market value
$1,838,900
Get a cash offer in 3 minutes
Find out how much your home could sell for in as little as 3 minutes with a no-obligation cash offer.
Estimated market value
$1,838,900
- California
- Alameda County
- Fremont
- 94555
- Ardenwood
- 34255 Kenwood Dr
Nearby cities
Nearby neighborhoods
Nearby zip codes
Other Fremont Topics
