PENDING, OPEN FOR BACK UP OFFERS ! Buyer's financing was not obtained, this is your opportunity to own this 3.5 acres of secluded, lush Florida landscape, this PREMIUM handcrafted 2,288 sqft LOG CABIN recently updated at 34256 Belt Dr is a true wilderness sanctuary that combines luxury and nature at its best! From the moment you arrive, the authentic charm is undeniable, featuring a classic A STYLE ROOF cabin view and a sprawling front porch perfect for serene morning coffees. Inside, the home is a masterpiece of rustic elegance, centered by a magnificent floor-to-ceiling stone wood-burning fireplace in the great room, where soaring vaulted ceilings with exposed beams create an airy, grand atmosphere. The open-concept layout flows into a spacious kitchen, ideal for gathering, while the main-level primary suite offers convenient privacy. An expansive upper floor provides 3 spacious bedrooms with tons of closet space and oversize Jack n" Jill bathroom. The unparalleled uniqueness of this retreat is crowned by a massive outdoor area highlighting a deep swimming pool surrounded by a freshly done wood deck , gazebo and exterior full bath to host all your holiday events! Also, the 40'x60' (2,400 sq ft) metal 3 car carpot—a dream for hobbies, projects, or endless boat, RV , 4 wheelers storage. This one-of-a-kind property combines move-in-ready cabin charm with incredible potential as a retreat or even vacational rentals, offering a rare blend of ultimate privacy and timeless craftsmanship on a quiet country road all Zoned AR (Agricultural/Residential) — meaning you get rural flexibility without going full backwoods. there are several great nature spots and outdoor entertainment options within a short drive. Withlacoochee River Park, The Hardy Trail is a shaded, Green Swamp Wilderness Preserve. For family-friendly fun, Crews Lake Wilderness Park and MIRADA lagoon enhanced outdoor recreation and relaxation options in the region, Your private escape awaits, do not wait to be the center of your friend's ovations and envy !
Sold for $605,000
$605,000
34256 BELT DRIVE, DADE CITY, FL 33523
4beds
2,295sqft
Single Family Residence
Built in 1986
3.5 Acres Lot
$625,800 Zestimate®
$264/sqft
$2,991 Estimated rent
Home value
$625,800
$595,000 - $657,000
$2,991/mo
Zestimate® history
Owner options
List your home for rent
$2,991/mo
Rent Zestimate®
Find your next renter with Zillow Rental Manager. Plus, with online applications, you can quickly screen prospective tenants – for free.
$2,991/mo
Rent Zestimate®
Refinance and save
$4,042/mo
Est. payment
Refinancing to a lower rate could help reduce your monthly payments and save thousands over the life of the loan.
$4,042/mo
Est. payment
Explore your selling options
Work with a Zillow partner agent
Leverage their expertise and Zillow's premium Showcase listings to get your home seen by more buyers.
Get startedList with your own agent
Get your home in front of millions of buyers by listing it on Zillow.
Learn how to do itSell it yourself
Take full control of how buyers see your home on Zillow by listing For Sale by Owner (FSBO).
List your homeWhat's special
Zillow last checked:
Listing updated:
Listed by:
Julian Arias 813-270-2920,
STAR BAY REALTY CORP. 813-533-6467
Bought with:
Jamie Campbell, 3280774
TURNING LEAF REALTY
Source: Stellar MLS,MLS#: TB8428836 Originating MLS: Suncoast Tampa
Originating MLS: Suncoast Tampa
Facts & features
Interior
Bedrooms & bathrooms
- Bedrooms: 4
- Bathrooms: 4
- Full bathrooms: 3
- 1/2 bathrooms: 1
Rooms
- Room types: Utility Room
Primary bedroom
- Features: Ceiling Fan(s), En Suite Bathroom, Walk-In Closet(s)
- Level: First
- Area: 240 Square Feet
- Dimensions: 16x15
Bedroom 2
- Features: Ceiling Fan(s), Jack & Jill Bathroom, Walk-In Closet(s)
- Level: Second
- Area: 416 Square Feet
- Dimensions: 26x16
Bedroom 3
- Features: Ceiling Fan(s), Jack & Jill Bathroom, Walk-In Closet(s)
- Level: Second
- Area: 396 Square Feet
- Dimensions: 18x22
Bedroom 4
- Features: Built-in Closet
- Level: Second
- Area: 140 Square Feet
- Dimensions: 14x10
Dining room
- Level: First
- Area: 198 Square Feet
- Dimensions: 18x11
Kitchen
- Features: Pantry
- Level: First
- Area: 80 Square Feet
- Dimensions: 8x10
Living room
- Features: Ceiling Fan(s)
- Level: First
- Area: 414 Square Feet
- Dimensions: 18x23
Heating
- Central
Cooling
- Central Air
Appliances
- Included: Electric Water Heater, Range
- Laundry: Inside, Laundry Room
Features
- Ceiling Fan(s), Eating Space In Kitchen, High Ceilings, Primary Bedroom Main Floor, Solid Surface Counters, Solid Wood Cabinets, Vaulted Ceiling(s), Walk-In Closet(s)
- Flooring: Carpet, Linoleum
- Has fireplace: Yes
- Fireplace features: Living Room, Wood Burning
- Furnished: Yes
Interior area
- Total structure area: 3,408
- Total interior livable area: 2,295 sqft
Property
Parking
- Parking features: Driveway
- Has uncovered spaces: Yes
Features
- Levels: Two
- Stories: 2
- Patio & porch: Covered, Patio, Wrap Around
- Exterior features: Storage
- Has private pool: Yes
- Pool features: Deck, Gunite, In Ground
- Fencing: Fenced
- Has view: Yes
- View description: Trees/Woods
Lot
- Size: 3.5 Acres
- Dimensions: 200 x 707
- Residential vegetation: Mature Landscaping, Trees/Landscaped
Details
- Additional structures: Shed(s)
- Parcel number: R1412321026000000070
- Zoning: AR
- Special conditions: None
Construction
Type & style
- Home type: SingleFamily
- Property subtype: Single Family Residence
Materials
- Log, Wood Frame
- Foundation: Crawlspace
- Roof: Shingle
Condition
- New construction: No
- Year built: 1986
Utilities & green energy
- Sewer: Septic Tank
- Water: Well
- Utilities for property: Electricity Connected, Private
Community & HOA
Community
- Pet fee: $0 monthly
- Subdivision: COUNTRY MANOR
HOA
- Has HOA: No
Location
- Region: Dade City
Financial & listing details
- Price per square foot: $264/sqft
- Tax assessed value: $373,856
- Annual tax amount: $6,029
- Date on market: 9/24/2025
- Cumulative days on market: 219 days
- Listing terms: Cash,Conventional
- Ownership: Fee Simple
- Total actual rent: 0
- Electric utility on property: Yes
- Road surface type: Dirt
Price history
| Date | Event | Price |
|---|---|---|
| 8/7/2026 | Sold | $605,000-5.5%$264/sqft |
Source:  Stellar MLS #TB8428836 Report a problem Stellar MLS #TB8428836 Report a problem | ||
| 7/15/2026 | Contingent | $639,900$279/sqft |
Source: Stellar MLS #TB8428836 Report a problem | ||
| 6/27/2026 | Listed for sale | $639,900$279/sqft |
Source: Stellar MLS #TB8428836 Report a problem | ||
| 4/15/2026 | Pending sale | $639,900$279/sqft |
Source: Stellar MLS #TB8428836 Report a problem | ||
| 3/8/2026 | Price change | $639,900-3%$279/sqft |
Source: Stellar MLS #TB8428836 Report a problem | ||
| 2/9/2026 | Price change | $659,900-1.5%$288/sqft |
Source: Stellar MLS #TB8428836 Report a problem | ||
| 1/19/2026 | Price change | $669,900-1.5%$292/sqft |
Source: Stellar MLS #TB8428836 Report a problem | ||
| 12/1/2025 | Price change | $679,900-1.4%$296/sqft |
Source: Stellar MLS #TB8428836 Report a problem | ||
| 11/8/2025 | Price change | $689,900-1.3%$301/sqft |
Source: Stellar MLS #TB8428836 Report a problem | ||
| 10/25/2025 | Price change | $698,900-0.1%$305/sqft |
Source: Stellar MLS #TB8428836 Report a problem | ||
| 9/25/2025 | Listed for sale | $699,500+67.3%$305/sqft |
Source: Stellar MLS #TB8428836 Report a problem | ||
| 9/22/2021 | Sold | $418,000+77.9%$182/sqft |
Source: Public Record Report a problem | ||
| 11/16/2016 | Sold | $235,000-0.4%$102/sqft |
Source: Public Record Report a problem | ||
| 8/20/2016 | Listed for sale | $235,900$103/sqft |
Source: KELLER WILLIAMS - NEW TAMPA #E2202198 Report a problem | ||
| 7/8/2016 | Pending sale | $235,900$103/sqft |
Source: Keller Williams - New Tampa #E2202198 Report a problem | ||
| 6/20/2016 | Price change | $235,900-1.5%$103/sqft |
Source: Keller Williams - New Tampa #E2202198 Report a problem | ||
| 5/31/2016 | Price change | $239,500+4.4%$104/sqft |
Source: Keller Williams - New Tampa #E2202198 Report a problem | ||
| 2/15/2016 | Pending sale | $229,500$100/sqft |
Source: Keller Williams - New Tampa #E2202198 Report a problem | ||
| 10/8/2015 | Listed for sale | $229,500$100/sqft |
Source: KELLER WILLIAMS - NEW TAMPA #E2202198 Report a problem | ||
Public tax history
| Year | Property taxes | Tax assessment |
|---|---|---|
| 2025 | $5,797 -7.7% | $373,856 -4.5% |
| 2024 | $6,280 +2.9% | $391,560 +6.2% |
| 2023 | $6,106 +9.1% | $368,723 +10% |
| 2022 | $5,596 +108.6% | $335,203 +83.7% |
| 2021 | $2,683 +10% | $182,493 +3.8% |
| 2020 | $2,440 | $175,745 +2.3% |
| 2019 | -- | $171,794 +1.9% |
| 2018 | $1,981 -12.2% | $168,591 +2.1% |
| 2017 | $2,257 | $165,123 +34% |
| 2016 | $2,257 +43.1% | $123,244 +0.7% |
| 2015 | $1,577 +1.3% | $122,387 +0.8% |
| 2014 | $1,557 +19.4% | $121,416 +1.5% |
| 2013 | $1,304 +6.6% | $119,622 +1.7% |
| 2012 | $1,224 +5.7% | $117,622 +3% |
| 2011 | $1,157 | $114,196 +1.5% |
| 2010 | -- | $112,508 +2.7% |
| 2009 | $1,087 -2.1% | $109,550 +0.1% |
| 2008 | $1,111 -19.3% | $109,441 +5.6% |
| 2006 | $1,376 | $103,661 +3% |
| 2005 | -- | $100,642 +4.1% |
| 2004 | $1,353 +1% | $96,716 +1.9% |
| 2003 | $1,340 +2.9% | $94,913 +2.4% |
| 2002 | $1,302 +3.4% | $92,688 +1.6% |
| 2001 | $1,260 +2.6% | $91,228 -2.7% |
| 2000 | $1,228 | $93,738 |
Find assessor info on the county website
Neighborhood: 33523
Nearby homes
- $297,4002 bd2 ba1k sqft34260 Belt Dr, Dade City, FL 33523Off Market
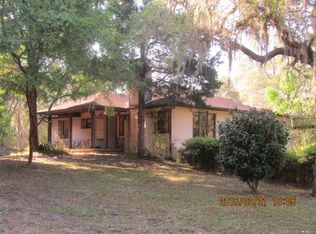
- $---- bd-- ba-- sqft34195 Belt Dr, Dade City, FL 33523Off Market
- $194,462-- bd-- ba-- sqftOak Hammock Dr, Dade city, FL 33523Off Market
- $82,632-- bd-- ba-- sqftOak Hammock Dr, Dade city, FL 33523Off Market
- $392,4003 bd2 ba3k sqft34280 Belt Dr, Dade City, FL 33523Off Market
- $653,5002 bd2 ba2.2k sqft34194 Belt Dr, Dade City, FL 33523Off Market
- $75,0002.2 AcresO'Treiman Blvd LOT 0, Dade City, FL 33523Pending
- $20,707-- bd-- ba-- sqftBelt Dr, Dade city, FL 33523Off Market
Nearby schools
GreatSchools rating
- 4/10Eastside Elementary SchoolGrades: PK-5Distance: 7.3 mi
- 2/10Hernando High SchoolGrades: PK,6-12Distance: 13.2 mi
- 5/10D. S. Parrott Middle SchoolGrades: 6-8Distance: 15.8 mi
Schools provided by the listing agent
- Elementary: Eastside Elementary School
- Middle: Powell Middle
- High: Hernando High
Source: Stellar MLS. This data may not be complete. We recommend contacting the local school district to confirm school assignments for this home.
Get a cash offer in 3 minutes
Find out how much your home could sell for in as little as 3 minutes with a no-obligation cash offer.
Estimated market value
$625,800
Get a cash offer in 3 minutes
Find out how much your home could sell for in as little as 3 minutes with a no-obligation cash offer.
Estimated market value
$625,800
- Florida
- Hernando County
- Ridge Manor
- 33523
- 34256 BELT DRIVE
Nearby cities
Nearby zip codes
Other Ridge Manor Topics
