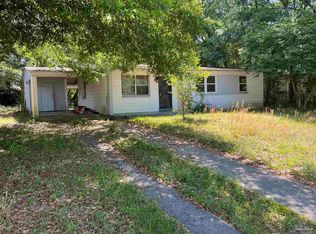
Looking for your next place to call home? Look no further! This 3-bedroom, 1 bath home is just waiting for you to add your own personal touches to! This property is one that you must really see to believe. Call to schedule your showing today before this property slips away! *Buyer to verify all tax, room dimensions and school information*
For sale
Price cut: $10K (7/22)
$99,900
3426 1/2 Luke St, Pensacola, FL 32505
3beds
1,056sqft
:
Get pre-qualified$692/mo
Single Family Residence
Built in 1995
7,405 Square Feet Lot
$-- Zestimate®
$95/sqft
$-- HOA
What's special
- 251 days |
- 699 |
- 65 |
Zillow last checked:
Listing updated:
Listed by:
Tina Destefano 850-450-7241,
Levin Rinke Realty
Source: PAR,MLS#: 673753
Facts & features
Interior
Bedrooms & bathrooms
- Bedrooms: 3
- Bathrooms: 1
- Full bathrooms: 1
Bedroom
- Level: First
- Area: 64
- Dimensions: 8 x 8
Kitchen
- Level: First
- Area: 81
- Dimensions: 9 x 9
Living room
- Level: First
- Area: 100
- Dimensions: 10 x 10
Heating
- Central
Cooling
- Central Air, Ceiling Fan(s)
Appliances
- Included: Electric Water Heater
- Laundry: Inside
Features
- Ceiling Fan(s)
- Flooring: Vinyl, Carpet
- Has basement: No
Interior area
- Total structure area: 1,056
- Total interior livable area: 1,056 sqft
Property
Parking
- Parking features: Driveway
- Has uncovered spaces: Yes
Features
- Levels: One
- Stories: 1
- Pool features: None
- Fencing: Full
Lot
- Size: 7,405 Square Feet
Details
- Parcel number: 162s301001041005
- Zoning description: Res Single
- Special conditions: Standard
Construction
Type & style
- Home type: SingleFamily
- Architectural style: Cottage
- Property subtype: Single Family Residence
Materials
- Frame
- Foundation: Slab
- Roof: Composition
Condition
- Resale
- New construction: No
- Year built: 1995
Utilities & green energy
- Electric: Circuit Breakers
- Sewer: Septic Tank
- Water: Public
Community & HOA
Community
- Subdivision: None
HOA
- Has HOA: No
- Services included: None
Location
- Region: Pensacola
Financial & listing details
- Price per square foot: $95/sqft
- Tax assessed value: $1,530
- Annual tax amount: $29
- Price range: $99.9K - $99.9K
- Date on market: 11/14/2025
- Cumulative days on market: 252 days
- Road surface type: Paved
Estimated market value
Not available
Estimated sales range
Not available
Not available
Price history
| Date | Event | Price |
|---|---|---|
| 7/22/2026 | Price change | $99,900-9.1%$95/sqft |
Source:  PAR #673753 Report a problem PAR #673753 Report a problem | ||
| 6/16/2026 | Price change | $109,900-8.3%$104/sqft |
Source: PAR #673753 Report a problem | ||
| 4/14/2026 | Price change | $119,900-7.7%$114/sqft |
Source: PAR #673753 Report a problem | ||
| 3/10/2026 | Price change | $129,900-7.1%$123/sqft |
Source: PAR #673753 Report a problem | ||
| 2/11/2026 | Price change | $139,900-6.7%$132/sqft |
Source: PAR #673753 Report a problem | ||
| 1/1/2026 | Price change | $149,900-6.3%$142/sqft |
Source: PAR #673753 Report a problem | ||
| 11/14/2025 | Listed for sale | $159,900+566.3%$151/sqft |
Source: PAR #673753 Report a problem | ||
| 4/20/2016 | Sold | $24,000$23/sqft |
Source: Agent Provided Report a problem | ||
| 1/14/2016 | Price change | $24,000-31.4%$23/sqft |
Source: EXIT REALTY N. F. I. #489808 Report a problem | ||
| 10/20/2015 | Listed for sale | $35,000$33/sqft |
Source: EXIT REALTY N. F. I. #489808 Report a problem | ||
Public tax history
| Year | Property taxes | Tax assessment |
|---|---|---|
| 2024 | $29 +16.6% | $1,530 +104.5% |
| 2023 | $25 -0.4% | $748 |
| 2022 | $25 -1.3% | $748 |
| 2021 | $25 +0.7% | $748 |
| 2020 | $25 -0.4% | $748 |
| 2019 | $25 | $748 -83.3% |
| 2018 | $25 -67.5% | $4,489 |
| 2017 | $78 -1.8% | $4,489 |
| 2016 | $79 -1.4% | $4,489 -91.4% |
| 2015 | $80 | $52,178 +3.8% |
| 2014 | $80 | $50,255 +19.8% |
| 2013 | -- | $41,932 +1.7% |
| 2012 | -- | $41,232 +3% |
| 2011 | -- | $40,032 +1.5% |
| 2010 | -- | $39,441 +2.7% |
| 2009 | -- | $38,405 -32.9% |
| 2008 | -- | $57,196 -5.5% |
| 2007 | -- | $60,500 -4.3% |
| 2006 | -- | $63,210 +27.3% |
| 2005 | -- | $49,660 |
| 2004 | -- | $49,660 +7.5% |
| 2003 | -- | $46,180 +11.1% |
| 2002 | -- | $41,550 |
| 2001 | -- | $41,550 +32.2% |
| 2000 | -- | $31,420 |
Find assessor info on the county website
Monthly payment
Est. payment
Payment breakdown
Explore the cost of this home by adjusting the details. Changes won't be saved.Climate risks
Neighborhood: Englewood
Nearby schools
GreatSchools rating
- 5/10Oakcrest Elementary SchoolGrades: PK-5Distance: 0.2 mi
- 2/10Warrington Middle SchoolGrades: 6-8Distance: 2.6 mi
- 3/10Escambia High SchoolGrades: 9-12Distance: 2.8 mi
Schools provided by the listing agent
- Elementary: Oakcrest
- Middle: WARRINGTON
- High: Escambia
Source: PAR. This data may not be complete. We recommend contacting the local school district to confirm school assignments for this home.
- $130,300-- bd4 ba1k sqft3426 1/2 Luke St, Pensacola, FL 32505Off Market
- $122,6003 bd1 ba1k sqft3426 Luke St #1/2, Pensacola, FL 32505Off Market

- $784,3311.54 Acres3428 Luke St, Pensacola, FL 32505Off Market
- $12,398-- bd1 ba912 sqft3422 Luke St, Pensacola, FL 32505Off Market
- $6,060-- bd-- ba-- sqft2899 Saint Mark St, Saint mark st, FL 32505Off Market
- $80,300-- bd3 ba1k sqft3508 W Fisher St, Pensacola, FL 32505Off Market
- $190,1004 bd2 ba1.6k sqft3418 Luke St, Pensacola, FL 32505Off Market
- $102,300-- bd3 ba936 sqft3438 Luke St, Pensacola, FL 32505Off Market
A local agent can set up tours, give advice and negotiate with sellers.
Similar homes
- $109,9003 bd2 ba1.1k sqft119 Aquamarine Ave, Pensacola, FL 32505For Sale
 MLS ID #684661, Scott Fader, Joseph Walter Realty, LLC. PAR
 - $99,8503 bd1 ba942 sqft303 Yoakum Ct, Pensacola, FL 32505For Sale
 MLS ID #661409, Dustan Weekley, TEAM SANDY BLANTON REALTY, INC. PAR
 - $90,0003 bd1 ba1.3k sqft10 Pleasant Ave, Pensacola, FL 32505For Sale
 MLS ID #681486, Eric Gleaton, ERIC GLEATON REALTY, INC. PAR
 - $110,0003 bd1 ba1.2k sqft701 Montclair Rd, Pensacola, FL 32505For Sale
 MLS ID #683975, Scarlett Tullos, Southern Homes Realty LLC. PAR
 - $139,0004 bd1 ba1.5k sqft219 Ruby Ave, Pensacola, FL 32505For SaleMLS ID #686264, J C Cardwell, CARE Realty Group. PAR
- $109,0002 bd1 ba968 sqft4 Idaho Ct, Pensacola, FL 32505For SaleMLS ID #683246, Taylor Miller, EXP Realty, LLC. PAR
- $120,0003 bd2 ba1k sqft1007 Kearny Dr, Pensacola, FL 32505For SaleMLS ID #675881, Daniel Hua, Alliance Real Estate. PAR
- $125,0003 bd1 ba1.1k sqft414 Clay St, Pensacola, FL 32505For SaleMLS ID #683932, Tone Mazzurco, Kuhn Realty. PAR
- $111,1103 bd2 ba1.3k sqft3818 W Lloyd St, Pensacola, FL 32505For SaleMLS ID #651389, Steven Koleno, Beycome of Florida, LLC. PAR
- $85,0002 bd1 ba968 sqft504 New York Dr, Pensacola, FL 32505For SaleMLS ID #681884, Tracy Truong, LPT Realty. PAR
- $110,0002 bd1 ba955 sqft2303 W Brainerd St, Pensacola, FL 32505For SaleMLS ID #669149, Rianna Hamilton, CHARLES STALLIONS RE SERVICES. PAR
- $92,0003 bd1 ba1.1k sqft812 N D St, Pensacola, FL 32501For SaleMLS ID #685366, Lavada Mcintyre, Llc, Century 21 BE3. PAR
- $89,0003 bd2 ba1.4k sqft108 Tonawanda Dr, Pensacola, FL 32506For SaleMLS ID #685606, Scott Fader, Joseph Walter Realty, LLC. PAR
- $99,9002 bd1 ba829 sqft2813 N F St, Pensacola, FL 32501For SaleMLS ID #679496, Marty Dobbins, LPT Realty. PAR
- $127,0003 bd1 ba1.2k sqft29 Cloverland Ct, Pensacola, FL 32505For SaleMLS ID #681288, Kimberly Taylor, Levin Rinke Realty. PAR
- $127,0003 bd1 ba864 sqft122 Alice St, Pensacola, FL 32505For SaleMLS ID #652272, Maria Ortiz, Costa Miami Realty, LLC. PAR
- $115,0003 bd1 ba1.1k sqft1125 W Scott St, Pensacola, FL 32501For SaleMLS ID #683354, Tina Destefano, Levin Rinke Realty. PAR
- $75,0003 bd1 ba1.1k sqft440 Legair Cir, Pensacola, FL 32505For SaleMLS ID #685295, Scott Fader, Joseph Walter Realty, LLC. PAR
- $125,0003 bd1 ba1.5k sqft926 Lucerne Ave, Pensacola, FL 32505For SaleMLS ID #684353, Tim Ekelund, LPT Realty. PAR
- $144,9003 bd1 ba1.2k sqft10 Archer Ave, Pensacola, FL 32505For SaleMLS ID #673538, Shane Carter, Coldwell Banker Realty. PAR
