**MUST SEE** This beautifully updated modern Central Sarasota home is ready for its new owners now! All the major work has already been completed in this remodeled 3-bedroom, 2-bath, detached Office/Den, HEATED POOL, 1-car garage home. Upon entering the home, you will immediately be drawn to the open floor plan with a gorgeous chef’s kitchen to your left and direct views of the inground swimming pool in front. The kitchen has a HUGE floating quartz island, stylish wood cabinets and newer stainless-steel appliances (including a slide-in range, designer hood vent, refrigerator, and dishwasher (July 2025). Tile plank flooring was installed throughout the home and 5” baseboards for a clean, seamless look. This is a split floor plan home, with 2 bedrooms on one side and the Owner’s en suite on the other. Step down into the bright Florida/Family Room which features both a recessed built-in wall, as well as additional built-in with a wall-to-wall countertop and lower cabinets. From the Family Room you can access the heated in ground swimming pool and fenced (with cross-fencing) back yard, which has a versatile detached Office/Den/”She Shed” with a wall AC unit and built -in desk. The attached garage houses the washer and dryer hook ups and storage shelving. Other significant upgrades include: HVAC 2021 with ducts replaced, main roof 2025, flat TPO roof 2023, brand new water heater July 2025, wired for generator and RV, and aluminum hurricane shutters. NO DEED RESTRICTIONS OR HOA, so bring your toys! Don’t miss out on this opportunity to own a tastefully and lovingly remodeled home in a prime Sarasota location!!
Sold for $446,900
$446,900
3426 27TH PARKWAY, SARASOTA, FL 34235
3beds
1,766sqft
Single Family Residence
Built in 1962
9,908 Square Feet Lot
$432,700 Zestimate®
$253/sqft
$2,769 Estimated rent
Home value
$432,700
$389,000 - $480,000
$2,769/mo
Zestimate® history
Owner options
List your home for rent
$2,769/mo
Rent Zestimate®
Find your next renter with Zillow Rental Manager. Plus, with online applications, you can quickly screen prospective tenants – for free.
$2,769/mo
Rent Zestimate®
Refinance and save
$2,890/mo
Est. payment
Refinancing to a lower rate could help reduce your monthly payments and save thousands over the life of the loan.
$2,890/mo
Est. payment
Explore your selling options
Work with a Zillow partner agent
Leverage their expertise and Zillow's premium Showcase listings to get your home seen by more buyers.
Get startedList with your own agent
Get your home in front of millions of buyers by listing it on Zillow.
Learn how to do itSell it yourself
Take full control of how buyers see your home on Zillow by listing For Sale by Owner (FSBO).
List your homeWhat's special
Zillow last checked:
Listing updated:
Listed by:
Amber Halkidis 941-650-2657,
BETTER HOMES AND GARDENS REAL ESTATE ATCHLEY PROPE 941-556-9100,
Denise Wallace 941-539-4107,
BETTER HOMES AND GARDENS REAL ESTATE ATCHLEY PROPE
Bought with:
Jorge Camacho Montero, 3514030
PARADISUS REALTY GROUP CO
Source: Stellar MLS,MLS#: A4658947 Originating MLS: Sarasota - Manatee
Originating MLS: Sarasota - Manatee
Facts & features
Interior
Bedrooms & bathrooms
- Bedrooms: 3
- Bathrooms: 2
- Full bathrooms: 2
Rooms
- Room types: Florida Room
Primary bedroom
- Features: Built-in Closet
- Level: First
- Area: 156 Square Feet
- Dimensions: 13x12
Bedroom 2
- Features: Built-in Closet
- Level: First
- Area: 121 Square Feet
- Dimensions: 11x11
Bedroom 3
- Features: Built-in Closet
- Level: First
- Area: 150 Square Feet
- Dimensions: 12x12.5
Primary bathroom
- Level: First
- Area: 55 Square Feet
- Dimensions: 5x11
Bathroom 2
- Level: First
- Area: 52.5 Square Feet
- Dimensions: 7.5x7
Great room
- Level: First
- Area: 253 Square Feet
- Dimensions: 23x11
Kitchen
- Level: First
- Area: 253 Square Feet
- Dimensions: 23x11
Workshop
- Level: First
- Area: 80 Square Feet
- Dimensions: 8x10
Heating
- Central
Cooling
- Central Air
Appliances
- Included: Dishwasher, Electric Water Heater, Range, Range Hood, Refrigerator
- Laundry: Electric Dryer Hookup, In Garage, Washer Hookup
Features
- Built-in Features, Ceiling Fan(s), Eating Space In Kitchen, Kitchen/Family Room Combo, Open Floorplan, Primary Bedroom Main Floor, Split Bedroom, Stone Counters, Thermostat
- Flooring: Tile
- Doors: Sliding Doors
- Windows: Window Treatments, Hurricane Shutters
- Has fireplace: No
Interior area
- Total structure area: 2,162
- Total interior livable area: 1,766 sqft
Property
Parking
- Total spaces: 1
- Parking features: Boat, Garage Door Opener, RV Access/Parking
- Attached garage spaces: 1
- Details: Garage Dimensions: 15x24
Features
- Levels: One
- Stories: 1
- Patio & porch: Covered, Screened
- Exterior features: Dog Run, Storage
- Has private pool: Yes
- Pool features: Heated, In Ground, Screen Enclosure
- Fencing: Cross Fenced
- Has view: Yes
- View description: Pool
Lot
- Size: 9,908 Square Feet
- Dimensions: 76 x 130
- Features: Sidewalk
- Residential vegetation: Mature Landscaping
Details
- Additional structures: Shed(s), Workshop
- Parcel number: 0042020052
- Zoning: RSF3
- Special conditions: None
Construction
Type & style
- Home type: SingleFamily
- Architectural style: Florida,Ranch
- Property subtype: Single Family Residence
Materials
- Block
- Foundation: Slab
- Roof: Membrane,Shingle
Condition
- New construction: No
- Year built: 1962
Utilities & green energy
- Sewer: Public Sewer
- Water: Public
- Utilities for property: Cable Available, Public, Street Lights, Water Connected
Community & HOA
Community
- Features: Sidewalks
- Pet fee: $0 monthly
- Subdivision: KENSINGTON PARK
HOA
- Has HOA: No
Location
- Region: Sarasota
Financial & listing details
- Price per square foot: $253/sqft
- Tax assessed value: $330,700
- Annual tax amount: $4,191
- Date on market: 7/17/2025
- Cumulative days on market: 4 days
- Listing terms: Cash,Conventional,FHA,VA Loan
- Ownership: Fee Simple
- Total actual rent: 0
- Road surface type: Paved
Price history
| Date | Event | Price |
|---|---|---|
| 8/25/2025 | Sold | $446,900$253/sqft |
Source:  Stellar MLS #A4658947 Report a problem Stellar MLS #A4658947 Report a problem | ||
| 7/22/2025 | Pending sale | $446,900$253/sqft |
Source: Stellar MLS #A4658947 Report a problem | ||
| 7/18/2025 | Listed for sale | $446,900+38.6%$253/sqft |
Source: Stellar MLS #A4658947 Report a problem | ||
| 7/12/2024 | Listing removed | $322,500-3.7%$183/sqft |
Source: Stellar MLS #A4502455 Report a problem | ||
| 7/1/2021 | Sold | $335,000+3.9%$190/sqft |
Source: Public Record Report a problem | ||
| 5/30/2021 | Pending sale | $322,500$183/sqft |
Source: Stellar MLS #A4502455 Report a problem | ||
| 5/29/2021 | Listed for sale | $322,500+243.1%$183/sqft |
Source: Stellar MLS #A4502455 Report a problem | ||
| 10/30/1996 | Sold | $94,000$53/sqft |
Source: Public Record Report a problem | ||
Public tax history
| Year | Property taxes | Tax assessment |
|---|---|---|
| 2025 | $4,111 -1.9% | $330,700 -2.3% |
| 2024 | $4,192 +2.6% | $338,400 +1.8% |
| 2023 | $4,085 +2.8% | $332,278 +3% |
| 2022 | $3,973 +222.9% | $322,600 +235% |
| 2021 | $1,230 +1.5% | $96,290 +1.4% |
| 2020 | $1,212 +5.5% | $94,961 +2.3% |
| 2019 | $1,149 | $92,826 +1.9% |
| 2018 | $1,149 +6.6% | $91,095 +2.1% |
| 2017 | $1,077 -1.1% | $89,221 -35.2% |
| 2016 | $1,090 | $137,600 +14.7% |
| 2015 | $1,090 +0.6% | $120,000 +41.5% |
| 2014 | $1,083 +0.5% | $84,818 |
| 2013 | $1,077 +2.4% | $84,818 +1.7% |
| 2012 | $1,052 -5.4% | $83,400 -6% |
| 2011 | $1,112 -14.2% | $88,700 -10.5% |
| 2010 | $1,296 +0.8% | $99,100 -2.3% |
| 2009 | $1,286 | $101,399 +0.1% |
| 2008 | $1,286 -7.8% | $101,298 +3% |
| 2007 | $1,395 | $98,348 +2.5% |
| 2006 | -- | $95,949 +3% |
| 2005 | -- | $93,154 +3% |
| 2004 | $1,411 -0.6% | $90,441 +1.9% |
| 2003 | $1,420 -1% | $88,755 +2.4% |
| 2002 | $1,434 +6.6% | $86,675 +1.6% |
| 2001 | $1,345 +2.1% | $85,310 +3% |
| 2000 | $1,318 | $82,825 |
Find assessor info on the county website
Neighborhood: Kensington Park
Nearby homes
- $374,3004 bd3 ba1.7k sqft3422 27th Pkwy, Sarasota, FL 34235Off Market
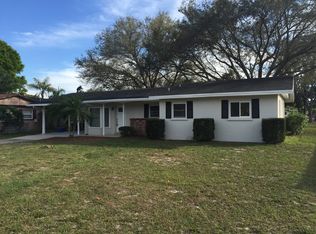
- $372,3003 bd2 ba1.5k sqft3430 27th Pkwy, Sarasota, FL 34235Off Market

- $452,3004 bd3 ba2.3k sqft3445 24th Pkwy, Sarasota, FL 34235Off Market
- $330,9003 bd2 ba1.2k sqft3441 24th Pkwy, Sarasota, FL 34235Off Market

- $252,9002 bd1 ba1k sqft3418 27th Pkwy, Sarasota, FL 34235Off Market
- $363,5003 bd2 ba1.9k sqft3449 24th Pkwy, Sarasota, FL 34235Off Market
- $549,2005 bd5 ba3.3k sqft2413 24th Way, Sarasota, FL 34235Off Market
- $244,1002 bd1 ba957 sqft3437 24th Pkwy, Sarasota, FL 34235Off Market
Nearby schools
GreatSchools rating
- 2/10Gocio Elementary SchoolGrades: PK-5Distance: 0.3 mi
- 5/10Booker Middle SchoolGrades: 6-8Distance: 1.6 mi
- 3/10Booker High SchoolGrades: 9-12Distance: 2.3 mi
Schools provided by the listing agent
- Elementary: Gocio Elementary
- Middle: Booker Middle
- High: Booker High
Source: Stellar MLS. This data may not be complete. We recommend contacting the local school district to confirm school assignments for this home.
Get a cash offer in 3 minutes
Find out how much your home could sell for in as little as 3 minutes with a no-obligation cash offer.
Estimated market value
$432,700
Get a cash offer in 3 minutes
Find out how much your home could sell for in as little as 3 minutes with a no-obligation cash offer.
Estimated market value
$432,700
- Florida
- Sarasota County
- Sarasota
- 34235
- Kensington Park
- 3426 27TH PARKWAY
Nearby cities
Nearby neighborhoods
Nearby zip codes
Other Sarasota Topics
