Skip main navigation
Sold
  • Listed by: Windermere West Metro
    Bought with: COMPASS
    $1,240,000

    3426 31st Avenue W, Seattle, WA 98199

    4beds
    2,060sqft
    Single Family Residence
    Built in 1952
    5,401.44 Square Feet Lot
    $1,189,900 Zestimate®
    $602/sqft
    $5,266 Estimated rent

    Home value

    $1,189,900

    $1.09M - $1.30M

    $5,266/mo

    Zestimate® history
    Loading
    Loading...

    Owner options

    List your home for rent

    $5,266/mo

    Rent Zestimate®

    Find your next renter with Zillow Rental Manager. Plus, with online applications, you can quickly screen prospective tenants – for free.

    Learn more

    $5,266/mo

    Rent Zestimate®

    Refinance and save

    $7,457/mo

    Est. payment

    Refinancing to a lower rate could help reduce your monthly payments and save thousands over the life of the loan.

    See today's rates

    $7,457/mo

    Est. payment

    Explore your selling options

    Work with a Zillow partner agent

    Leverage their expertise and Zillow's premium Showcase listings to get your home seen by more buyers.

    Get started

    List with your own agent

    Get your home in front of millions of buyers by listing it on Zillow.

    Learn how to do it

    Sell it yourself

    Take full control of how buyers see your home on Zillow by listing For Sale by Owner (FSBO).

    List your home

    What's special

    Kitchen appliancesRear yard for playWonderful territorial viewsPre finished millworkPaint interior and exteriorLoads of natural lightQuiet street
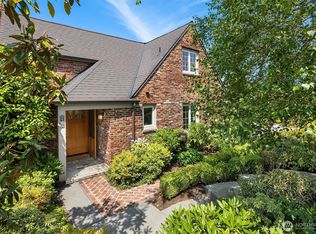
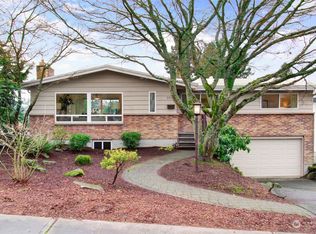
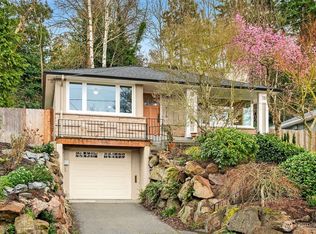
    Welcome to this mid century architectural home, located in the heart of Magnolia. Nestled on a quiet street, just minutes from Discovery Park, local ball fields, dog park and close to all the boutique shops & eateries the quaint little town has to offer. Perched up above the street, provides wonderful territorial views to the West with loads of natural light. Hardwoods throughout the main floor with pre finished millwork throughout. Recent updates include kitchen appliances, paint interior & exterior, H2O tank, furnace & AC unit. 4th bedroom is nonconforming & currently used as home office. 2 fireplaces, wine closet, and lower extra room great for TV/media set up. Rear yard for play. 1 car detached garage at street level for secure parking.

    Zillow last checked:

    Listing updated:

    Listed by:

    Chad K Ohrt,

    Windermere West Metro,

    Cynthia Ann Ohrt,

    Windermere West Metro

    Bought with:

    Shoshana Godwin, 115158

    COMPASS

    Source: NWMLS as distributed by MLS GRID,MLS#: 2339064MLS Logo

    Facts & features

    Interior

    Bedrooms & bathrooms
    • Bedrooms: 4
    • Bathrooms: 2
    • Full bathrooms: 2
    • Main level bathrooms: 1
    • Main level bedrooms: 2
    Primary bedroom
    • Level: Lower
    Bedroom
    • Level: Lower
    Bedroom
    • Level: Main
    Bedroom
    • Level: Main
    Bathroom full
    • Level: Lower
    Bathroom full
    • Level: Main
    Den office
    • Level: Main
    Dining room
    • Level: Main
    Entry hall
    • Level: Main
    Family room
    • Level: Lower
    Kitchen with eating space
    • Level: Main
    Living room
    • Level: Main
    Utility room
    • Level: Lower
    Heating
    • Fireplace, Forced Air, Natural Gas
    Cooling
    • Has cooling: Yes
    Appliances
    • Included: Dishwasher(s), Disposal, Double Oven, Dryer(s), Microwave(s), Refrigerator(s), Stove(s)/Range(s), Washer(s), Garbage Disposal, Water Heater: Gas, Water Heater Location: Laundry room, Water Heater Location: basement
    Features
    • Dining Room
    • Flooring: Ceramic Tile, Hardwood, Vinyl, Carpet
    • Doors: French Doors
    • Windows: Double Pane/Storm Window
    • Basement: Daylight,Finished
    • Number of fireplaces: 2
    • Fireplace features: Gas, Wood Burning, Lower Level: 1, Main Level: 1, Fireplace
    Interior area
    • Total structure area: 2,060
    • Total interior livable area: 2,060 sqft

    Property

    Parking
    • Total spaces: 1
    • Parking features: Driveway, Detached Garage, Off Street
    • Garage spaces: 1
    Features
    • Levels: One
    • Stories: 1
    • Entry location: Main
    • Patio & porch: Ceramic Tile, Double Pane/Storm Window, Dining Room, Fireplace, Fireplace (Primary Bedroom), French Doors, Jetted Tub, Security System, Water Heater
    • Spa features: Bath
    • Has view: Yes
    • View description: Partial, Sound, Territorial
    • Has water view: Yes
    • Water view: Sound
    Lot
    • Size: 5,401 sqft
    • Dimensions: 120 x 45
    • Features: Curbs, Paved, Sidewalk, Cable TV, Deck, Fenced-Partially, Gas Available, Patio
    • Topography: Partial Slope,Sloped,Terraces
    • Residential vegetation: Garden Space
    Details
    • Parcel number: 0582000776
    • Zoning: Seattle NR3
    • Zoning description: Jurisdiction: City
    • Special conditions: Standard
    • Other equipment: Leased Equipment: none

    Construction

    Type & style
    • Home type: SingleFamily
    • Architectural style: Traditional
    • Property subtype: Single Family Residence
    Materials
    • Brick, Wood Siding
    • Foundation: Poured Concrete
    • Roof: Composition
    Condition
    • Year built: 1952

    Utilities & green energy

    • Electric: Company: City of Seattle
    • Sewer: Sewer Connected, Company: City of Seattle
    • Water: Public, Company: City of Seattle
    • Utilities for property: Comcast, Comcast

    Community & neighborhood

    Security
    • Security features: Security System
    Location
    • Region: Seattle
    • Subdivision: Magnolia

    Other

    Other facts
    • Listing terms: Conventional,FHA,VA Loan
    • Cumulative days on market: 333 days

    Price history

    DateEventPrice
    5/16/2025Sold$1,240,000-4.5%$602/sqft
    Source: NWMLS as distributed by MLS GRID #2339064 Report a problem
    4/23/2025Pending sale$1,299,000$631/sqft
    Source: NWMLS as distributed by MLS GRID #2339064 Report a problem
    4/16/2025Price change$1,299,000-3.8%$631/sqft
    Source: NWMLS as distributed by MLS GRID #2339064 Report a problem
    4/3/2025Price change$1,350,000-9.4%$655/sqft
    Source: NWMLS as distributed by MLS GRID #2339064 Report a problem
    3/5/2025Listed for sale$1,490,000+117.5%$723/sqft
    Source: NWMLS as distributed by MLS GRID #2339064 Report a problem
    6/26/2007Sold$685,000+37%$333/sqft
    Source: NWMLS as distributed by MLS GRID #27063968 Report a problem
    4/5/2004Sold$499,950+79.8%$243/sqft
    Source: NWMLS as distributed by MLS GRID #24025236 Report a problem
    2/26/1999Sold$278,000$135/sqft
    Source: Public Record Report a problem

    Public tax history

    YearProperty taxesTax assessment
    2025$13,461 +10.1%$1,285,000 +2.4%
    2024$12,231 +10.8%$1,255,000 +10.2%
    2023$11,042 +2.7%$1,139,000 -8.1%
    2022$10,748 +12.6%$1,239,000 +23%
    2021$9,541 +4.7%$1,007,000 +10.4%
    2020$9,109 -3.3%$912,000 -4.8%
    2019$9,417 +14.9%$958,000 +3.6%
    2018$8,195 -3.8%$925,000 +10.3%
    2017$8,516 +45.5%$839,000 +9.7%
    2016$5,853 $765,000 +10.9%
    2015$5,853 $690,000 +16.6%
    2014$5,853 $592,000 +4%
    2013$5,853 $569,000 +19%
    2012-- $478,000 +9.4%
    2011-- $437,000 -5.8%
    2010-- $464,000
    2009-- $464,000 -1.1%
    2007-- $469,000 +13.9%
    2006-- $411,900 -9.8%
    2005-- $456,900 +47.9%
    2001$3,643 +27.1%$309,000 +34.9%
    2000$2,865 $229,000

    Find assessor info on the county website

    Neighborhood: Magnolia

    Nearby schools

    GreatSchools rating
    Get a cash offer in 3 minutes
    Find out how much your home could sell for in as little as 3 minutes with a no-obligation cash offer.
    Estimated market value
    $1,189,900
    Get a cash offer in 3 minutes
    Find out how much your home could sell for in as little as 3 minutes with a no-obligation cash offer.
    Estimated market value
    $1,189,900