Skip main navigation
For sale
  • Listed by: BHHS California Properties • Pei Chang • 626-922-4268
    $2,399,000

    3426 Avondale Rd, Pasadena, CA 91107

    5beds
    3,304sqft
    : 
    $15,043/mo
    Get pre-qualified
    Single Family Residence
    Built in 2014
    7,205 Square Feet Lot
    $2,371,900 Zestimate®
    $726/sqft
    $140/mo HOA

    What's special

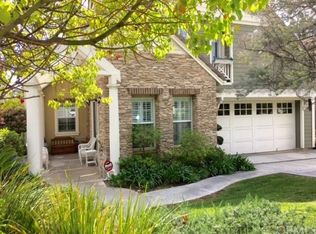
    Welcome to this exceptional 2014 Tudor estate, where timeless architecture meets sophisticated modern luxury. Nestled within Pasadena's prestigious Estates enclave, this distinguished residence offers gracious interiors, beautiful grounds, and effortless indoor-outdoor living with picturesque mountain views.A stately approach with mature landscaping, sophisticated lighting, and elegant concrete pavers sets the tone. Inside, the spacious living room is filled with natural light and anchored by a magnificent fireplace. Dining room features oversized French doors leading to a small private patio. At the heart of the home is a spectacular chef's kitchen featuring a dramatic center island, bespoke dovetail soft-close cabinetry, professional-grade GE Monogram stainless-steel appliances, abundant counter space, and a spacious pantry. The kitchen flows seamlessly into the great room, appointed with a commanding fireplace, built-in entertainment center, and oversized windows framing serene garden views. A sunlit breakfast area with an elegant chandelier, additional cabinetry, and direct access to the rear grounds creates an inviting setting for casual dining and entertaining.The main level also features a refined junior suite with a luxurious bath, ideal for guests or extended family.Upstairs, the impressive primary suite is a serene retreat with four oversized windows and an expansive custom closet. The spa-inspired bath features an oversized soaking tub, separate shower, dual granite-topped vanities, and private water closet. A second junior suite offers mountain views and extensive attic storage, while two additional bedrooms share a well-appointed full bath.The private grounds are designed for quintessential Southern California living. An expansive paving-stone patio features a built-in BBQ island, outdoor speakers, and large retractable awning for shaded dining and entertaining. Mature hedges provide privacy, while a second outdoor lounge patio captures magnificent mountain views. A charming koi pond with flowering water lilies completes the tranquil setting.Ideally located in Pasadena, this remarkable estate presents a rare opportunity to own a modern Tudor classic--a masterful blend of architectural heritage, refined luxury, privacy, and effortless California living.
    5 days
    |
    598
    |
    33
    |

    Zillow last checked:

    Listing updated:

    Listed by:

    Pei Chang DRE #01324106 626-922-4268,

    BHHS California Properties,

    David Lao DRE #00991605 626-922-4213,

    Berkshire Hathaway HomeServices California Properties

    Source: CRMLS,MLS#: P1-28471MLS LogoOriginating MLS: California Regional MLS (Ventura & Pasadena-Foothills AORs)

      Facts & features

      Interior

      Bedrooms & bathrooms
      • Bedrooms: 5
      • Bathrooms: 5
      • Full bathrooms: 3
      • 3/4 bathrooms: 1
      • 1/2 bathrooms: 1
      • Main level bathrooms: 2
      • Main level bedrooms: 1
      Rooms
      • Room types: Bathroom, Entry/Foyer, Family Room, Great Room, Kitchen, Laundry, Living Room, Primary Bathroom, Primary Bedroom, Office, Other, Pantry, Dining Room
      Primary bedroom
      • Features: Primary Suite
      Primary bedroom
      • Features: Main Level Primary
      Primary bedroom
      • Features: Multiple Primary Suites
      Bathroom
      • Features: Bidet, Bathroom Exhaust Fan, Bathtub, Closet, Dual Sinks, Enclosed Toilet, Full Bath on Main Level, Stone Counters, Soaking Tub, Separate Shower
      Kitchen
      • Features: Kitchen Island, Kitchen/Family Room Combo, Stone Counters, Self-closing Drawers, Walk-In Pantry
      Pantry
      • Features: Walk-In Pantry
      Heating
      • Central
      Cooling
      • Central Air
      Appliances
      • Included: Barbecue, Double Oven, Dishwasher, Electric Oven, Gas Cooktop, Gas Water Heater, Microwave, Refrigerator, Range Hood, Vented Exhaust Fan, Water To Refrigerator, Water Purifier, Dryer, Washer
      • Laundry: Inside, Laundry Room, Upper Level
      Features
      • Breakfast Bar, Built-in Features, Breakfast Area, Separate/Formal Dining Room, Granite Counters, Open Floorplan, Pantry, Stone Counters, Recessed Lighting, Storage, Wired for Sound, Jack and Jill Bath, Main Level Primary, Multiple Primary Suites, Primary Suite, Walk-In Pantry, Walk-In Closet(s)
      • Flooring: Tile, Wood
      • Doors: French Doors
      • Windows: Blinds, Double Pane Windows, Drapes, Plantation Shutters, Screens
      • Has fireplace: Yes
      • Fireplace features: Gas, Gas Starter, Great Room, Living Room
      • Common walls with other units/homes: No Common Walls
      Interior area
      • Total interior livable area: 3,304 sqft

      Property

      Parking
      • Total spaces: 2
      • Parking features: Direct Access, Door-Single, Driveway, Garage, Garage Door Opener, Side By Side, Storage
      • Attached garage spaces: 2
      Features
      • Levels: Two
      • Stories: 2
      • Patio & porch: Concrete, Covered, Open, Patio, Wrap Around
      • Exterior features: Awning(s), Barbecue, Koi Pond, Lighting, Rain Gutters
      • Pool features: None
      • Spa features: None
      • Fencing: Block,Wrought Iron
      • Has view: Yes
      • View description: Mountain(s), Neighborhood
      • Park: Sunnyslope Park, Alice's Dog Park
      Lot
      • Size: 7,205 Square Feet
      • Features: Back Yard, Front Yard, Sprinklers In Rear, Sprinklers In Front, Lawn, Landscaped, Near Park, Near Public Transit, Sprinklers Timer, Sprinklers On Side, Sprinkler System, Yard
      Details
      • Parcel number: 5757005022
      • Special conditions: Standard

      Construction

      Type & style
      • Home type: SingleFamily
      • Architectural style: Tudor
      • Property subtype: Single Family Residence
      Materials
      • Copper Plumbing
      • Foundation: Slab
      • Roof: Concrete,Tile
      Condition
      • Turnkey
      • Year built: 2014

      Utilities & green energy

      • Sewer: Public Sewer
      • Water: Public

      Community & HOA

      Community
      • Features: Curbs, Gutter(s), Street Lights, Suburban, Park
      • Security: Security System, Carbon Monoxide Detector(s), Fire Sprinkler System, Smoke Detector(s), Security Lights
      HOA
      • Has HOA: Yes
      • Amenities included: Other
      • HOA fee: $140 monthly
      • HOA name: Estates Pasadena
      Location
      • Region: Pasadena

      Financial & listing details

      • Price per square foot: $726/sqft
      • Tax assessed value: $2,173,445
      • Date on market: 8/15/2026
      • Cumulative days on market: 5 days
      • Listing terms: Cash to New Loan

        Estimated market value

        $2,371,900

        $2.25M - $2.49M

        $7,865/mo

        Price history

        DateEventPrice
        8/15/2026Listed for sale$2,399,000+33.3%$726/sqft
        Source: CRMLS #P1-28471 Report a problem
        6/7/2016Sold$1,800,000+0.7%$545/sqft
        Source: Public Record Report a problem
        5/13/2016Pending sale$1,788,000$541/sqft
        Source: Dilbeck Real Estate #316003848 Report a problem
        4/29/2016Listed for sale$1,788,000+17%$541/sqft
        Source: Dilbeck Real Estate #316003848 Report a problem
        5/16/2014Sold$1,528,500$463/sqft
        Source: Public Record Report a problem

        Public tax history

        YearProperty taxesTax assessment
        2026-- $2,173,445 +2%
        2025$24,611 +4.8%$2,130,829 +2%
        2024$23,483 +0.8%$2,089,049 +2%
        2023$23,295 +3.6%$2,048,088 +2%
        2022$22,481 +4.3%$2,007,931 +2%
        2021$21,558 +4.3%$1,968,561 +1%
        2020$20,674 $1,948,376 +2%
        2019$20,674 -2.3%$1,910,174 +2%
        2018$21,159 $1,872,720 +2%
        2017$21,159 +1.2%$1,836,000 +15.9%
        2016$20,910 +15.7%$1,584,367 +1.5%
        2015$18,076 +165.6%$1,560,569 +158.9%
        2014$6,805 $602,724 +180.7%
        2012-- $214,741 +2%
        2011-- $210,531 +0.8%
        2010-- $208,958 -36.1%
        2009-- $327,114 +6%
        2008-- $308,550
        Find assessor info on the county website

        Monthly payment

        Est. payment

        Payment breakdown

        Explore the cost of this home by adjusting the details. Changes won't be saved.
        All calculations are estimates and provided by Zillow, Inc. for informational purposes only. Actual amounts may vary.
        HOA fees may include property taxes on listings classified as Co-Ops. Contact the listing agent and/or owner for fee details.
        See how much you could borrow to make a competitive offer.

        Climate risks

        Neighborhood: North East

        Getting around

        42 / 100
        Car-Dependent
        50 / 100
        Good Transit
        51 / 100
        Bikeable

        Nearby schools

        GreatSchools rating

        A local agent can set up tours, give advice and negotiate with sellers.

        Browse local experts

        Similar homes

            • Local buyer's agents are ready to help