Skip main navigation
Closed
  • $235,000

    3426 Black Oak Ct, Youngstown, OH 44511

    3beds
    1,492sqft
    Single Family Residence
    Built in 1959
    0.37 Acres Lot
    $258,800 Zestimate®
    $158/sqft
    $1,838 Estimated rent

    Home value

    $258,800

    $246,000 - $272,000

    $1,838/mo

    Zestimate® history
    Loading
    Loading...

    Owner options

    List your home for rent

    $1,838/mo

    Rent Zestimate®

    Find your next renter with Zillow Rental Manager. Plus, with online applications, you can quickly screen prospective tenants – for free.

    Learn more

    $1,838/mo

    Rent Zestimate®

    Refinance and save

    $1,615/mo

    Est. payment

    Refinancing to a lower rate could help reduce your monthly payments and save thousands over the life of the loan.

    See today's rates

    $1,615/mo

    Est. payment

    Explore your selling options

    Work with a Zillow partner agent

    Leverage their expertise and Zillow's premium Showcase listings to get your home seen by more buyers.

    Get started

    List with your own agent

    Get your home in front of millions of buyers by listing it on Zillow.

    Learn how to do it

    Sell it yourself

    Take full control of how buyers see your home on Zillow by listing For Sale by Owner (FSBO).

    List your home

    What's special

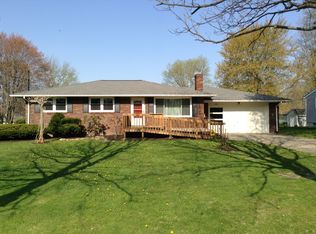
    From the moment you drive up to this immaculately kept 3 bedroom 2.5 ranch in Austintown, you will see the pride of ownership. An inviting covered front porch begs you to have a seat and stay a while. Once through the foyer, you will be met by a huge 21x17 living room, with plenty of room for seating. It is highlighted by a whitewashed stone, gas fireplace with wrap around mantle. The well appointed, dine-in kitchen features newer stainless steel appliances. An abundance of cabinetry and counter space offer plenty of room for storage and prep work. A nice sized dining room off the kitchen is perfect for gathering family and friends. The large master bedroom easily fits a king sized bed, and features an updated half bath. The main floor is finished off with two additional bedrooms and a spacious full bath. The partial basement offers plenty of additional storage space as well as a 2nd full bath. The attached, two car garage is clean, spacious, and features glass block windows and extra storage. The fenced in side yard features a cement patio that runs the length of the house, and is fully graveled for ease of maintenance. Two storage sheds offer plenty of space for storing lawn equipment. Some additional updates include newer HVAC, storm doors, ceiling fans, vanities, carpeting, etc. Call today to schedule your own private showing.

    Zillow last checked:

    Listing updated:

    Listed by:

    Michael A Cramer michaelcramer@howardhanna.com330-719-3806,

    Howard Hanna

    Bought with:

    Amy J Andrews, 2019007147

    Keller Williams Chervenic Rlty

    Source: MLS Now,MLS#: 5059544Originating MLS: Stark Trumbull Area REALTORS

    Facts & features

    Interior

    Bedrooms & bathrooms
    • Bedrooms: 3
    • Bathrooms: 3
    • Full bathrooms: 2
    • 1/2 bathrooms: 1
    • Main level bathrooms: 2
    • Main level bedrooms: 3
    Primary bedroom
    • Description: Flooring: Carpet
    • Level: First
    • Dimensions: 13.25 x 12.75
    Bedroom
    • Description: Flooring: Carpet
    • Level: First
    • Dimensions: 12.75 x 11.25
    Bedroom
    • Description: Flooring: Carpet
    • Level: First
    • Dimensions: 13.25 x 12.75
    Primary bathroom
    • Level: First
    • Dimensions: 4.75 x 4.25
    Bathroom
    • Level: First
    • Dimensions: 7.75 x 6.5
    Dining room
    • Description: Flooring: Laminate
    • Level: First
    • Dimensions: 11.5 x 11.25
    Eat in kitchen
    • Description: Flooring: Ceramic Tile
    • Level: First
    • Dimensions: 18 x 9.5
    Entry foyer
    • Level: First
    • Dimensions: 7.75 x 4.5
    Living room
    • Description: Flooring: Carpet
    • Level: First
    • Dimensions: 21.5 x 17.25
    Heating
    • Forced Air
    Cooling
    • Central Air
    Appliances
    • Included: Built-In Oven, Cooktop, Dishwasher, Microwave, Refrigerator
    • Laundry: In Basement
    Features
    • Basement: Partial,Unfinished
    • Number of fireplaces: 1
    • Fireplace features: Gas
    Interior area
    • Total structure area: 1,492
    • Total interior livable area: 1,492 sqft
    • Finished area above ground: 1,492

    Property

    Parking
    • Parking features: Attached, Direct Access, Electricity, Garage, Garage Door Opener, Garage Faces Side
    • Attached garage spaces: 2
    Features
    • Levels: One
    • Stories: 1
    • Patio & porch: Rear Porch, Covered
    Lot
    • Size: 0.37 Acres
    • Dimensions: 106 x 140
    • Features: Corner Lot, Cul-De-Sac
    Details
    • Additional structures: Shed(s)
    • Parcel number: 480010257.000

    Construction

    Type & style
    • Home type: SingleFamily
    • Architectural style: Ranch
    • Property subtype: Single Family Residence
    Materials
    • Vinyl Siding
    • Roof: Asphalt
    Condition
    • Year built: 1959

    Utilities & green energy

    • Sewer: Public Sewer
    • Water: Public

    Community & HOA

    Community
    • Subdivision: Timber Lanes 3
    HOA
    • Has HOA: No
    Location
    • Region: Youngstown

    Financial & listing details

    • Price per square foot: $158/sqft
    • Tax assessed value: $162,520
    • Annual tax amount: $2,163
    • Date on market: 8/5/2024
    • Cumulative days on market: 57 days
    • Listing agreement: Exclusive Right To Sell

    Price history

    DateEventPrice
    10/4/2024Sold$235,000$158/sqft
    Source: Public Record Report a problem
    10/1/2024Pending sale$235,000$158/sqft
    Source: MLS Now #5059544 Report a problem
    8/8/2024Contingent$235,000$158/sqft
    Source: MLS Now #5059544 Report a problem
    8/5/2024Listed for sale$235,000+126%$158/sqft
    Source: MLS Now #5059544 Report a problem
    10/25/2013Sold$104,000-0.9%$70/sqft
    Source: MLS Now #3428182 Report a problem
    8/8/2013Pending sale$104,900+0.9%$70/sqft
    Source: Burgan Real Estate #3428182 Report a problem
    8/7/2013Sold$104,000-0.9%$70/sqft
    Source: Agent Provided Report a problem
    8/2/2013Listed for sale$104,900+16.7%$70/sqft
    Source: Burgan Real Estate #3428182 Report a problem
    11/29/2012Sold$89,900$60/sqft
    Source: Public Record Report a problem

    Public tax history

    YearProperty taxesTax assessment
    2025$2,743 +26.2%$56,880
    2024$2,173 +0.4%$56,880
    2023$2,163 -2.2%$56,880 +45.2%
    2022$2,213 -0.1%$39,170
    2021$2,215 -0.4%$39,170
    2020$2,223 +8.4%$39,170 +18.9%
    2019$2,051 +0.7%$32,950
    2018$2,037 +3.2%$32,950
    2017$1,974 -7.8%$32,950 -6.9%
    2016$2,140 +3.1%$35,390
    2015$2,076 -0.4%$35,390
    2014$2,085 +1.1%$35,390
    2013$2,062 +0%$35,390
    2012$2,061 +39.3%$35,390
    2011$1,479 +7.3%$35,390 +1%
    2010$1,379 +8.6%$35,040
    2009$1,269 +0.3%$35,040
    2008$1,265 -24.7%$35,040
    2007$1,681 +2.7%$35,040
    2006$1,637 -4.1%$35,040 +3.2%
    2005$1,707 -44.8%$33,960
    2003$3,094 +3.2%--
    2002$2,997 --
    2001$2,997 +1%--
    2000$2,968 --
    Find assessor info on the county website

    Neighborhood: 44511

    Nearby schools

    GreatSchools rating
    Schools provided by the listing agent
    • District: Austintown LSD - 5001

    Source: MLS Now. This data may not be complete. We recommend contacting the local school district to confirm school assignments for this home.

    Get a cash offer in 3 minutes
    Find out how much your home could sell for in as little as 3 minutes with a no-obligation cash offer.
    Estimated market value
    $258,800
    Get a cash offer in 3 minutes
    Find out how much your home could sell for in as little as 3 minutes with a no-obligation cash offer.
    Estimated market value
    $258,800