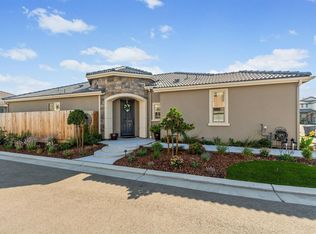
A prime opportunity in the heart of Clovis! This impeccably kept home sits behind the gates of the desirable Woodside Tangled community. Located on a corner lot with ample parking, this 3 bedroom, 2 bath home features an open floor plan, bright neutral paint and updates throughout! Cook to your hearts desire in the large kitchen with granite counters, 5 burner gas cooktop, stainless appliances, extra large single basin sink and expansive center island with endless counter space! The wood look tile plank floors and bright shutters throughout the home create a clean and updated space and the large open living and dining space can house all your friends and family. The secluded primary bedroom off the living room features high ceilings, a large primary bath and walk in closet. On the other side of the home you will find an indoor laundry room, two guest rooms, a guest bath with shower/tub combo and your garage entrance. Find some peace and quiet in the backyard space that will stay green and bright throughout the year with drought tolerant synthetic lawn and drip line garden beds. Catch the added bonus side gate entrance to your corner lot! Energy saving solar panels and a tankless water heater wrap up the wonderful features on this home! An incredible opportunity for all buyers alike, make this your first home, your downsize, or your investment cash flow and know there isn't a better investment than this beauty! Call to schedule your appointment today before it's gone!
Sold for $439,950
$439,950
3426 Brimhall Ln, Clovis, CA 93619
3beds
2baths
1,559sqft
Residential, Single Family Residence
Built in 2017
3,554 Square Feet Lot
$463,600 Zestimate®
$282/sqft
$2,351 Estimated rent
Home value
$463,600
$440,000 - $487,000
$2,351/mo
Zestimate® history
Owner options
List your home for rent
$2,351/mo
Rent Zestimate®
Find your next renter with Zillow Rental Manager. Plus, with online applications, you can quickly screen prospective tenants – for free.
$2,351/mo
Rent Zestimate®
Refinance and save
$2,851/mo
Est. payment
Refinancing to a lower rate could help reduce your monthly payments and save thousands over the life of the loan.
$2,851/mo
Est. payment
Explore your selling options
Work with a Zillow partner agent
Leverage their expertise and Zillow's premium Showcase listings to get your home seen by more buyers.
Get startedList with your own agent
Get your home in front of millions of buyers by listing it on Zillow.
Learn how to do itSell it yourself
Take full control of how buyers see your home on Zillow by listing For Sale by Owner (FSBO).
List your homeWhat's special
Garage entranceEnergy saving solar panelsAmple parkingExpansive center islandClean and updated spaceWalk in closetCorner lot
Zillow last checked:
Listing updated:
Listed by:
Shannon R. McAvoy DRE #01999117 559-940-2359,
eXp Realty of California, Inc.
Bought with:
Nina Sensenbaugh, DRE #01867955
Guarantee Real Estate
Source: Fresno MLS,MLS#: 606718Originating MLS: Fresno MLS
Facts & features
Interior
Bedrooms & bathrooms
- Bedrooms: 3
- Bathrooms: 2
Primary bedroom
- Area: 0
- Dimensions: 0 x 0
Bedroom 1
- Area: 0
- Dimensions: 0 x 0
Bedroom 2
- Area: 0
- Dimensions: 0 x 0
Bedroom 3
- Area: 0
- Dimensions: 0 x 0
Bedroom 4
- Area: 0
- Dimensions: 0 x 0
Bathroom
- Features: Tub/Shower, Shower, Tub
Dining room
- Features: Living Room/Area
- Area: 0
- Dimensions: 0 x 0
Family room
- Area: 0
- Dimensions: 0 x 0
Kitchen
- Features: Eat-in Kitchen, Pantry
- Area: 0
- Dimensions: 0 x 0
Living room
- Area: 0
- Dimensions: 0 x 0
Basement
- Area: 0
Heating
- Has Heating (Unspecified Type)
Cooling
- Central Air
Appliances
- Included: Built In Range/Oven, Gas Appliances, Disposal, Dishwasher, Microwave
- Laundry: Inside, Utility Room, Electric Dryer Hookup
Features
- Flooring: Carpet, Tile
- Windows: Double Pane Windows
- Basement: None
- Has fireplace: No
Interior area
- Total structure area: 1,559
- Total interior livable area: 1,559 sqft
Property
Parking
- Parking features: Garage - Attached, Open
- Has attached garage: Yes
- Has uncovered spaces: Yes
Features
- Levels: One
- Stories: 1
- Patio & porch: Uncovered
- Fencing: Fenced
Lot
- Size: 3,554 Square Feet
- Features: Urban, Corner Lot, Sprinklers In Front, Sprinklers Auto, Synthetic Lawn, Drip System
Details
- Parcel number: 55442301
- Zoning: R1
Construction
Type & style
- Home type: SingleFamily
- Property subtype: Residential, Single Family Residence
Materials
- Stucco, Stone
- Foundation: Concrete
- Roof: Tile
Condition
- Year built: 2017
Details
- Builder name: Tanglewood - Woodside
Utilities & green energy
- Sewer: Public Sewer
- Water: Public
- Utilities for property: Public Utilities
Community & HOA
Community
- Security: Security Gate
HOA
- Has HOA: Yes
- Amenities included: Maintenance Grounds, Gated
- HOA fee: $85 monthly
Location
- Region: Clovis
Financial & listing details
- Price per square foot: $282/sqft
- Tax assessed value: $448,698
- Annual tax amount: $5,952
- Date on market: 1/11/2024
- Cumulative days on market: 26 days
- Listing agreement: Exclusive Right To Sell
- Listing terms: Government,Conventional,Cash
Price history
| Date | Event | Price |
|---|---|---|
| 3/4/2024 | Sold | $439,950$282/sqft |
Source: Fresno MLS #606718 Report a problem | ||
| 2/7/2024 | Pending sale | $439,950$282/sqft |
Source: Fresno MLS #606718 Report a problem | ||
| 1/23/2024 | Listed for sale | $439,950$282/sqft |
Source: Fresno MLS #606718 Report a problem | ||
| 1/22/2024 | Pending sale | $439,950$282/sqft |
Source: Fresno MLS #606718 Report a problem | ||
| 1/12/2024 | Listed for sale | $439,950+33.3%$282/sqft |
Source: Fresno MLS #606718 Report a problem | ||
| 6/30/2020 | Sold | $330,000-1.5%$212/sqft |
Source: Public Record Report a problem | ||
| 5/18/2020 | Listed for sale | $335,000$215/sqft |
Source: Guarantee Real Estate #541839 Report a problem | ||
Public tax history
| Year | Property taxes | Tax assessment |
|---|---|---|
| 2025 | $5,952 +23.3% | $448,698 +26.8% |
| 2024 | $4,825 +1.9% | $353,821 +2% |
| 2023 | $4,734 +1.4% | $346,885 +2% |
| 2022 | $4,670 +2.6% | $340,085 +2% |
| 2021 | $4,550 -0.5% | $333,418 0% |
| 2020 | $4,571 +2% | $333,552 +2% |
| 2019 | $4,483 +2.5% | $327,012 +2% |
| 2018 | $4,375 +538.5% | $320,600 +959.9% |
| 2017 | $685 +22.3% | $30,248 +2% |
| 2016 | $560 | $29,655 |
Find assessor info on the county website
Neighborhood: 93619
Nearby homes
- $430,3002 bd2 ba1.5k sqft3434 Brimhall Ln, Clovis, CA 93619Off Market
- $457,3003 bd2 ba1.5k sqft3419 Taylor Ln, Clovis, CA 93619Off Market
- $413,5003 bd2 ba1.5k sqft3442 Brimhall Ln, Clovis, CA 93619Off Market
- $479,9003 bd2 ba1.5k sqft3427 Taylor Ln, Clovis, CA 93619Off Market
- $545,0004 bd3 ba2.3k sqft1406 Haroldsen Ln, Clovis, CA 93619Off Market
- $528,3003 bd2 ba1.9k sqft1446 Haroldsen Ln, Clovis, CA 93619Off Market
- $522,8004 bd3 ba2.3k sqft3435 Taylor Ln, Clovis, CA 93619Off Market
- $469,6003 bd2 ba1.5k sqft1426 Haroldsen Ln, Clovis, CA 93619Off Market
Nearby schools
GreatSchools rating
- 10/10Red Bank Elementary SchoolGrades: K-6Distance: 0.6 mi
- 7/10Clark Intermediate SchoolGrades: 7-8Distance: 3 mi
- 9/10Clovis High SchoolGrades: 9-12Distance: 2 mi
Schools provided by the listing agent
- Elementary: Red Bank
- Middle: Clark
- High: Clovis
Source: Fresno MLS. This data may not be complete. We recommend contacting the local school district to confirm school assignments for this home.
Get a cash offer in 3 minutes
Find out how much your home could sell for in as little as 3 minutes with a no-obligation cash offer.
Estimated market value
$463,600
Get a cash offer in 3 minutes
Find out how much your home could sell for in as little as 3 minutes with a no-obligation cash offer.
Estimated market value
$463,600
- California
- Fresno County
- Clovis
- 93619
- 3426 Brimhall Ln
Nearby cities
Nearby zip codes
Other Clovis Topics
