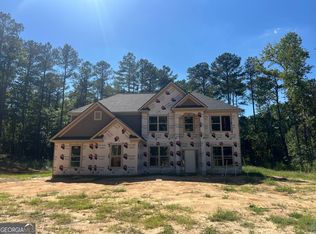
Welcome to this spacious 5-bedroom, 4-bathroom home offering the perfect blend of comfort, style, and functionality. The main level features a versatile bonus room with double doors—ideal for a home office, gym, or playroom—a formal dining room, a guest bedroom, and a full bath. The bright family room boasts oversized windows overlooking a private, wooded backyard and a cozy gas fireplace. The open-concept eat-in kitchen features stainless steel appliances, abundant cabinet and counter space, and a seamless flow into the family room, making it perfect for everyday living and entertaining. A two-car garage provides convenient direct access to the kitchen. Upstairs, the oversized owner's suite is a true retreat, featuring a private sitting area with its own fireplace, a spa-inspired bath with dual vanities, a garden tub, separate shower, and a large walk-in closet. Two secondary bedrooms share a Jack-and-Jill bathroom, while an additional bedroom enjoys access to its own full bath. The upstairs laundry room adds everyday convenience. Nestled on a private, wooded lot, this beautifully designed home offers generous living spaces, flexible rooms to fit your lifestyle, and access to wonderful community amenities, including a swimming pool and playground. This exceptional home is the perfect place to relax, entertain, and create lasting memories. Don't miss your opportunity to make it yours!
Pending
$479,999
3426 Brook Rose Ln, Lithonia, GA 30038
5beds
--sqft
Single Family Residence, Residential
Built in 2021
0.28 Acres Lot
$478,600 Zestimate®
$--/sqft
$71/mo HOA
What's special
- 63 days
- 108
- 3
Zillow last checked:
Listing updated:
Listed by:
CANDACE FILES,
Maximum One Realtor Partners 678-400-2618
Source: FMLS GA,MLS#: 7808044
Facts & features
Interior
Bedrooms & bathrooms
- Bedrooms: 5
- Bathrooms: 4
- Full bathrooms: 4
- Main level bathrooms: 1
- Main level bedrooms: 1
Rooms
- Room types: Basement, Bonus Room, Computer Room
Primary bedroom
- Features: Oversized Master, Sitting Room
- Level: Oversized Master, Sitting Room
Bedroom
- Features: Oversized Master, Sitting Room
Primary bathroom
- Features: Double Vanity, Separate His/Hers, Separate Tub/Shower
Dining room
- Features: Open Concept, Separate Dining Room
Kitchen
- Features: Cabinets Other, Eat-in Kitchen, Kitchen Island, Pantry, View to Family Room
Heating
- Other
Cooling
- Central Air
Appliances
- Included: Dishwasher, Disposal, Double Oven, Gas Cooktop, Gas Oven, Gas Water Heater, Refrigerator
- Laundry: Upper Level
Features
- Coffered Ceiling(s), Crown Molding, Entrance Foyer, High Ceilings, High Speed Internet, His and Hers Closets, Recessed Lighting, Walk-In Closet(s)
- Flooring: Carpet, Hardwood
- Windows: Double Pane Windows
- Basement: Bath/Stubbed,Partial,Unfinished,Walk-Out Access
- Number of fireplaces: 1
- Fireplace features: Family Room
- Common walls with other units/homes: No Common Walls
Interior area
- Total structure area: 0
- Finished area above ground: 3,782
- Finished area below ground: 0
Property
Parking
- Total spaces: 4
- Parking features: Garage
- Garage spaces: 2
Accessibility
- Accessibility features: None
Features
- Levels: Three Or More
- Patio & porch: Patio, Deck
- Exterior features: Private Yard, Balcony
- Pool features: None
- Spa features: None
- Fencing: None
- Has view: Yes
- View description: Trees/Woods, Neighborhood
- Waterfront features: None
- Body of water: None
Lot
- Size: 0.28 Acres
- Features: Back Yard, Corner Lot, Wooded
Details
- Additional structures: Other
- Parcel number: 16 181 01 306
- Other equipment: None
- Horse amenities: None
Construction
Type & style
- Home type: SingleFamily
- Architectural style: Traditional,Other,Modern
- Property subtype: Single Family Residence, Residential
Materials
- Frame, Brick, Brick 3 Sides
- Foundation: See Remarks
- Roof: Other
Condition
- Resale
- New construction: No
- Year built: 2021
Utilities & green energy
- Electric: None
- Sewer: Public Sewer
- Water: Public
- Utilities for property: Cable Available, Electricity Available, Natural Gas Available, Water Available, Underground Utilities, Phone Available, Sewer Available
Green energy
- Energy efficient items: None
- Energy generation: None
Community & HOA
Community
- Features: Barbecue, Clubhouse, Homeowners Assoc, Near Shopping, Near Schools, Playground, Pool, Sidewalks, Street Lights
- Security: Carbon Monoxide Detector(s), Smoke Detector(s)
- Subdivision: Parks At Stonecrest
HOA
- Has HOA: Yes
- Services included: Swim, Tennis
- HOA fee: $850 annually
Location
- Region: Lithonia
Financial & listing details
- Tax assessed value: $463,200
- Annual tax amount: $2,122
- Date on market: 7/23/2026
- Cumulative days on market: 54 days
- Listing terms: Cash,Conventional,FHA,VA Loan
- Electric utility on property: Yes
- Road surface type: Paved
Estimated market value
$478,600
$455,000 - $503,000
$3,184/mo
Price history
| Date | Event | Price |
|---|---|---|
| 8/14/2026 | Pending sale | $479,999 |
Source:  GAMLS #10809401 Report a problem GAMLS #10809401 Report a problem | ||
| 7/23/2026 | Listed for sale | $479,999+10.1% |
Source: GAMLS #10809401 Report a problem | ||
| 7/29/2021 | Sold | $435,940-0.1% |
Source: Public Record Report a problem | ||
| 3/20/2021 | Pending sale | $436,200 |
Source:  DR Horton Report a problem DR Horton Report a problem | ||
| 3/20/2021 | Listed for sale | $436,200 |
Source: DR Horton Report a problem | ||
| 3/19/2021 | Pending sale | $436,200 |
Source: DR Horton Report a problem | ||
| 3/18/2021 | Price change | $436,200+0.5% |
Source: DR Horton Report a problem | ||
| 3/13/2021 | Price change | $434,200+0.3% |
Source: DR Horton Report a problem | ||
| 3/8/2021 | Listed for sale | $432,700 |
Source: DR Horton Report a problem | ||
Public tax history
| Year | Property taxes | Tax assessment |
|---|---|---|
| 2025 | $2,122 -9.5% | $185,280 +0.1% |
| 2024 | $2,344 +18.1% | $185,040 -0.8% |
| 2023 | $1,984 -62.2% | $186,520 +10.6% |
| 2022 | $5,252 +369.9% | $168,720 +573.8% |
| 2021 | $1,118 | $25,040 |
Find assessor info on the county website
Monthly payment
Est. payment
Payment breakdown
Explore the cost of this home by adjusting the details. Changes won't be saved.Climate risks
Neighborhood: 30038
Nearby schools
Schools provided by the listing agent
- Elementary: Browns Mill
- Middle: Lithonia
- High: Lithonia
Source: FMLS GA. This data may not be complete. We recommend contacting the local school district to confirm school assignments for this home.

Similar homes
- $485,0005 bd3 ba4.2k sqft6856 Search Light Trl, Lithonia, GA 30038Active

 MLS ID #10819752, Joshua Keen, Keller Williams Realty. GAMLS
 - $404,0004 bd3 ba3k sqft3627 Maple Hill Rd, Lithonia, GA 30038Active
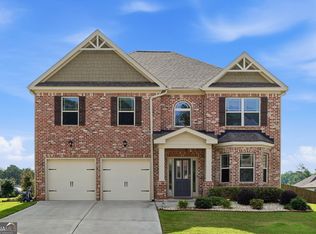 MLS ID #10794943, Dana Peeples, Unlock Realty Group. GAMLS
 - $470,0005 bd3 ba-- sqft4467 Bethany Manor Dr, Snellville, GA 30039Active
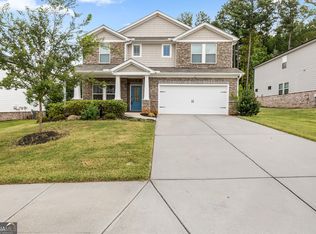 MLS ID #10846173, Gabrielle Maddox, Keller Williams West Atlanta. GAMLS
 - $469,9004 bd3 ba2.8k sqft5545 Highway 155 Lot 2-N, Stockbridge, GA 30281Active
 MLS ID #10815165, Amy Mick, Southern Classic Realtors. GAMLS
 - $655,0006 bd6 ba6.7k sqft3939 Perry Pass, Lithonia, GA 30038Active Under ContractMLS ID #10819121, Candace Caldwell, BHGRE Metro Brokers. GAMLS
- $345,0004 bd3 ba2.6k sqft2464 Hanover Woods Rd, Lithonia, GA 30058ActiveMLS ID #10799406, Mark Spain, Mark Spain Real Estate. GAMLS
- $459,0005 bd4 ba3k sqft462 Sylvie Dr, McDonough, GA 30252ActiveMLS ID #10835298, Jessica Pedreira, Virtual Properties Realty.com. GAMLS
- $644,9855 bd5 ba3.5k sqft2580 Oneal Rd SW, Conyers, GA 30094ActiveGAMLS
- $499,0004 bd4 ba4.2k sqft189 Bella Dr, Monroe, GA 30655ActiveMLS ID #10736608, Lauren Bradley-Mallard, Jason Mitchell Real Estate Georgia. GAMLS
- $487,0004 bd3 ba2.3k sqft3240 Herald Dr, Scottdale, GA 30079ActiveMLS ID #10826907, Alkarim R Lakhani, C.A.M. & Associates. GAMLS
- $370,0004 bd3 ba2.5k sqft3482 Hancock Vw, Decatur, GA 30034ActiveMLS ID #10834812, Cynthia L Bronson, Liston Bronson Realty LLC. GAMLS
- $534,9905 bd3 ba2.9k sqft2310 Pinehaven Ct, Grayson, GA 30017ActiveMLS ID #10821084, Ashleigh Stanley, Extol Realty. GAMLS
- $524,0005 bd4 ba2.8k sqft535 Brown Dove Ln, Grayson, GA 30017ActiveMLS ID #10812631, Kim La, Real Broker, LLC. GAMLS
- $349,9004 bd3 ba-- sqft15 Kestrel Cir, Covington, GA 30014ActiveMLS ID #10851845, LeAnne M Long, RE/MAX Around Atlanta East. GAMLS
- $539,9004 bd4 ba3.7k sqft80 Rock Rose Dr, Covington, GA 30014ActiveMLS ID #10835070, Haven House Team, Virtual Properties Realty.Net. GAMLS
- $439,9004 bd3 ba2.6k sqft344 Mango Ct, McDonough, GA 30253ActiveMLS ID #10793650, Angela Garner, BHGRE Metro Brokers. GAMLS
- $349,0004 bd3 ba2.3k sqft1218 Brookstone Cir, Conyers, GA 30012ActiveMLS ID #10840876, Shevonne Rumph-Bratton, HomeSmart. GAMLS
- $434,9004 bd3 ba2.5k sqft659 Azalea Bloom Dr, Loganville, GA 30052ActiveMLS ID #10831155, Qais Rasooli, Virtual Properties Realty.Net. GAMLS
